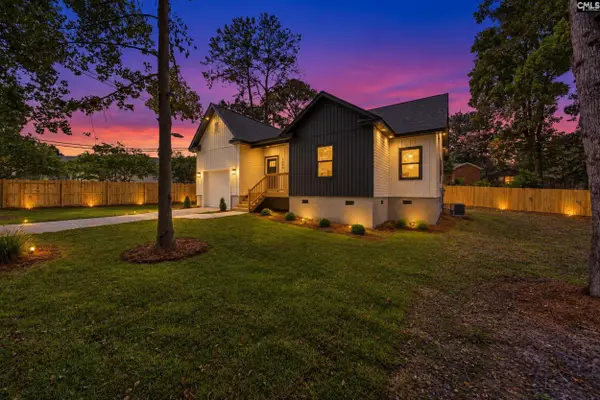
6515 Sandale Drive, Columbia, SC 29206
Local realty services provided by:CENTURY 21 803
Listed by: stephanie baird
Office: better homes and gardens real est medley
MLS#:638829
Source:SC_CML
Price summary
- Price:$499,000
- Price per sq. ft.:$147.59
About this home
Discover the perfect blend of space, comfort, and convenience in this beautifully updated 5-bedroom, 3.5-bath home in sought-after Forest Acres. A welcoming circular driveway wraps around the home, offering easy access and ample parking for family and guests. Inside, a spacious, light-filled floor plan features two primary suites?one on the main level and a second upstairs with an adjoining room ideal for a nursery, home office, or private sitting area. The gourmet kitchen is a chef's dream with double ranges, double dishwashers, double sinks, abundant countertop space, and an oversized center island designed for effortless entertaining and everyday living. Fresh interior paint, newly refinished hardwood floors throughout, and new luxury vinyl plank flooring in the kitchen and living room create a truly move-in-ready home. Just off the front entry, a versatile flex room is perfect for a home office, playroom, formal living room, or hobby space. Thoughtful upgrades, including a whole-home water filtration system and an EV charging hookup, add everyday convenience and modern efficiency. Relax on the spacious screened, semi-covered patio overlooking the private backyard, with the option to easily add a permanent roof for even more outdoor living. Combining an unbeatable Forest Acres location, flexible living spaces, exceptional entertaining areas, and quality updates throughout, this home offers the perfect balance of timeless style, modern comfort, and everyday functionality. Disclaimer: CMLS has not reviewed and, therefore, does not endorse vendors who may appear in listings....
Contact an agent
Home facts
- Year built:1966
- Subdivision & Development:SANDWOOD HILLS
- Listing ID #:638829
- Added:57 day(s) ago
- Updated:September 12, 2026 at 03:08 PM
Rooms and interior
- Bedrooms:5
- Total bathrooms:4
- Full bathrooms:3
- Half bathrooms:1
- Dining Description:Floors-Hardwood, Molding
- Bathrooms Description:Bath-Jack & Jill, Bath-Private, Bath-Shared, Tub-Shower
- Kitchen Description:Backsplash-Tiled, Cabinets-Other, Counter Tops-Granite, Dishwasher, Disposal, Freezer, Icemaker, Island, Pantry, Recessed Lights, Refrigerator, Tankless H20, Water Filter
- Bedroom Description:Built-ins, Ceiling Fan, Closet-His & Her, Closet-Private, Floors-Hardwood, On Main Level
- Basement Description:No Basement
- Living area:3,381 sq. ft.
Heating and cooling
- Cooling:Central
- Heating:Central, Gas 1st Lvl, Gas 2nd Lvl
Structure and exterior
- Year built:1966
- Building area:3,381 sq. ft.
- Lot area:0.31 Acres
- Architectural Style:Traditional
- Construction Materials:Brick-All Sides-AbvFound
- Exterior Features:Patio, Sprinkler
- Levels:2 Story
Schools
- High school:Richland Northeast
- Middle school:Dent
- Elementary school:Forest Lake
Utilities
- Water:Public
- Sewer:Public
Finances and disclosures
- Price:$499,000
- Price per sq. ft.:$147.59
Features and amenities
- Laundry features:Heated Space, Mud Room
- Amenities:Attic Pull-Down Access, Attic Storage, Water Filter
Parking
- Total parking spaces:4
- Parking description:Carport Attached
New listings near 6515 Sandale Drive
- New
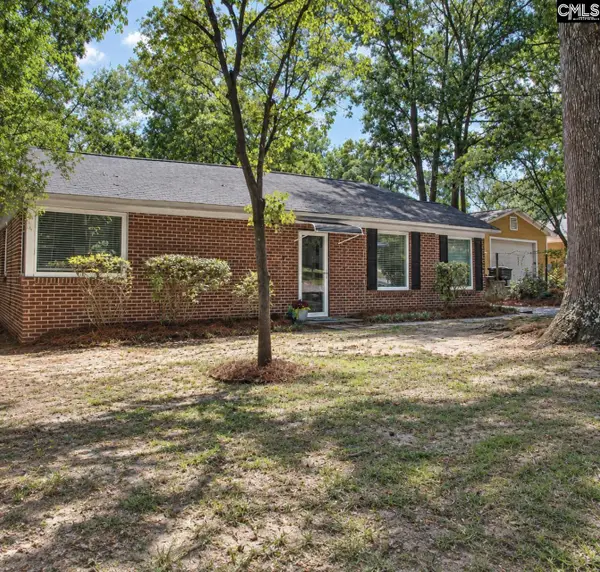 $285,000Active3 beds 2 baths1,416 sq. ft.
3412 Manor Avenue, Columbia, SC 29205
MLS# 642899Listed by: TWIN GATES REAL ESTATE LLC - New
 $417,000Active4 beds 4 baths2,886 sq. ft.
209 Valhalla Drive, Columbia, SC 29229
MLS# 642888Listed by: COLDWELL BANKER REALTY - New
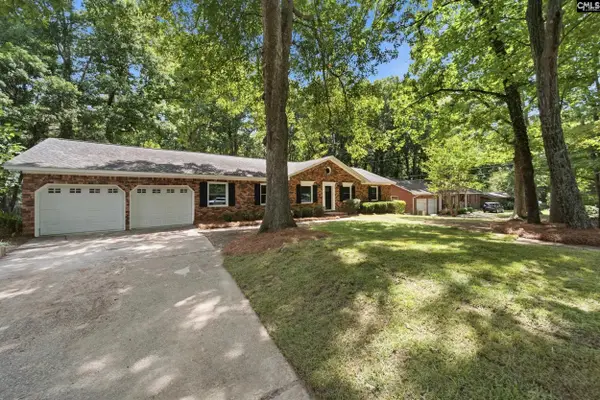 $295,000Active3 beds 2 baths1,915 sq. ft.
214 Barmount Drive, Columbia, SC 29210
MLS# 642889Listed by: FATHOM REALTY SC LLC - New
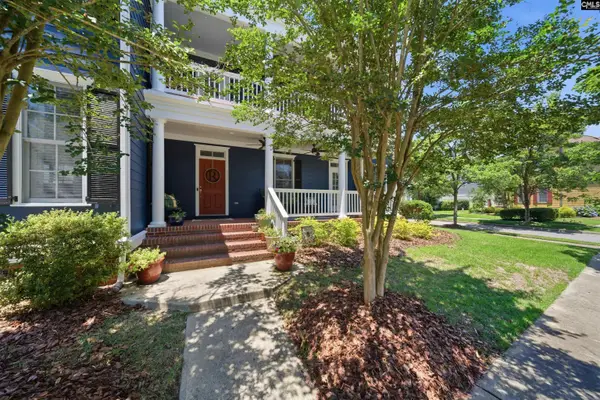 $445,000Active4 beds 5 baths3,319 sq. ft.
133 Van Der Horst Drive, Columbia, SC 29229
MLS# 642896Listed by: RE/MAX HOME TEAM REALTY LLC - New
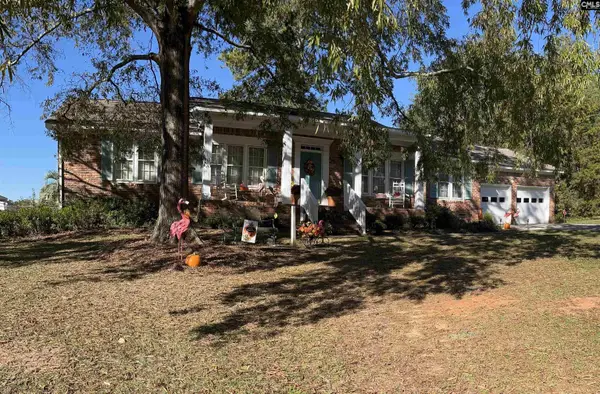 $303,000Active4 beds 3 baths2,183 sq. ft.
125 Lincoln Inn Road, Columbia, SC 29212
MLS# 642891Listed by: PALMETTO MOON PROPERTIES - New
 $420,000Active4 beds 3 baths1,935 sq. ft.
6735 Formosa Drive, Columbia, SC 29206
MLS# 642883Listed by: COLDWELL BANKER REALTY - New
 $285,000Active4 beds 3 baths1,550 sq. ft.
1805 E Boundary Road, Columbia, SC 29223
MLS# 642878Listed by: CENTURY 21 803 REALTY - New
 $189,000Active2 beds 3 baths1,216 sq. ft.
344 Byron Road, Columbia, SC 29209
MLS# 642875Listed by: COLDWELL BANKER REALTY - New
 $215,000Active3 beds 2 baths1,334 sq. ft.
220 Pond Ridge Road, Columbia, SC 29223
MLS# 642865Listed by: BETTER HOMES AND GARDENS REAL EST MEDLEY - New
 $420,000Active5 beds 4 baths2,839 sq. ft.
230 Clairmeade Way, Columbia, SC 29229
MLS# 642868Listed by: EXP REALTY LLC


Protect your home and budget from life's surprises with an Assurant Home Warranty, backed by a partner that supports you through every step of homeownership. Explore Plans.
©2026 Century 21 Real Estate LLC. All rights reserved. CENTURY 21®, the CENTURY 21 Logo and C21® are service marks owned by Century 21 Real Estate LLC. Century 21 Real Estate LLC fully supports the principles of the Fair Housing Act and the Equal Opportunity Act. Each office is independently owned and operated. Listing information is deemed reliable but not guaranteed accurate.