1004 Whooping Crane Dr., Conway, SC 29526
Local realty services provided by:CENTURY 21 The Harrelson Group
1004 Whooping Crane Dr.,Conway, SC 29526
$969,900
- 4 Beds
- 4 Baths
- 4,248 sq. ft.
- Single family
- Active
Listed by:
 Adam Levy(843) 995 - 7868CENTURY 21 The Harrelson Group
Office: century 21 the harrelson group
MLS#:2616680
Source:SC_CCAR
Price summary
- Price:$969,900
- Price per sq. ft.:$228.32
- Monthly HOA dues:$135
About this home
Experience refined Lowcountry living in this impeccably designed 4-bedroom, 3.5-bath executive residence nestled on a quiet cul-de-sac overlooking the 9th green in prestigious Wild Wing Plantation. Showcasing timeless Carolina architecture, exceptional craftsmanship, and upscale finishes throughout, this home blends luxury with everyday comfort. The thoughtfully designed split floor plan welcomes you with soaring tray ceilings accented by rustic beams, a gas fireplace, custom built-ins, and abundant natural light. At the heart of the home is a spectacular chef's kitchen featuring GE Café appliances, including a French-door double oven and 36-inch gas cooktop, a pot filler, striking natural quartzite countertops, a 10-foot island with seating for eight, soft-close cabinetry, a walk-in pantry, and a custom beverage station with a built-in beverage refrigerator. The elegant master suite is a private retreat with tray ceilings, crown molding, and a spa-inspired bath offering dual quartz vanities, a soaking tub, and a gorgeous tiled walk-in shower with a rain shower head, and frameless glass enclosure. Two additional guest bedrooms are located on the main level and share a spacious bath with a double vanity, while the upper level offers a private fourth bedroom or flex space with a full bath, ideal for guests, a home office, or multigenerational living. An oversized laundry room with tile backsplash, cabinetry, and a sink adds exceptional convenience and functionality. Designed for effortless indoor-outdoor living, the heated and cooled Carolina room opens through oversized sliding glass doors to a custom paver patio and a heated and cooled saltwater pool overlooking the beautifully manicured 9th green. Additional highlights include luxury vinyl plank flooring throughout, dual HVAC systems, a tankless gas water heater, plantation shutters, custom motorized blinds, abundant walk-up and pull-down attic storage, and an oversized insulated two-car garage with epoxy floors and a mini-split system. Professionally landscaped with irrigation and a fenced backyard, this exceptional home is complemented by Wild Wing Plantation's resort-style amenities, including a clubhouse, fitness center, swimming pool, tennis courts, and a premier golf lifestyle. The community is also undergoing exciting enhancements, with renovations to the clubhouse, restaurant, and golf course that are further elevating this sought-after destination. Conveniently located just minutes from shopping, dining, entertainment, and the Grand Strand's award-winning beaches....
Contact an agent
Home facts
- Year built:2024
- Subdivision & Development:Wild Wing Plantation
- Listing ID #:2616680
- Added:90 day(s) ago
- Updated:September 30, 2026 at 02:34 PM
Rooms and interior
- Bedrooms:4
- Total bathrooms:4
- Full bathrooms:3
- Half bathrooms:1
- Flooring:Vinyl
- Kitchen Description:Dishwasher, Double Oven, Kitchen Island, Microwave, Range, Range Hood, Refrigerator
- Bedroom Description:Split Bedrooms
- Living area:4,248 sq. ft.
Heating and cooling
- Cooling:Central Air
- Heating:Central, Gas
- Central air:Yes
Structure and exterior
- Year built:2024
- Building area:4,248 sq. ft.
- Lot area:0.32 Acres
- Lot Features:Irregular Lot, Near Golf Course, On Golf Course, Outside City Limits
- Exterior Features:Fence, Patio, Sprinkler Irrigation
- Foundation Description:Slab
Schools
- High school:Carolina Forest High School
- Middle school:Black Water Middle School
- Elementary school:Carolina Forest Elementary School
Utilities
- Water:Public, Water Available
- Sewer:Sewer Available
Finances and disclosures
- Price:$969,900
- Price per sq. ft.:$228.32
Features and amenities
- Laundry features:Dryer, Washer, Washer Hookup
- Amenities:Clubhouse
- Pool features:Community, Outdoor Pool, Private Pool
Parking
- Total parking spaces:6
- Parking description:Attached, Garage, Garage Door Opener, Two Car Garage
- Garage:Yes
- Garage spaces:2
Provided courtesy of the Coastal Carolinas MLS. © 2026 of the Coastal Carolinas MLS. All rights reserved. Information is provided exclusively for consumers' personal, non-commercial use, and may not be used for any purpose other than to identify prospective properties consumers may be interested in purchasing. Data is deemed reliable but is not guaranteed accurate by the Coastal Carolinas MLS. SC_CCAR Member Broker: Margaret McBrideNew listings near 1004 Whooping Crane Dr.
- New
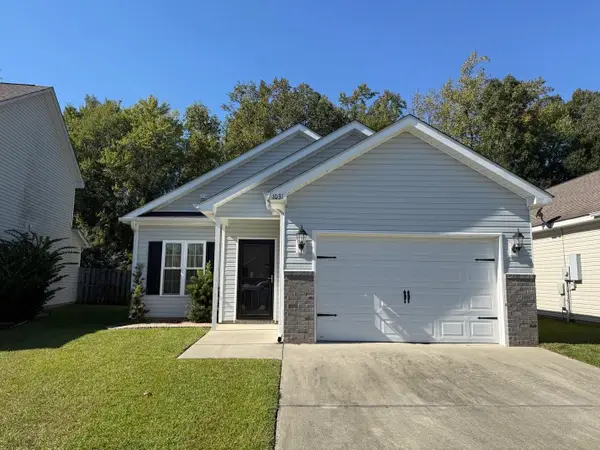
 $245,000Active3 beds 2 baths1,500 sq. ft.
1031 Oglethorpe Dr., Conway, SC 29527
MLS# 2624018Listed by: CENTURY 21 MCALPINE ASSOCIATES - New
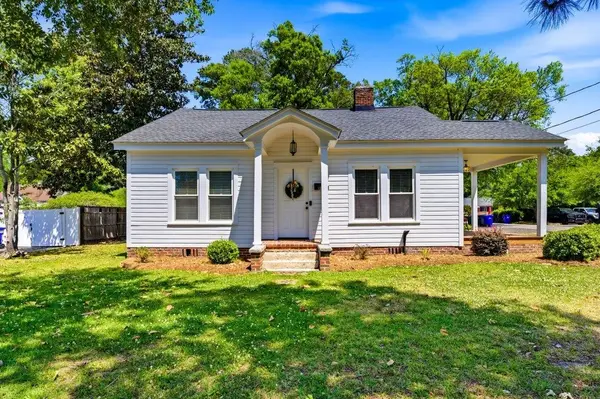 $499,900Active-- beds -- baths2,774 sq. ft.
1300 Main St., Conway, SC 29526
MLS# 2624023Listed by: SANSBURY BUTLER PROPERTIES - New
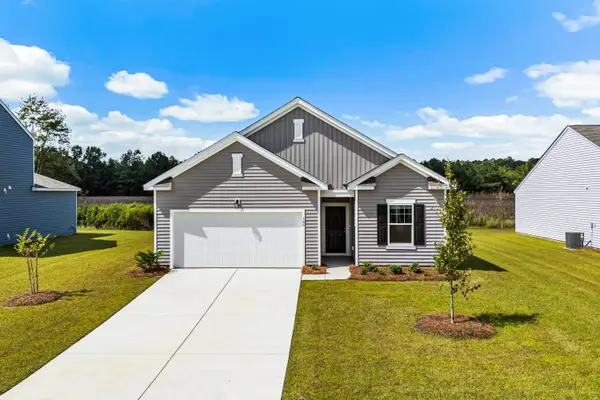 $289,990Active4 beds 3 baths2,486 sq. ft.
162 Admiral St, Conway, SC 29526
MLS# 2624006Listed by: STARLIGHT HOMES - New
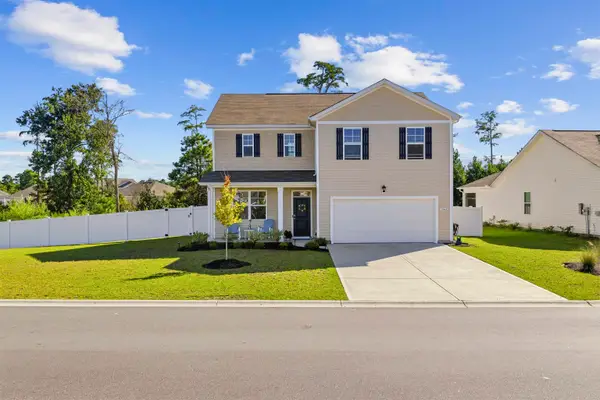 $394,900Active4 beds 3 baths2,500 sq. ft.
1142 Ridgeford Dr., Conway, SC 29526
MLS# 2624011Listed by: SERHANT - New
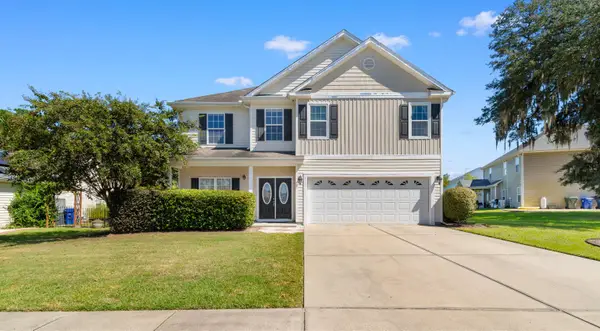 $315,000Active3 beds 3 baths2,577 sq. ft.
1004 Pecan Grove Blvd., Conway, SC 29527
MLS# 2623978Listed by: DIAMOND SHORES REALTY - New
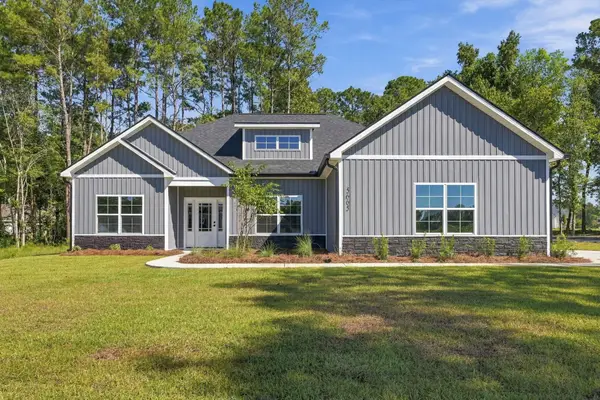 $474,900Active3 beds 2 baths2,700 sq. ft.
5665 Highway 668, Conway, SC 29526
MLS# 2623968Listed by: CB SEA COAST ADVANTAGE CF - New
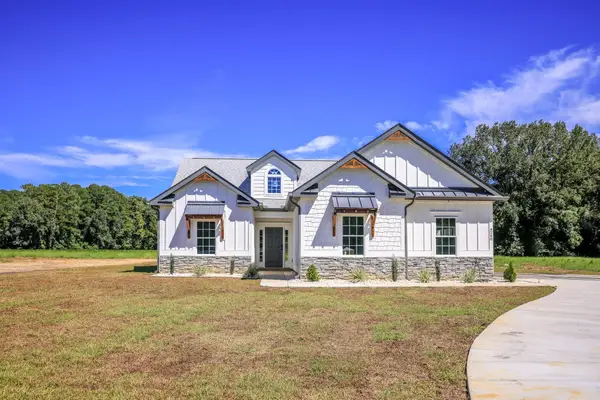 $499,000Active3 beds 2 baths2,144 sq. ft.
4240 Johnson Shelley Rd., Conway, SC 29526
MLS# 2623939Listed by: REALTY ONE GROUP DOCKSIDE - New
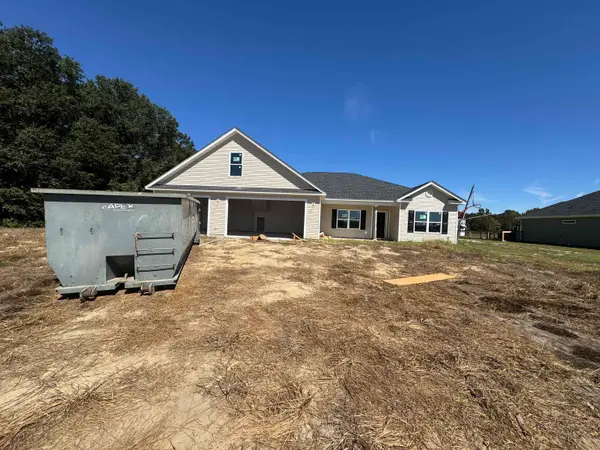 $523,800Active5 beds 4 baths3,713 sq. ft.
TBB 76 Privetts Rd., Conway, SC 29526
MLS# 2623949Listed by: BULLDAWG PROPERTY SALES LLC - New
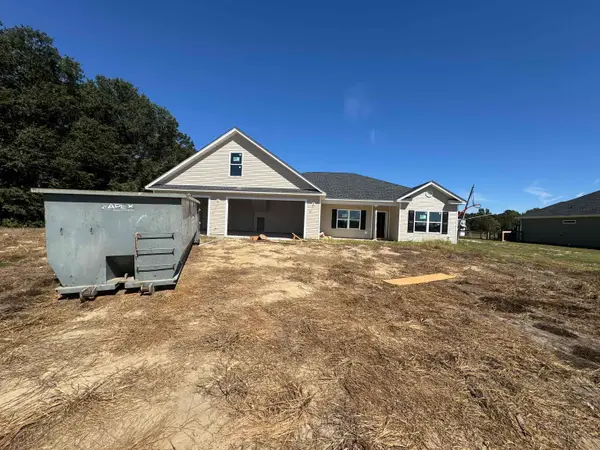 $550,300Active5 beds 4 baths3,713 sq. ft.
TBB 93 Privetts Rd., Conway, SC 29526
MLS# 2623953Listed by: BULLDAWG PROPERTY SALES LLC - New
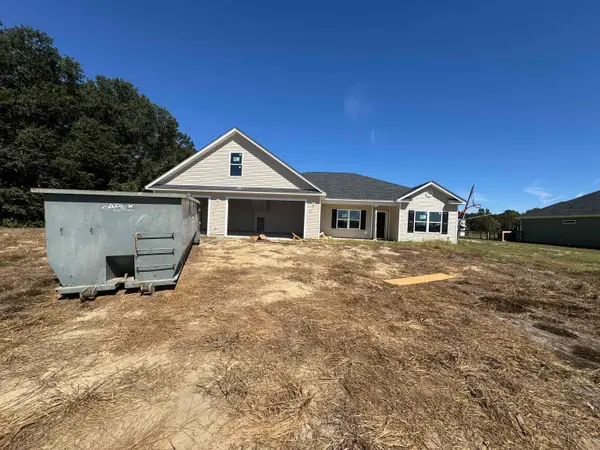 $507,900Active5 beds 4 baths3,713 sq. ft.
TBB 67 Hucks Rd., Conway, SC 29526
MLS# 2623954Listed by: BULLDAWG PROPERTY SALES LLC


Protect your home and budget from life's surprises with an Assurant Home Warranty, backed by a partner that supports you through every step of homeownership. Explore Plans.
©2026 Century 21 Real Estate LLC. All rights reserved. CENTURY 21®, the CENTURY 21 Logo and C21® are service marks owned by Century 21 Real Estate LLC. Century 21 Real Estate LLC fully supports the principles of the Fair Housing Act and the Equal Opportunity Act. Each office is independently owned and operated. Listing information is deemed reliable but not guaranteed accurate.