1064 Cherrystone Loop, Conway, SC 29526
Local realty services provided by:CENTURY 21 The Harrelson Group
1064 Cherrystone Loop,Conway, SC 29526
$249,990
- 3 Beds
- 2 Baths
- 1,725 sq. ft.
- Single family
- Active
Office: dfh realty georgia, llc.
MLS#:2626178
Source:SC_CCAR
Price summary
- Price:$249,990
- Price per sq. ft.:$144.92
- Monthly HOA dues:$34
About this home
The Embark floor plan is a well-thought-out design that prioritizes both functionality and comfort, offering 1,725 square feet of living space all on one level. This home includes three bedrooms and two full baths, making it a perfect fit for families or those seeking extra space for guests. The open-concept layout connects the kitchen, dining, and living areas, creating a seamless flow that's ideal for entertaining or daily activities. While the bedrooms are designed for privacy and relaxation, the living areas are the true heart of the home, providing ample space for gathering and creating memories. The Embark floor plan is perfect for those who value a practical and comfortable living environment, with each space designed to meet the needs of modern living.
Contact an agent
Home facts
- Year built:2026
- Subdivision & Development:Shaftesbury Meadows
- Listing ID #:2626178
- Added:1 day(s) ago
- Updated:October 27, 2026 at 06:53 PM
Rooms and interior
- Bedrooms:3
- Total bathrooms:2
- Full bathrooms:2
- Living area:1,725 sq. ft.
Structure and exterior
- Year built:2026
- Building area:1,725 sq. ft.
- Lot area:0.27 Acres
- Architectural Style:Ranch
- Levels:1 Story
Schools
- High school:Conway High School
- Middle school:Conway Middle School
- Elementary school:Kingston Elementary School
Finances and disclosures
- Price:$249,990
- Price per sq. ft.:$144.92
Parking
- Total parking spaces:2
- Parking description:Attached, Garage, Two Car Garage
- Garage:Yes
- Garage spaces:2
 Provided courtesy of the Coastal Carolinas MLS. © 2026 of the Coastal Carolinas MLS. All rights reserved. Information is provided exclusively for consumers' personal, non-commercial use, and may not be used for any purpose other than to identify prospective properties consumers may be interested in purchasing. Data is deemed reliable but is not guaranteed accurate by the Coastal Carolinas MLS. SC_CCAR Member Broker: Margaret McBride
New listings near 1064 Cherrystone Loop
- New
 $856,747Active4 beds 4 baths4,205 sq. ft.
2725 Long Avenue Ext., Conway, SC 29526
MLS# 2626217Listed by: HQ REAL ESTATE LLC - Open Wed, 11am to 5pmNew
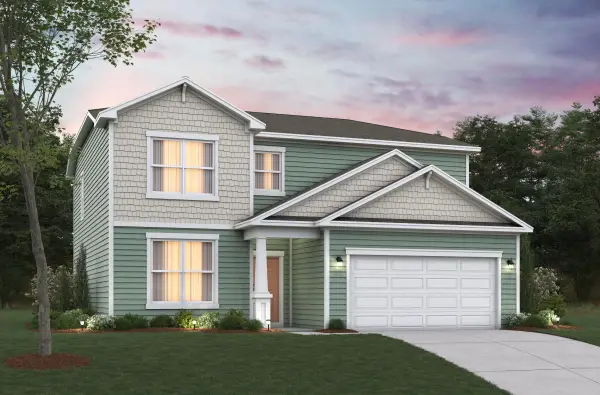 $418,756Active5 beds 4 baths3,123 sq. ft.
172 Buckingham Dr, Conway, SC 29526
MLS# 2626183Listed by: BEAZER HOMES LLC - Open Fri, 12 to 2pmNew
 $109,900Active4 beds 2 baths2,050 sq. ft.
1003 Conway Plantation Dr., Conway, SC 29526
MLS# 2626180Listed by: WEICHERT REALTORS SOUTHERN COAST - New
 $199,000Active3 beds 2 baths1,680 sq. ft.
2427 Huntington Circle, Conway, SC 29526
MLS# 2626161Listed by: CAROLINA ONE REAL ESTATE MB - New
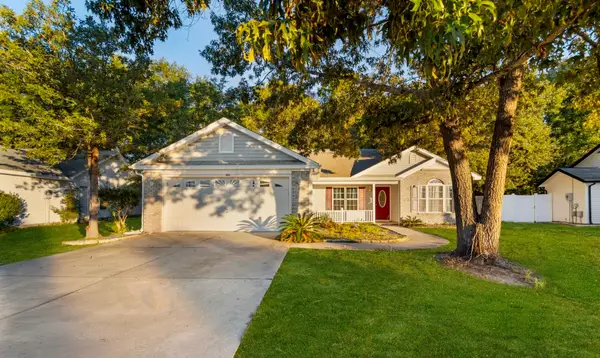
 $209,900Active3 beds 2 baths1,996 sq. ft.
2073 Hawksmoor Dr., Conway, SC 29526
MLS# 2626124Listed by: CENTURY 21 BAREFOOT REALTY - New
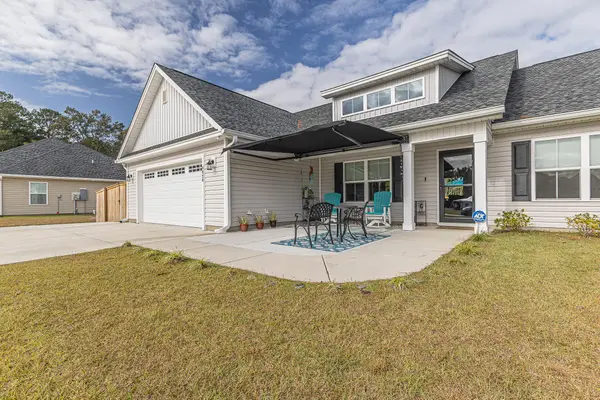 $369,000Active3 beds 2 baths2,209 sq. ft.
4020 Copperhead Rd., Conway, SC 29527
MLS# 2626120Listed by: KELLER WILLIAMS INNOVATE SOUTH - New
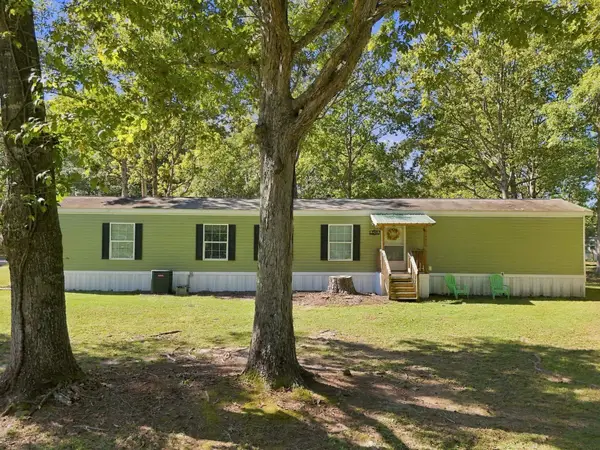 $139,900Active3 beds 2 baths1,216 sq. ft.
1944 Mecca Ct, Conway, SC 29526
MLS# 2626093Listed by: CENTURY 21 PALMS REALTY 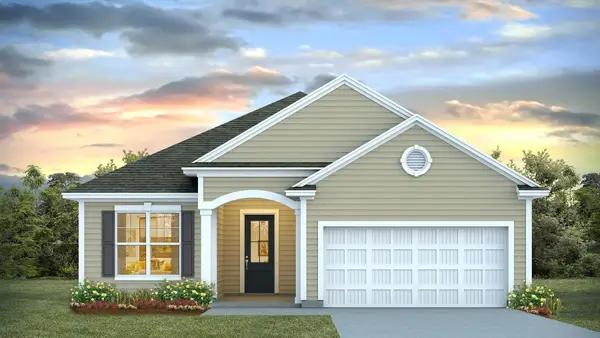 $415,885Pending3 beds 2 baths2,467 sq. ft.
1088 Bear Bone Dr, Conway, SC 29526
MLS# 2626068Listed by: DR HORTON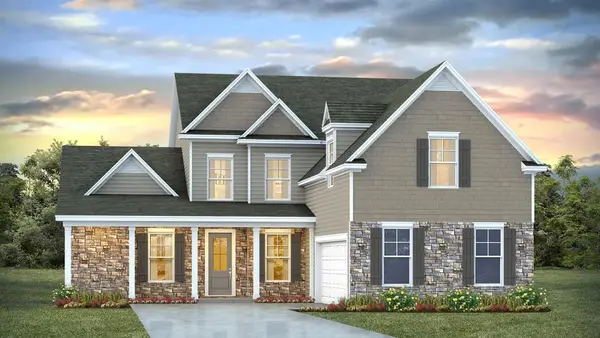 $546,540Pending5 beds 3 baths3,791 sq. ft.
9080 Polar Bear Way, Conway, SC 29526
MLS# 2626069Listed by: DR HORTON


Protect your home and budget from life's surprises with an Assurant Home Warranty, backed by a partner that supports you through every step of homeownership. Explore Plans.
©2026 Century 21 Real Estate LLC. All rights reserved. CENTURY 21®, the CENTURY 21 Logo and C21® are service marks owned by Century 21 Real Estate LLC. Century 21 Real Estate LLC fully supports the principles of the Fair Housing Act and the Equal Opportunity Act. Each office is independently owned and operated. Listing information is deemed reliable but not guaranteed accurate.