4020 Copperhead Rd., Conway, SC 29527
Local realty services provided by:CENTURY 21 Boling & Associates, Inc.
4020 Copperhead Rd.,Conway, SC 29527
$369,000
- 3 Beds
- 2 Baths
- 2,209 sq. ft.
- Single family
- Active
Office: keller williams innovate south
MLS#:2626120
Source:SC_CCAR
Price summary
- Price:$369,000
- Price per sq. ft.:$167.04
About this home
Enjoy the freedom of no HOA and the comfort of a like new home ( Built 2025 ) at 4020 Copperhead Road in Conway! Situated on a spacious lot with a huge fenced backyard, this beautifully maintained home offers an impressive collection of upgrades both inside and out. Luxury vinyl flooring flows throughout the home, while custom trim work, crown molding, chair railing, and an attractive electric fireplace with accent wall add character to the main living areas. The kitchen features a stylish backsplash, soft close drawers, and thoughtful storage, while a decorative barn door provides added privacy for the bedrooms. Additional interior touches include custom cellular shades, upgraded bathroom fixtures with rain shower heads and handheld wands, and chair height toilets. Outside, the improvements continue with an extended concrete driveway, expanded front and rear patios, a retractable front awning, irrigation system, gutters with leaf guards, and a fully fenced backyard offering plenty of room to relax, entertain, or enjoy the outdoors. A whole house surge protector and generator quick connect provide additional convenience and peace of mind. With its extensive upgrades, move in ready condition, and the flexibility of no HOA, this home offers a great opportunity to enjoy comfortable living in the Conway area....
Contact an agent
Home facts
- Year built:2025
- Subdivision & Development:Not within a Subdivision
- Listing ID #:2626120
- Added:1 day(s) ago
- Updated:October 26, 2026 at 08:52 PM
Rooms and interior
- Bedrooms:3
- Total bathrooms:2
- Full bathrooms:2
- Flooring:Carpet, Luxury Vinyl Plank
- Kitchen Description:Breakfast Bar, Dishwasher, Disposal, Kitchen Island, Microwave, Range, Refrigerator
- Living area:2,209 sq. ft.
Heating and cooling
- Cooling:Central Air
- Heating:Central, Electric
- Central air:Yes
Structure and exterior
- Year built:2025
- Building area:2,209 sq. ft.
- Lot area:0.65 Acres
- Lot Features:Outside City Limits, Rectangular
- Architectural Style:Traditional
- Construction Materials:Vinyl Siding
- Exterior Features:Fence, Front Porch, Patio, Porch, Rear Porch
- Foundation Description:Slab
- Levels:1 Story
Schools
- High school:Conway High School
- Middle school:Whittemore Park Middle School
- Elementary school:South Conway Elementary School
Utilities
- Water:Public, Water Available
- Sewer:Sewer Available
Finances and disclosures
- Price:$369,000
- Price per sq. ft.:$167.04
Features and amenities
- Laundry features:Washer Hookup
- Amenities:Attic
Parking
- Total parking spaces:4
- Parking description:Attached, Garage, Two Car Garage
- Garage:Yes
- Garage spaces:2
 Provided courtesy of the Coastal Carolinas MLS. © 2026 of the Coastal Carolinas MLS. All rights reserved. Information is provided exclusively for consumers' personal, non-commercial use, and may not be used for any purpose other than to identify prospective properties consumers may be interested in purchasing. Data is deemed reliable but is not guaranteed accurate by the Coastal Carolinas MLS. SC_CCAR Member Broker: Penny I. Boling
New listings near 4020 Copperhead Rd.
- New
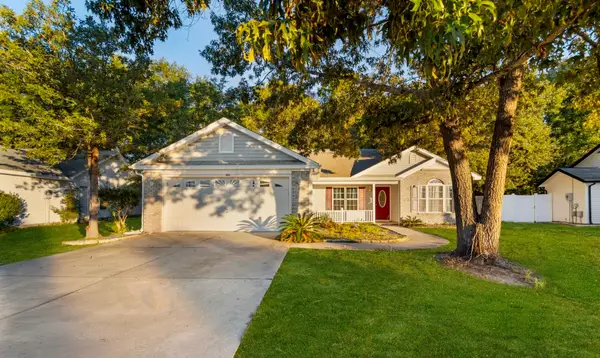
 $209,900Active3 beds 2 baths1,996 sq. ft.
2073 Hawksmoor Dr., Conway, SC 29526
MLS# 2626124Listed by: CENTURY 21 BAREFOOT REALTY - New
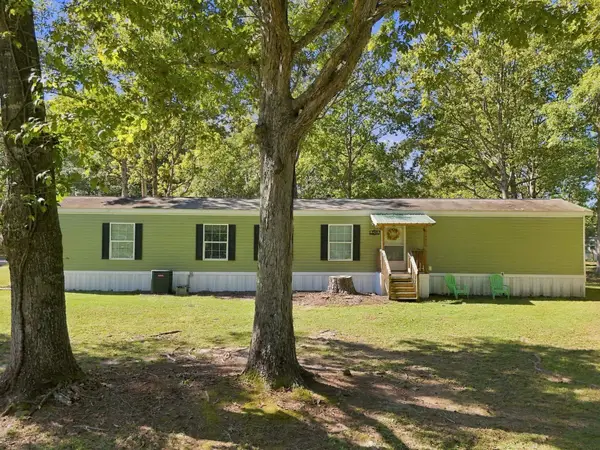 $139,900Active3 beds 2 baths1,216 sq. ft.
1944 Mecca Ct, Conway, SC 29526
MLS# 2626093Listed by: CENTURY 21 PALMS REALTY - New
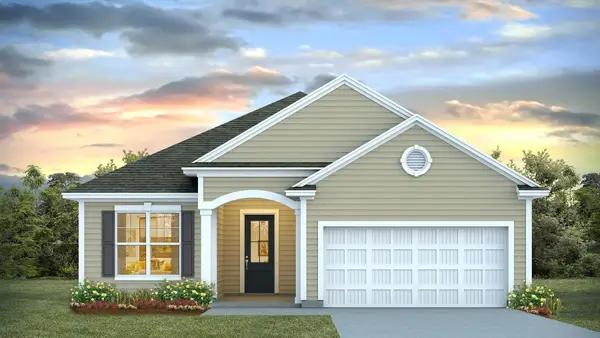 $415,885Active3 beds 2 baths2,467 sq. ft.
1088 Bear Bone Dr, Conway, SC 29526
MLS# 2626068Listed by: DR HORTON - New
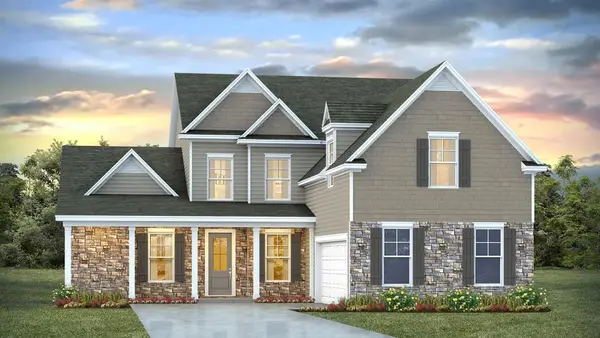 $546,540Active5 beds 3 baths3,791 sq. ft.
9080 Polar Bear Way, Conway, SC 29526
MLS# 2626069Listed by: DR HORTON - New
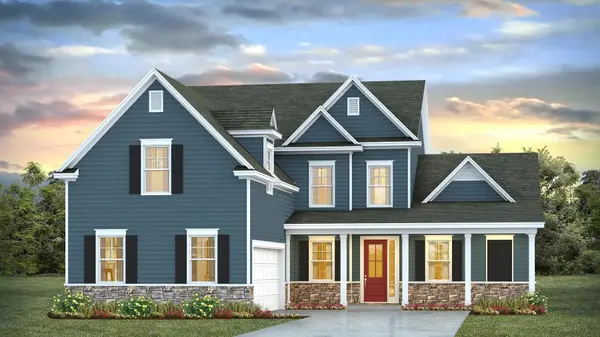 $533,305Active5 beds 4 baths3,791 sq. ft.
1044 Bear Paw Way, Conway, SC 29526
MLS# 2626070Listed by: DR HORTON - New
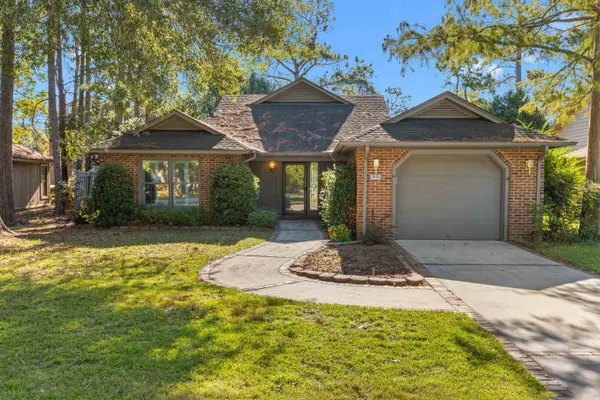 $264,900Active2 beds 2 baths2,050 sq. ft.
123 Mayberry Ln., Conway, SC 29526
MLS# 2626073Listed by: INNOVATE REAL ESTATE - New
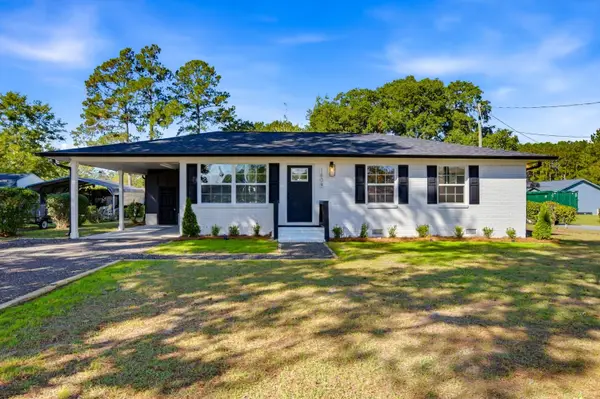 $260,000Active3 beds 2 baths1,519 sq. ft.
1804 Maple Ave., Conway, SC 29527
MLS# 2626076Listed by: CENTURY 21 MCALPINE ASSOCIATES - New
 $365,000Active3 beds 3 baths2,317 sq. ft.
6777 Hampton Road, Conway, SC 29527
MLS# 645697Listed by: EXP REALTY LLC - New
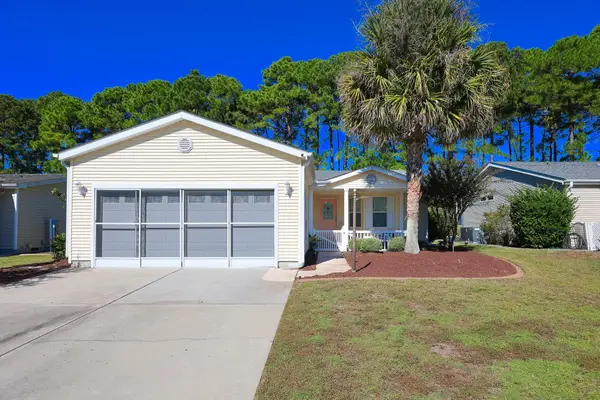 $239,000Active3 beds 2 baths2,360 sq. ft.
137 Wellspring Dr., Conway, SC 29526
MLS# 2626054Listed by: SLOAN REALTY GROUP


Protect your home and budget from life's surprises with an Assurant Home Warranty, backed by a partner that supports you through every step of homeownership. Explore Plans.
©2026 Century 21 Real Estate LLC. All rights reserved. CENTURY 21®, the CENTURY 21 Logo and C21® are service marks owned by Century 21 Real Estate LLC. Century 21 Real Estate LLC fully supports the principles of the Fair Housing Act and the Equal Opportunity Act. Each office is independently owned and operated. Listing information is deemed reliable but not guaranteed accurate.