2073 Hawksmoor Dr., Conway, SC 29526
Local realty services provided by:CENTURY 21 The Harrelson Group
2073 Hawksmoor Dr.,Conway, SC 29526
$209,900
- 3 Beds
- 2 Baths
- 1,996 sq. ft.
- Single family
- Active
Listed by:
 Jakob Matics(740) 461 - 5361CENTURY 21 Barefoot Realty
Office: century 21 barefoot realty
MLS#:2626124
Source:SC_CCAR
Price summary
- Price:$209,900
- Price per sq. ft.:$105.16
About this home
Welcome to 2073 Hawksmoor Drive, an incredible Conway opportunity offering unbeatable value, great bones, and the total freedom of NO HOA! This charming 3-bedroom, 2-bathroom home features a functional layout, an attached 2-car garage, and a private, fully fenced backyard shaded by mature trees?the perfect setup for pets, weekend cookouts, or parking your boat and camper without restrictive rules. Best of all is the prime, ultra-convenient location: you're just minutes from Coastal Carolina University (CCU) and HGTC, local hospitals, popular shopping centers, and fantastic dining in historic downtown Conway, with a straight shot right to the Grand Strand beaches. While it needs a little TLC, a few cosmetic updates will easily turn this hidden gem into a super cute dream home or prime rental asset. With an unbeatable price point and tremendous sweat-equity potential, this property is a rare find, schedule your tour today and bring your vision to life!
Contact an agent
Home facts
- Year built:2004
- Subdivision & Development:Castlewood
- Listing ID #:2626124
- Added:1 day(s) ago
- Updated:October 26, 2026 at 09:26 PM
Rooms and interior
- Bedrooms:3
- Total bathrooms:2
- Full bathrooms:2
- Flooring:Carpet, Vinyl
- Kitchen Description:Breakfast Area, Dishwasher, Range, Refrigerator
- Living area:1,996 sq. ft.
Heating and cooling
- Cooling:Central Air
- Heating:Central, Electric
- Central air:Yes
Structure and exterior
- Year built:2004
- Building area:1,996 sq. ft.
- Lot area:0.33 Acres
- Lot Features:Outside City Limits, Rectangular
- Architectural Style:Ranch
- Construction Materials:Vinyl Siding
- Exterior Features:Fence, Front Porch, Patio, Porch, Rear Porch, Screened
- Foundation Description:Slab
- Levels:1 Story
Schools
- High school:Carolina Forest High School
- Middle school:Black Water Middle School
- Elementary school:Palmetto Bays Elementary School
Utilities
- Water:Public, Water Available
- Sewer:Sewer Available
Finances and disclosures
- Price:$209,900
- Price per sq. ft.:$105.16
Features and amenities
- Laundry features:Washer Hookup
Parking
- Total parking spaces:4
- Parking description:Attached, Garage, Two Car Garage
- Garage:Yes
- Garage spaces:2
Provided courtesy of the Coastal Carolinas MLS. © 2026 of the Coastal Carolinas MLS. All rights reserved. Information is provided exclusively for consumers' personal, non-commercial use, and may not be used for any purpose other than to identify prospective properties consumers may be interested in purchasing. Data is deemed reliable but is not guaranteed accurate by the Coastal Carolinas MLS. SC_CCAR Member Broker: Margaret McBrideNew listings near 2073 Hawksmoor Dr.
- New
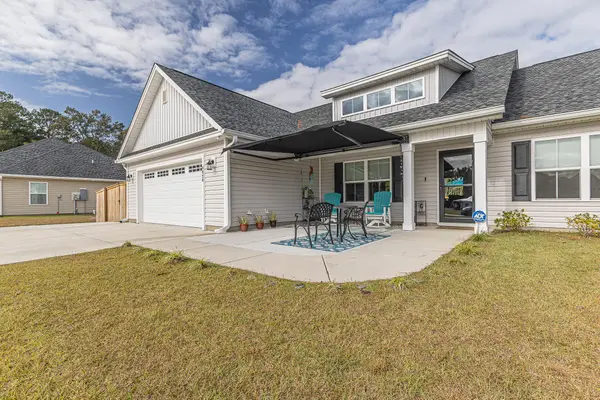 $369,000Active3 beds 2 baths2,209 sq. ft.
4020 Copperhead Rd., Conway, SC 29527
MLS# 2626120Listed by: KELLER WILLIAMS INNOVATE SOUTH - New
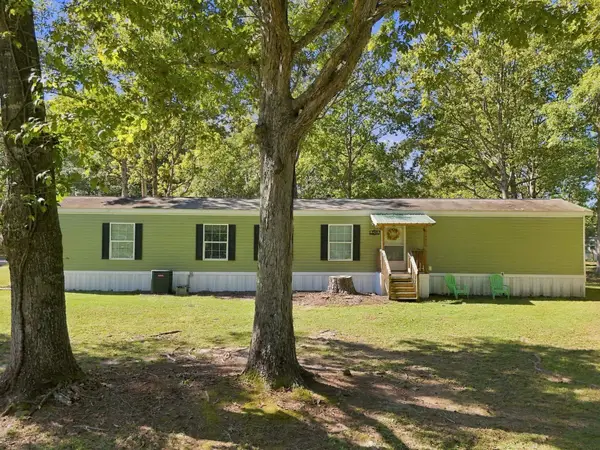
 $139,900Active3 beds 2 baths1,216 sq. ft.
1944 Mecca Ct, Conway, SC 29526
MLS# 2626093Listed by: CENTURY 21 PALMS REALTY - New
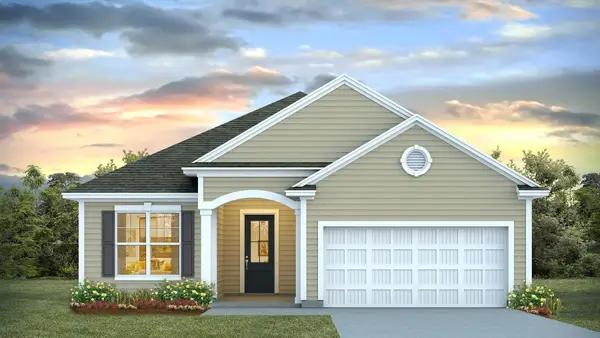 $415,885Active3 beds 2 baths2,467 sq. ft.
1088 Bear Bone Dr, Conway, SC 29526
MLS# 2626068Listed by: DR HORTON - New
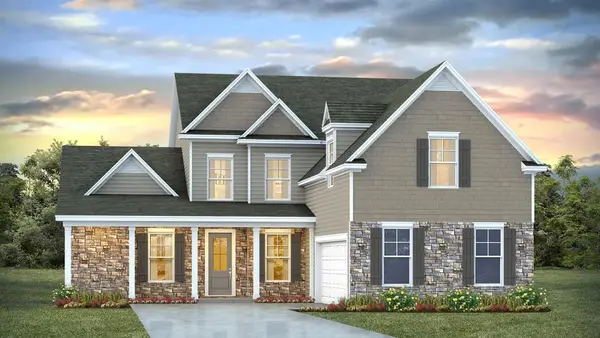 $546,540Active5 beds 3 baths3,791 sq. ft.
9080 Polar Bear Way, Conway, SC 29526
MLS# 2626069Listed by: DR HORTON - New
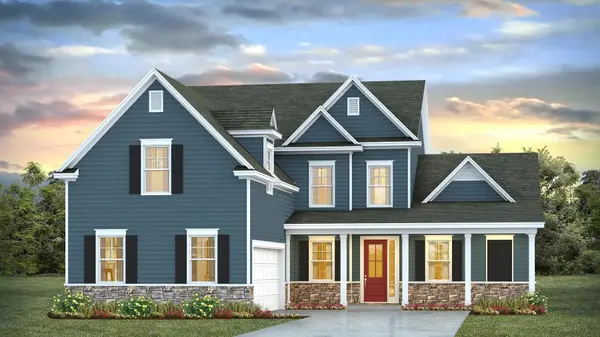 $533,305Active5 beds 4 baths3,791 sq. ft.
1044 Bear Paw Way, Conway, SC 29526
MLS# 2626070Listed by: DR HORTON - New
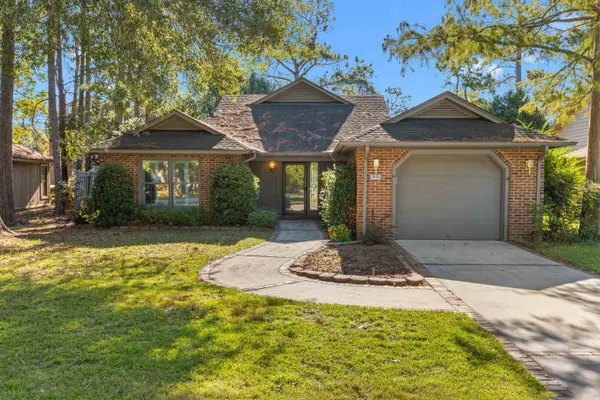 $264,900Active2 beds 2 baths2,050 sq. ft.
123 Mayberry Ln., Conway, SC 29526
MLS# 2626073Listed by: INNOVATE REAL ESTATE - New
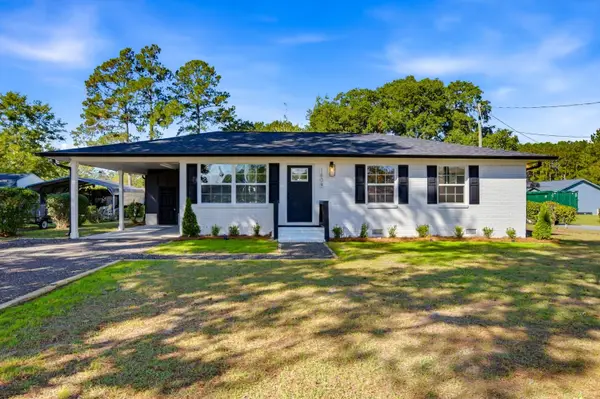 $260,000Active3 beds 2 baths1,519 sq. ft.
1804 Maple Ave., Conway, SC 29527
MLS# 2626076Listed by: CENTURY 21 MCALPINE ASSOCIATES - New
 $365,000Active3 beds 3 baths2,317 sq. ft.
6777 Hampton Road, Conway, SC 29527
MLS# 645697Listed by: EXP REALTY LLC - New
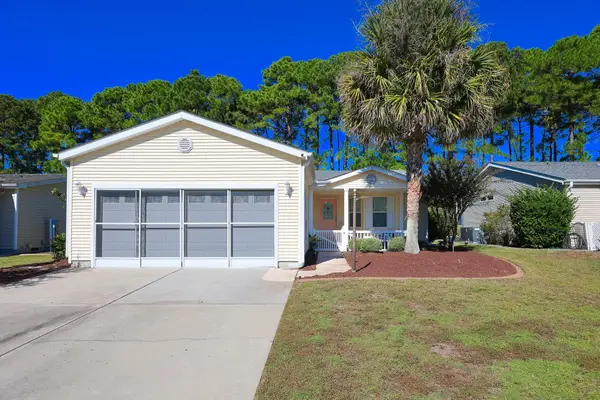 $239,000Active3 beds 2 baths2,360 sq. ft.
137 Wellspring Dr., Conway, SC 29526
MLS# 2626054Listed by: SLOAN REALTY GROUP


Protect your home and budget from life's surprises with an Assurant Home Warranty, backed by a partner that supports you through every step of homeownership. Explore Plans.
©2026 Century 21 Real Estate LLC. All rights reserved. CENTURY 21®, the CENTURY 21 Logo and C21® are service marks owned by Century 21 Real Estate LLC. Century 21 Real Estate LLC fully supports the principles of the Fair Housing Act and the Equal Opportunity Act. Each office is independently owned and operated. Listing information is deemed reliable but not guaranteed accurate.