137 Wellspring Dr., Conway, SC 29526
Local realty services provided by:CENTURY 21 The Harrelson Group
Office: sloan realty group
MLS#:2626054
Source:SC_CCAR
Price summary
- Price:$239,000
- Price per sq. ft.:$101.27
About this home
Enjoy the space, flexibility, and community amenities you have been looking for at 137 Wellspring Dr in Lakeside Crossing, a gated 55+ community. This 3-bedroom, 2-bathroom Palm Harbor Aberdeen model offers approximately 1,780 square feet of living space with a functional layout designed for everyday comfort and entertaining. A covered front porch and attractive landscaping welcome you home. Inside, the versatile floor plan features a flexible room with built-in workspaces, ideal for a home office, hobby area, or guest space. The spacious kitchen offers abundant cabinetry, a center island, breakfast bar, stainless steel appliances, and a walk-in pantry, providing plenty of room for meal preparation and entertaining. The adjoining dining area flows into the generous living room, where built-in bookshelves add character and convenient storage. Just beyond the living area, the Carolina room provides additional space to relax, enjoy your morning coffee, or unwind at the end of the day. The primary suite offers ample storage and a private bathroom featuring dual sinks, a garden tub, and a separate walk-in shower. Two additional bedrooms provide flexibility for guests or other needs, while the attached two-car garage offers convenient parking and extra storage. Residents of Lakeside Crossing enjoy an impressive selection of community amenities, including indoor and outdoor swimming pools, a fitness center, clubhouse, tennis and pickleball courts, and a variety of social activities and community events. With multiple living spaces, a well-appointed kitchen, and access to an extensive range of amenities, this home offers an opportunity to enjoy an active lifestyle in the sought-after Lakeside Crossing community....
Contact an agent
Home facts
- Year built:2006
- Subdivision & Development:Lakeside Crossing
- Listing ID #:2626054
- Added:1 day(s) ago
- Updated:October 26, 2026 at 04:29 PM
Rooms and interior
- Bedrooms:3
- Total bathrooms:2
- Full bathrooms:2
- Flooring:Luxury Vinyl Plank
- Kitchen Description:Breakfast Bar, Kitchen Island, Range
- Bedroom Description:Split Bedrooms
- Living area:2,360 sq. ft.
Heating and cooling
- Cooling:Central Air
- Heating:Central, Electric
- Central air:Yes
Structure and exterior
- Year built:2006
- Building area:2,360 sq. ft.
- Lot Features:Outside City Limits, Rectangular
- Architectural Style:Mobile Home
- Construction Materials:Vinyl Siding
- Exterior Features:Front Porch, Patio
- Foundation Description:Slab
- Levels:1 Story
Schools
- High school:Carolina Forest High School
- Middle school:Ten Oaks Middle
- Elementary school:Pine Island Elementary School
Utilities
- Water:Public, Water Available
- Sewer:Sewer Available
Finances and disclosures
- Price:$239,000
- Price per sq. ft.:$101.27
Features and amenities
- Laundry features:Washer Hookup
- Amenities:Clubhouse
- Pool features:Community, Indoor, Outdoor Pool
Parking
- Total parking spaces:4
- Parking description:Attached, Garage, Two Car Garage
- Garage:Yes
- Garage spaces:2
 Provided courtesy of the Coastal Carolinas MLS. © 2026 of the Coastal Carolinas MLS. All rights reserved. Information is provided exclusively for consumers' personal, non-commercial use, and may not be used for any purpose other than to identify prospective properties consumers may be interested in purchasing. Data is deemed reliable but is not guaranteed accurate by the Coastal Carolinas MLS. SC_CCAR Member Broker: Margaret McBride
New listings near 137 Wellspring Dr.
- New
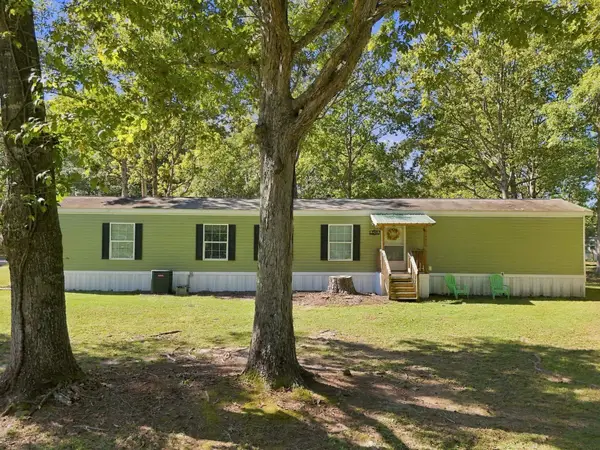
 $139,900Active3 beds 2 baths1,216 sq. ft.
1944 Mecca Ct, Conway, SC 29526
MLS# 2626093Listed by: CENTURY 21 PALMS REALTY - New
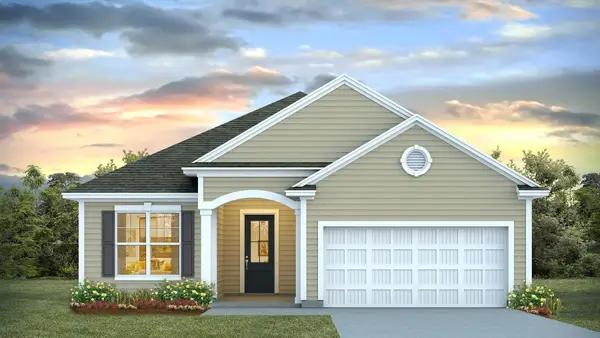 $415,885Active3 beds 2 baths2,467 sq. ft.
1088 Bear Bone Dr, Conway, SC 29526
MLS# 2626068Listed by: DR HORTON - New
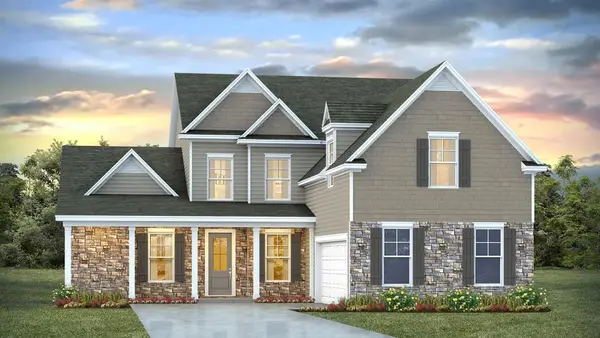 $546,540Active5 beds 3 baths3,791 sq. ft.
9080 Polar Bear Way, Conway, SC 29526
MLS# 2626069Listed by: DR HORTON - New
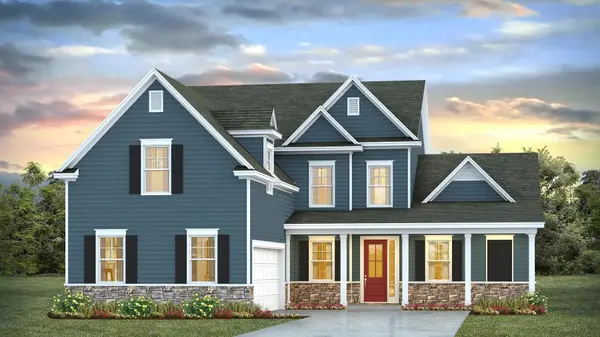 $533,305Active5 beds 4 baths3,791 sq. ft.
1044 Bear Paw Way, Conway, SC 29526
MLS# 2626070Listed by: DR HORTON - New
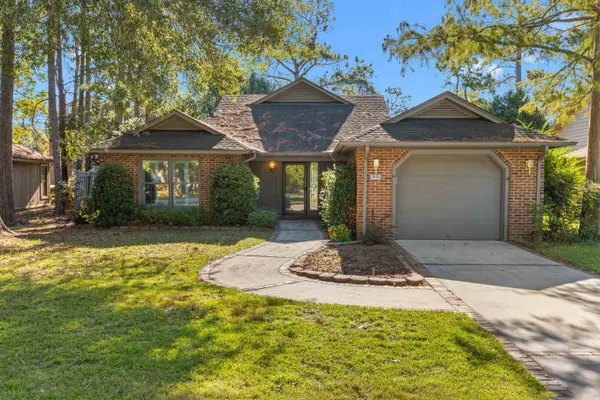 $264,900Active2 beds 2 baths2,050 sq. ft.
123 Mayberry Ln., Conway, SC 29526
MLS# 2626073Listed by: INNOVATE REAL ESTATE - New
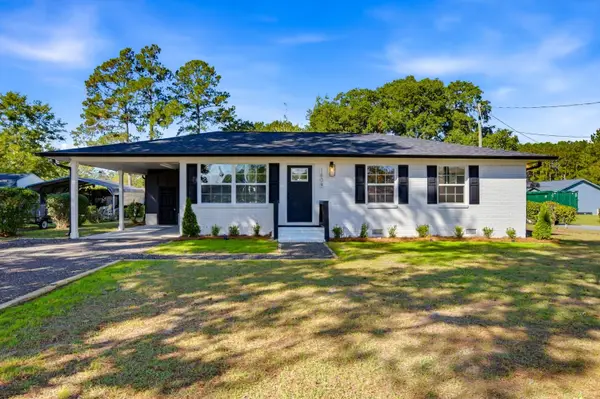 $260,000Active3 beds 2 baths1,519 sq. ft.
1804 Maple Ave., Conway, SC 29527
MLS# 2626076Listed by: CENTURY 21 MCALPINE ASSOCIATES - New
 $365,000Active3 beds 3 baths2,317 sq. ft.
6777 Hampton Road, Conway, SC 29527
MLS# 645697Listed by: EXP REALTY LLC - New
 $439,999Active4 beds 3 baths2,800 sq. ft.
6860 Highway 804, Conway, SC 29527
MLS# 2626044Listed by: JTE REAL ESTATE - New
 $299,999Active4 beds 2 baths1,870 sq. ft.
180 Quail Run Dr., Conway, SC 29526
MLS# 2626041Listed by: KINGONE PROPERTIES


Protect your home and budget from life's surprises with an Assurant Home Warranty, backed by a partner that supports you through every step of homeownership. Explore Plans.
©2026 Century 21 Real Estate LLC. All rights reserved. CENTURY 21®, the CENTURY 21 Logo and C21® are service marks owned by Century 21 Real Estate LLC. Century 21 Real Estate LLC fully supports the principles of the Fair Housing Act and the Equal Opportunity Act. Each office is independently owned and operated. Listing information is deemed reliable but not guaranteed accurate.