1804 Maple Ave., Conway, SC 29527
Local realty services provided by:CENTURY 21 The Harrelson Group
1804 Maple Ave.,Conway, SC 29527
$260,000
- 3 Beds
- 2 Baths
- 1,519 sq. ft.
- Single family
- Active
Listed by:
 Dalton Richardson(843) 742 - 7579CENTURY 21 McAlpine Associates
Office: century 21 mcalpine associates
MLS#:2626076
Source:SC_CCAR
Price summary
- Price:$260,000
- Price per sq. ft.:$171.17
About this home
Welcome to 1804 Maple Avenue, a beautifully renovated 3-bedroom, 1.5-bath home located just minutes from historic downtown Conway. Thoughtfully restored from top to bottom, this home blends historic character with modern finishes and everyday functionality. Extensive improvements include a new roof, windows, HVAC system, electrical, plumbing, and much more, offering the comfort and confidence of updated major systems. Inside, an abundance of natural light highlights the home's inviting atmosphere, luxury vinyl flooring, and carefully selected design accents. The stylish kitchen features quartz countertops and stainless steel appliances, while a sleek electric fireplace adds warmth and character to the living space. Every detail has been thoughtfully considered to create a home that feels both timeless and refreshed. Ideally situated near the charm of downtown Conway, with its local shops, dining, and scenic riverfront, this beautifully revitalized home offers the perfect combination of character, modern updates, and location. Experience the appeal of historic charm reimagined for today's lifestyle at 1804 Maple Avenue!...
Contact an agent
Home facts
- Year built:1968
- Subdivision & Development:Whittemore Park
- Listing ID #:2626076
- Added:1 day(s) ago
- Updated:October 26, 2026 at 02:01 PM
Rooms and interior
- Bedrooms:3
- Total bathrooms:2
- Full bathrooms:2
- Flooring:Vinyl
- Kitchen Description:Dishwasher, Microwave, Range, Refrigerator
- Basement:Yes
- Basement Description:Crawl Space
- Living area:1,519 sq. ft.
Heating and cooling
- Cooling:Central Air
- Heating:Central, Electric
- Central air:Yes
Structure and exterior
- Year built:1968
- Building area:1,519 sq. ft.
- Lot area:0.27 Acres
- Lot Features:City Lot, Rectangular
- Architectural Style:Ranch
- Construction Materials:Brick Veneer, Wood Frame
- Foundation Description:Crawlspace
- Levels:1 Story
Schools
- High school:Conway High School
- Middle school:Conway Middle School
- Elementary school:Conway Elementary School
Utilities
- Water:Public, Water Available
- Sewer:Sewer Available
Finances and disclosures
- Price:$260,000
- Price per sq. ft.:$171.17
Features and amenities
- Laundry features:Washer Hookup
- Amenities:Storage, Workshop
Parking
- Total parking spaces:6
- Parking description:Carport
Provided courtesy of the Coastal Carolinas MLS. © 2026 of the Coastal Carolinas MLS. All rights reserved. Information is provided exclusively for consumers' personal, non-commercial use, and may not be used for any purpose other than to identify prospective properties consumers may be interested in purchasing. Data is deemed reliable but is not guaranteed accurate by the Coastal Carolinas MLS. SC_CCAR Member Broker: Margaret McBrideNew listings near 1804 Maple Ave.
- New
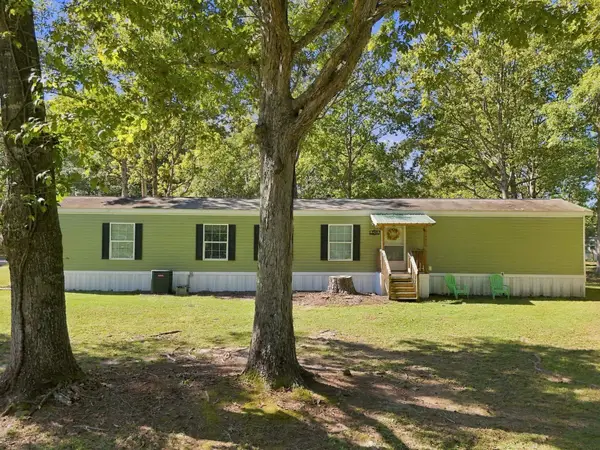
 $139,900Active3 beds 2 baths1,216 sq. ft.
1944 Mecca Ct, Conway, SC 29526
MLS# 2626093Listed by: CENTURY 21 PALMS REALTY - New
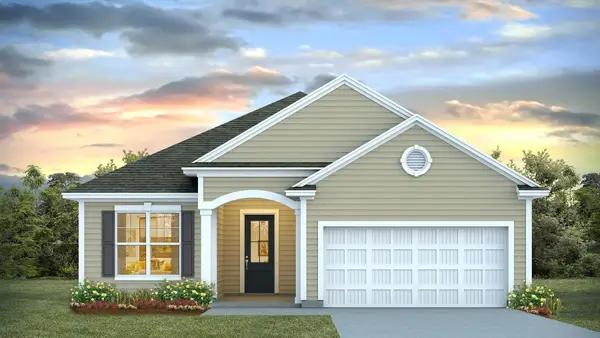 $415,885Active3 beds 2 baths2,467 sq. ft.
1088 Bear Bone Dr, Conway, SC 29526
MLS# 2626068Listed by: DR HORTON - New
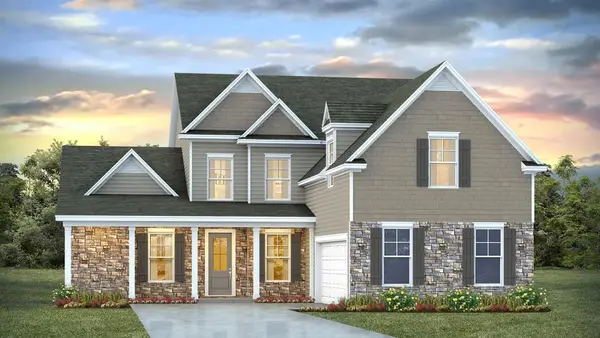 $546,540Active5 beds 3 baths3,791 sq. ft.
9080 Polar Bear Way, Conway, SC 29526
MLS# 2626069Listed by: DR HORTON - New
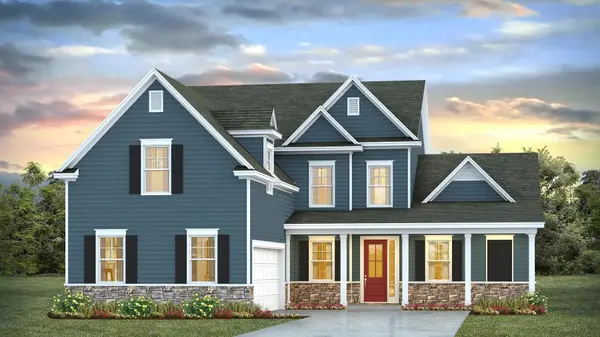 $533,305Active5 beds 4 baths3,791 sq. ft.
1044 Bear Paw Way, Conway, SC 29526
MLS# 2626070Listed by: DR HORTON - New
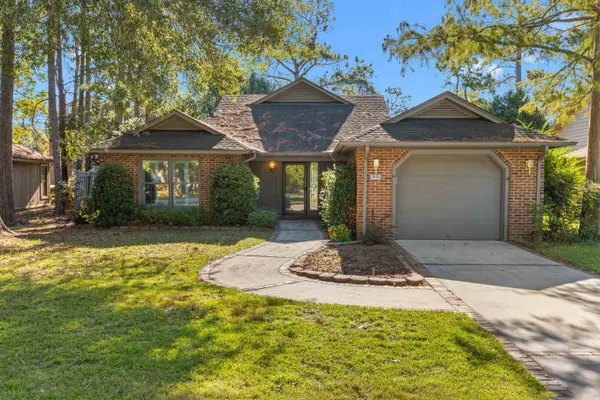 $264,900Active2 beds 2 baths2,050 sq. ft.
123 Mayberry Ln., Conway, SC 29526
MLS# 2626073Listed by: INNOVATE REAL ESTATE - New
 $365,000Active3 beds 3 baths2,317 sq. ft.
6777 Hampton Road, Conway, SC 29527
MLS# 645697Listed by: EXP REALTY LLC - New
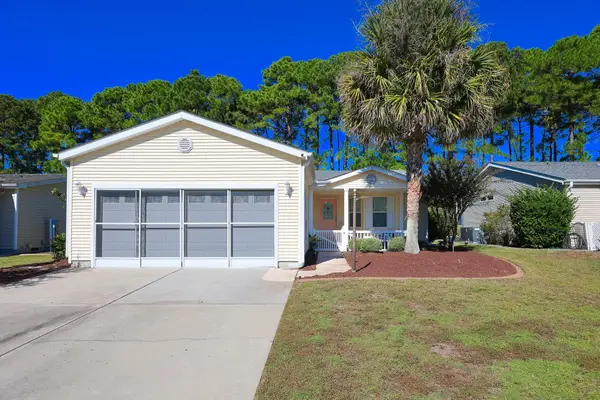 $239,000Active3 beds 2 baths2,360 sq. ft.
137 Wellspring Dr., Conway, SC 29526
MLS# 2626054Listed by: SLOAN REALTY GROUP - New
 $439,999Active4 beds 3 baths2,800 sq. ft.
6860 Highway 804, Conway, SC 29527
MLS# 2626044Listed by: JTE REAL ESTATE - New
 $299,999Active4 beds 2 baths1,870 sq. ft.
180 Quail Run Dr., Conway, SC 29526
MLS# 2626041Listed by: KINGONE PROPERTIES


Protect your home and budget from life's surprises with an Assurant Home Warranty, backed by a partner that supports you through every step of homeownership. Explore Plans.
©2026 Century 21 Real Estate LLC. All rights reserved. CENTURY 21®, the CENTURY 21 Logo and C21® are service marks owned by Century 21 Real Estate LLC. Century 21 Real Estate LLC fully supports the principles of the Fair Housing Act and the Equal Opportunity Act. Each office is independently owned and operated. Listing information is deemed reliable but not guaranteed accurate.