1723 Mineral Springs Rd., Conway, SC 29527
Local realty services provided by:CENTURY 21 The Harrelson Group
Listed by:
 Anne Morgan Hoffman(843) 315 - 4220CENTURY 21 The Harrelson Group

Office: century 21 the harrelson group
MLS#:2615925
Source:SC_CCAR
Price summary
- Price:$1,250,000
- Price per sq. ft.:$181.48
About this home
Discover this custom-built 2018 ranch on 11.01 acres at 1723 Mineral Springs Rd, offering 6 bedrooms, 5 full bathrooms, and 2 half baths with thoughtful design and high-end features throughout. The home features an open-concept main living area with 10-foot ceilings, 8-foot doors, gas fireplace connected to a 1,000-gallon propane tank, separate sitting room, and dedicated office space, while every bedroom includes conveniently placed light switches at bedside locations. The home is equipped with a whole-house generator for peace of mind, an internet hub centrally located in the coat closet, and exterior lighting on timer switches for added convenience. The kitchen is designed for function and style with custom cabinetry, granite countertops, stainless steel appliances, double oven, two islands for prep and seating, and a walk-in pantry with motion-activated lighting and built-in shelving. A standout feature is the fully handicap-accessible ADU bedroom with barn doors, zero-entry shower, handheld sprayer with separate valve, additional exterior valve, grab bars at the shower and commode, and lowered closet shelving for ease of access. Bathrooms throughout include custom vanities and WiFi-enabled light and fan systems. The primary suite is privately positioned on the left wing with a luxurious bathroom featuring double vanities, a dual shower system with separate temperature controls, rain shower and handheld fixtures, a corner bench, and four built-in tile insets with tile extending to the ceiling, along with custom closets that include a built-in wall ironing board. Additional interior highlights include a large laundry room with motion-activated lighting, timed outlets in front-facing windows for seasonal lighting, and ceiling outlets in the lanai for additional fan installation. Outdoor living is unmatched with a heated and cooled in-ground saltwater pool, hot tub, and wading pool, complemented by an outdoor kitchen, nearby half bath, and propane connections servicing the grill, firepit, and more. The property also features an irrigation system, a fenced yard section, and dense wooded acreage for privacy. Additional features include a four-bay garage with 600 square feet of unfinished bonus space ideal for a future bedroom or loft, and a 2,400 square foot metal barn with carports on both sides. Equipped with three HVAC units and separate zones for efficiency and comfort, this property delivers space, versatility, and modern customization on a private acreage setting. Schedule your showing today and experience everything this property has to offer....
Contact an agent
Home facts
- Year built:2018
- Subdivision & Development:Not within a Subdivision
- Listing ID #:2615925
- Added:119 day(s) ago
- Updated:October 22, 2026 at 08:31 AM
Rooms and interior
- Bedrooms:6
- Total bathrooms:7
- Full bathrooms:5
- Half bathrooms:2
- Flooring:Carpet, Tile, Vinyl
- Kitchen Description:Breakfast Bar, Dishwasher, Disposal, Double Oven, Freezer, Kitchen Island, Microwave, Range, Range Hood, Refrigerator
- Bedroom Description:Split Bedrooms
- Living area:6,888 sq. ft.
Heating and cooling
- Cooling:Central Air
- Heating:Central, Electric
- Central air:Yes
Structure and exterior
- Year built:2018
- Building area:6,888 sq. ft.
- Lot area:11.01 Acres
- Lot Features:Acreage, Irregular Lot, Outside City Limits
- Architectural Style:Ranch
- Construction Materials:Wood Frame
- Exterior Features:Barbecue, Fence, Front Porch, Patio, Porch, Rear Porch
- Foundation Description:Slab
- Levels:1 Story
Schools
- High school:Conway High School
- Middle school:Whittemore Park Middle School
- Elementary school:South Conway Elementary School
Utilities
- Water:Public, Water Available
Finances and disclosures
- Price:$1,250,000
- Price per sq. ft.:$181.48
Features and amenities
- Laundry features:Washer Hookup
- Amenities:Storage, Workshop
- Pool features:Outdoor Pool, Private Pool
Parking
- Total parking spaces:15
- Parking description:Attached, Garage, Garage Door Opener
- Garage:Yes
- Garage spaces:4
Provided courtesy of the Coastal Carolinas MLS. © 2026 of the Coastal Carolinas MLS. All rights reserved. Information is provided exclusively for consumers' personal, non-commercial use, and may not be used for any purpose other than to identify prospective properties consumers may be interested in purchasing. Data is deemed reliable but is not guaranteed accurate by the Coastal Carolinas MLS. SC_CCAR Member Broker: Margaret McBrideNew listings near 1723 Mineral Springs Rd.
- New
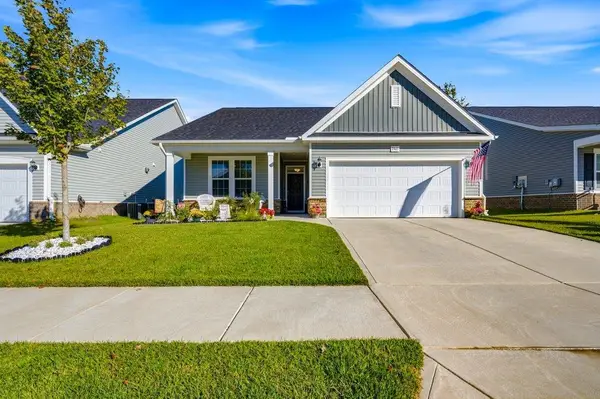 $292,000Active3 beds 2 baths2,303 sq. ft.
2465 Campton Loop, Conway, SC 29527
MLS# 2625761Listed by: RE/MAX SOUTHERN SHORES 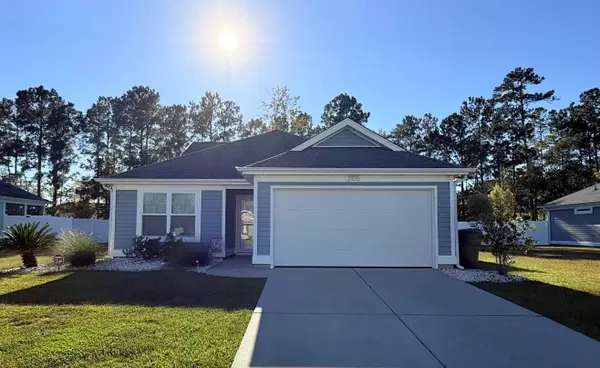 $275,000Pending3 beds 2 baths1,700 sq. ft.
3105 Slade Dr., Conway, SC 29526
MLS# 2625758Listed by: KINGSTON PROPERTIES- New
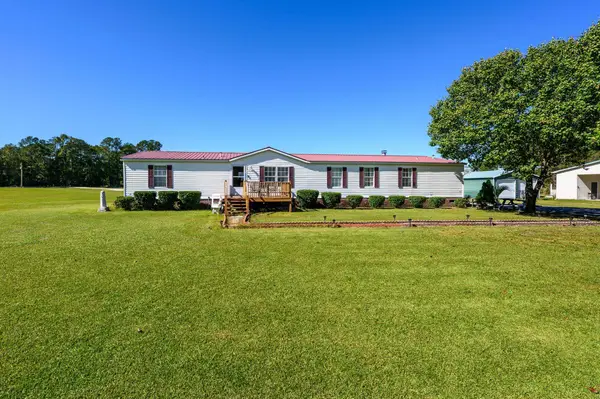 $299,000Active4 beds 2 baths2,228 sq. ft.
5372 Party Pines Rd., Conway, SC 29526
MLS# 2625752Listed by: EXIT COASTAL REAL ESTATE PROS - New
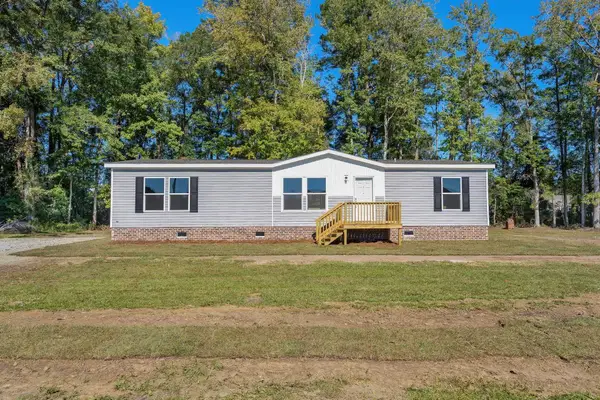 $259,000Active3 beds 2 baths1,792 sq. ft.
660 Highway 548, Conway, SC 29527
MLS# 2625753Listed by: JTE REAL ESTATE - New
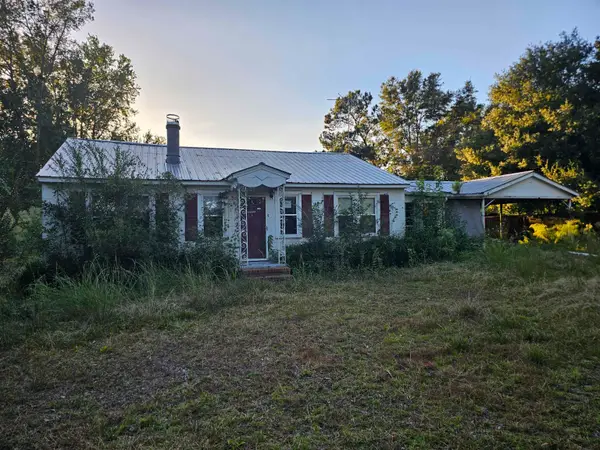 $150,000Active3 beds 1 baths1,008 sq. ft.
3635 Wayside Dr., Conway, SC 29527
MLS# 2625735Listed by: OCEAN BREEZE PROPERTIES, LLC - New
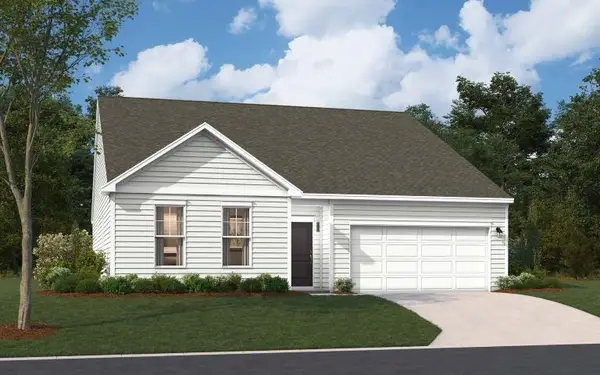 $294,990Active3 beds 2 baths2,685 sq. ft.
TBD Westfield Circle, Conway, SC 29526
MLS# 2625716Listed by: SM SOUTH CAROLINA BROKERAGE, LLC - Open Fri, 10am to 5pmNew
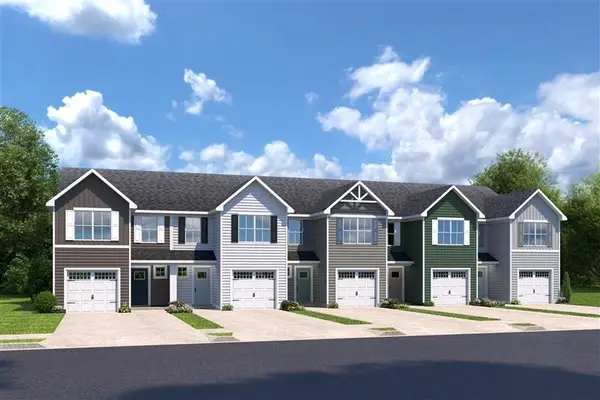 $251,985Active3 beds 3 baths1,678 sq. ft.
5027 Chestnut Meadows Way #448B, Conway, SC 29526
MLS# 2625717Listed by: NVR RYAN HOMES - New
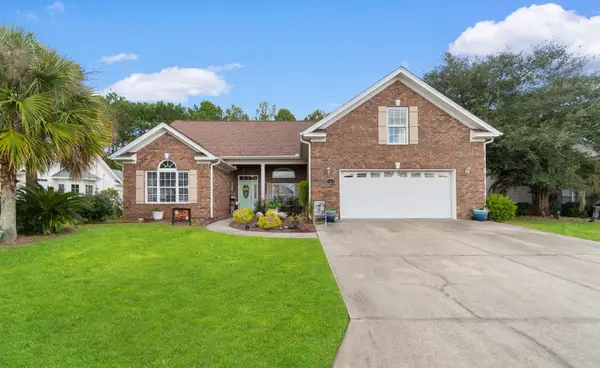
 $414,900Active4 beds 3 baths2,497 sq. ft.
225 Hillsborough Dr., Conway, SC 29526
MLS# 2625706Listed by: CENTURY 21 BAREFOOT REALTY - New
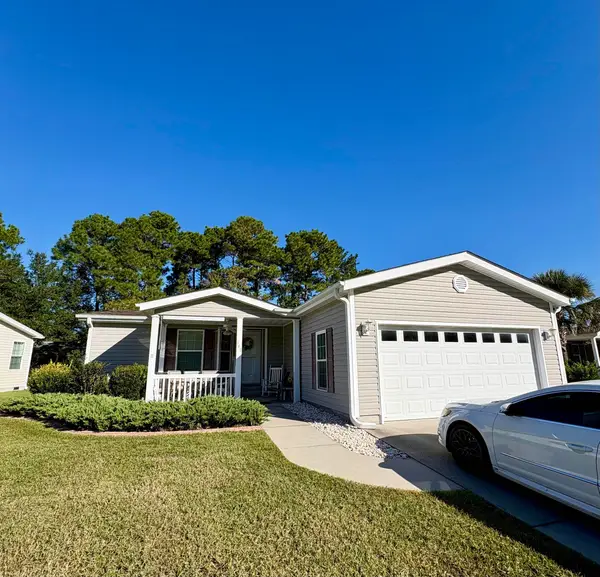 $159,000Active3 beds 2 baths1,752 sq. ft.
348 Lakeside Crossing Dr., Conway, SC 29526
MLS# 2625713Listed by: S.H. JUNE & ASSOCIATES, LLC - New
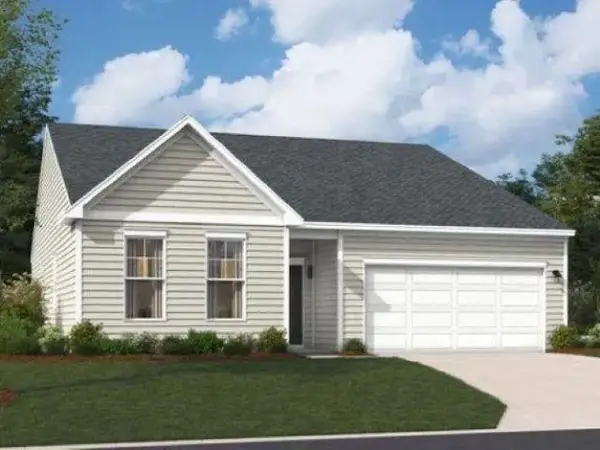 $289,990Active4 beds 3 baths3,144 sq. ft.
TBB Westfield Circle, Conway, SC 29526
MLS# 2625715Listed by: SM SOUTH CAROLINA BROKERAGE, LLC


Protect your home and budget from life's surprises with an Assurant Home Warranty, backed by a partner that supports you through every step of homeownership. Explore Plans.
©2026 Century 21 Real Estate LLC. All rights reserved. CENTURY 21®, the CENTURY 21 Logo and C21® are service marks owned by Century 21 Real Estate LLC. Century 21 Real Estate LLC fully supports the principles of the Fair Housing Act and the Equal Opportunity Act. Each office is independently owned and operated. Listing information is deemed reliable but not guaranteed accurate.