32 Cape Point Dr., Conway, SC 29527
Local realty services provided by:CENTURY 21 The Harrelson Group
32 Cape Point Dr.,Conway, SC 29527
$249,000
- 3 Beds
- 2 Baths
- 1,770 sq. ft.
- Single family
- Active
Office: coastal land & home
MLS#:2618900
Source:SC_CCAR
Price summary
- Price:$249,000
- Price per sq. ft.:$140.68
- Monthly HOA dues:$40
About this home
Beautiful 3 bedroom, 2-bathroom home with a 2 car garage, thoughtfully designed to combine modern style with everyday functionality. This open-concept floor plan seamlessly connects the kitchen, dining area, and great room, creating an inviting space ideal for both entertaining and comfortable daily living. The well-appointment kitchen features stylish shaker-style cabinets, granite counter tops, and ample workspace… making meal preparation both convenient and enjoyable. The spacious master bedroom and bath features a walk-in shower, dual vanity, and linen closet. Other outside features include automated irrigation for easy lawn maintenance, concrete driveway and sidewalk, and more. Call today to view this home!
Contact an agent
Home facts
- Year built:2025
- Subdivision & Development:Rivertown Landing
- Listing ID #:2618900
- Added:1 day(s) ago
- Updated:July 31, 2026 at 12:28 AM
Rooms and interior
- Bedrooms:3
- Total bathrooms:2
- Full bathrooms:2
- Flooring:Carpet, Luxury Vinyl Plank
- Kitchen Description:Breakfast Area, Breakfast Bar, Dishwasher, Disposal, Range
- Living area:1,770 sq. ft.
Heating and cooling
- Cooling:Central Air
- Heating:Central, Electric
- Central air:Yes
Structure and exterior
- Year built:2025
- Building area:1,770 sq. ft.
- Lot area:0.23 Acres
- Lot Features:Outside City Limits, Rectangular
- Architectural Style:Traditional
- Construction Materials:Vinyl Siding
- Exterior Features:Patio, Sprinkler Irrigation
- Foundation Description:Slab
- Levels:1 Story
Schools
- High school:Conway High School
- Middle school:Conway Middle School
- Elementary school:Conway Elementary School
Utilities
- Water:Public, Water Available
- Sewer:Sewer Available
Finances and disclosures
- Price:$249,000
- Price per sq. ft.:$140.68
Features and amenities
- Laundry features:Washer Hookup
- Amenities:Attic
Parking
- Total parking spaces:4
- Parking description:Attached, Garage, Garage Door Opener, Two Car Garage
- Garage:Yes
- Garage spaces:2
 Provided courtesy of the Coastal Carolinas MLS. © 2026 of the Coastal Carolinas MLS. All rights reserved. Information is provided exclusively for consumers' personal, non-commercial use, and may not be used for any purpose other than to identify prospective properties consumers may be interested in purchasing. Data is deemed reliable but is not guaranteed accurate by the Coastal Carolinas MLS. SC_CCAR Member Broker: Margaret McBride
New listings near 32 Cape Point Dr.
- New
 $449,500Active6 beds 5 baths3,482 sq. ft.
1250 Boswell Ct., Conway, SC 29526
MLS# 2618916Listed by: SANSBURY BUTLER PROPERTIES - New

 $214,900Active3 beds 3 baths1,900 sq. ft.
1116 Fairway Ln. #1116, Conway, SC 29526
MLS# 2618872Listed by: CENTURY 21 THE HARRELSON GROUP - New
 $309,990Active3 beds 2 baths2,125 sq. ft.
2400 Campton Loop, Conway, SC 29527
MLS# 2618873Listed by: DFH REALTY GEORGIA, LLC - New
 $729,000Active4 beds 3 baths3,486 sq. ft.
136 Pottery Landing Dr., Conway, SC 29527
MLS# 2618881Listed by: RE/MAX SOUTHERN SHORES - New
 $272,985Active3 beds 2 baths1,650 sq. ft.
350 Acosta Circle, Conway, SC 29527
MLS# 2618885Listed by: DR HORTON - New
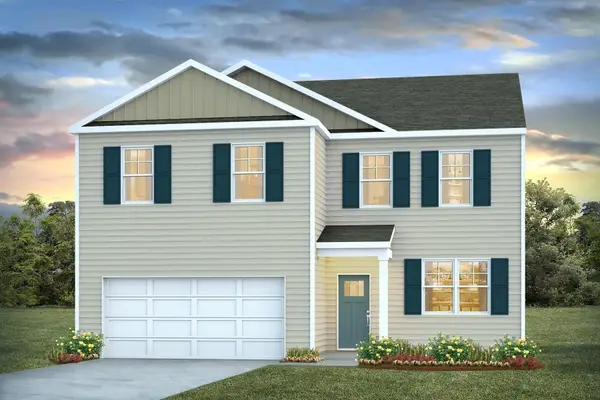 $321,275Active4 beds 3 baths2,866 sq. ft.
341 Acosta Circle, Conway, SC 29527
MLS# 2618886Listed by: DR HORTON - New
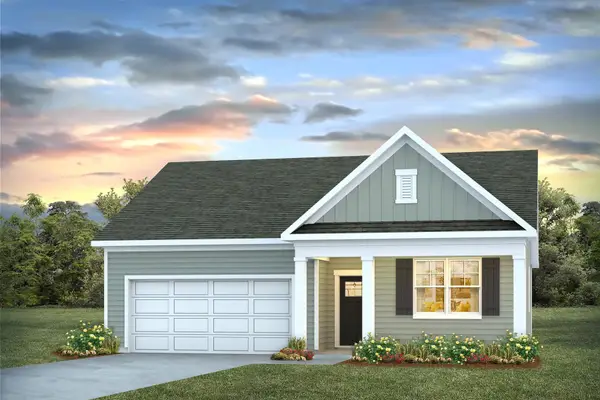 $289,490Active4 beds 2 baths2,397 sq. ft.
317 Black Gum Dr., Conway, SC 29527
MLS# 2618891Listed by: DR HORTON - New
 $289,490Active4 beds 2 baths2,397 sq. ft.
265 Red Buckeye Dr., Conway, SC 29527
MLS# 2618892Listed by: DR HORTON - New
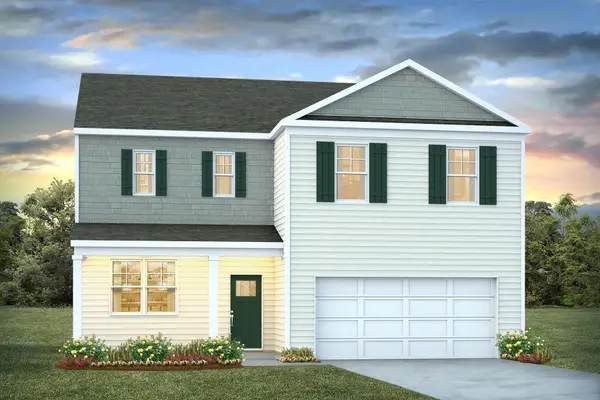 $308,925Active4 beds 3 baths2,923 sq. ft.
240 Red Buckeye Dr., Conway, SC 29527
MLS# 2618893Listed by: DR HORTON


Protect your home and budget from life's surprises with an Assurant Home Warranty, backed by a partner that supports you through every step of homeownership. Explore Plans.
©2026 Century 21 Real Estate LLC. All rights reserved. CENTURY 21®, the CENTURY 21 Logo and C21® are service marks owned by Century 21 Real Estate LLC. Century 21 Real Estate LLC fully supports the principles of the Fair Housing Act and the Equal Opportunity Act. Each office is independently owned and operated. Listing information is deemed reliable but not guaranteed accurate.