109 N. Stallion Dr., Cowpens, SC 29330
Local realty services provided by:CENTURY 21 The Harrelson Group
109 N. Stallion Dr.,Cowpens, SC 29330
$589,000
- 4 Beds
- 3 Baths
- 2,559 sq. ft.
- Single family
- Active
Listed by: laangela eison-mcgill
Office: bhhs c dan joyner - sptbg
MLS#:339857
Source:SC_SMLS
Price summary
- Price:$589,000
- Price per sq. ft.:$230.17
About this home
Welcome to peaceful lakefront living in the desirable Farm Lake Subdivision of Cowpens, SC. This beautiful custom-designed home offers approximately 2,559 square feet of thoughtfully designed living space with 4 bedrooms, 3 full bathrooms, and the perfect blend of comfort, elegance, and breathtaking waterfront views. From the moment you step through the front door, you'll be welcomed by beautiful views of the lake. Elegant archways create a warm and inviting first impression, while the spacious living room and kitchen continue to showcase the tranquil waterfront setting. Designed for both everyday living and entertaining, the home features a stunning formal dining room accented with decorative wall paneling, crown molding, and a tray ceiling, creating a timeless space for gatherings. A blend of beautiful oak hardwood flooring and carpet adds warmth throughout the home, while the cozy fireplace is already plumbed for gas logs with a gas line installed for future use. The spacious primary suite is a private retreat featuring a tray ceiling, private access to the back porch, a custom walk-in closet, a dedicated vanity area, and a luxurious en-suite bath with a hydrotherapy garden tub and separate shower. The finished room over the garage includes a full bathroom, making it an ideal guest suite, recreation room, media room, or home office. The kitchen is move-in ready with all kitchen appliances conveying, allowing you to settle in and immediately enjoy your new home and its beautiful surroundings. Step outside to experience everything lakefront living has to offer. The back porch features both a screened section and an open-air area, providing the perfect place to relax with your morning coffee while watching ducks and geese glide across the water. Whether you're fishing from your private dock, taking the paddle boat out for a peaceful afternoon on the lake, or simply soaking in the serene views, every day feels like a retreat. Located in the sought-after Farm Lake Subdivision, this exceptional waterfront home offers quality craftsmanship, elegant architectural details, and a lifestyle centered around the beauty of nature. If you've been searching for a home where you can enjoy stunning lake views, abundant wildlife, and peaceful living every day, this is one you won't want to miss....
Contact an agent
Home facts
- Year built:2016
- Listing ID #:339857
- Added:1 day(s) ago
- Updated:July 27, 2026 at 04:46 AM
Rooms and interior
- Bedrooms:4
- Total bathrooms:3
- Full bathrooms:3
- Flooring:Carpet
- Kitchen Description:Dishwasher, Refrigerator
- Basement:Yes
- Living area:2,559 sq. ft.
Heating and cooling
- Cooling:Heat Pump
- Heating:Heat Pump
Structure and exterior
- Roof:Architectural
- Year built:2016
- Building area:2,559 sq. ft.
- Lot area:1.33 Acres
- Architectural Style:Ranch
- Construction Materials:Stone
- Foundation Description:Crawl Space
Schools
- High school:11-Gaffney High
- Middle school:11-Gaffney Middle
- Elementary school:11-Northwest Elementary
Utilities
- Sewer:Septic Tank
Finances and disclosures
- Price:$589,000
- Price per sq. ft.:$230.17
- Tax amount:$1,192 (2025)
Parking
- Garage:Yes
- Garage spaces:2
New listings near 109 N. Stallion Dr.
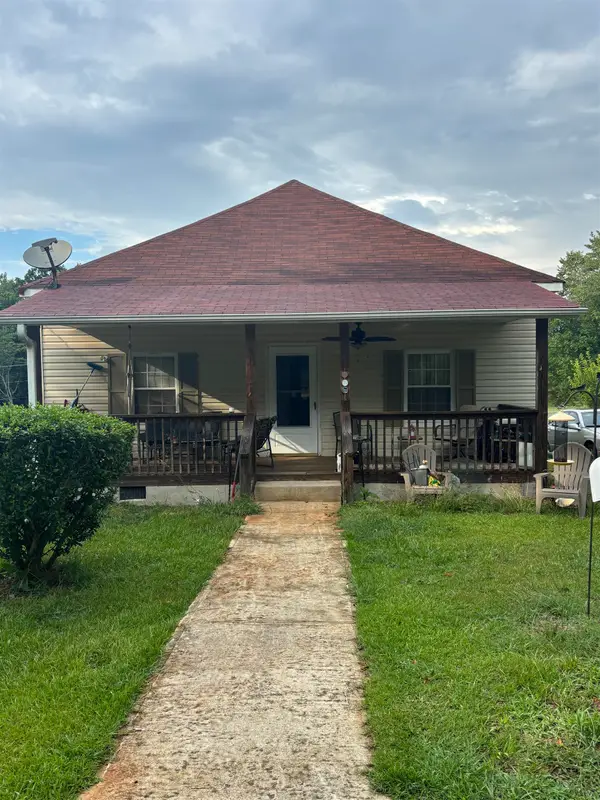 $169,000Active2 beds 1 baths1,110 sq. ft.
116 Allison Street, Cowpens, SC 29330
MLS# 339221Listed by: KELLER WILLIAMS REALTY $255,000Active3 beds 2 baths1,682 sq. ft.
175 Foster St, Cowpens, SC 29330
MLS# 338168Listed by: PACK AND COMPANY REAL ESTATE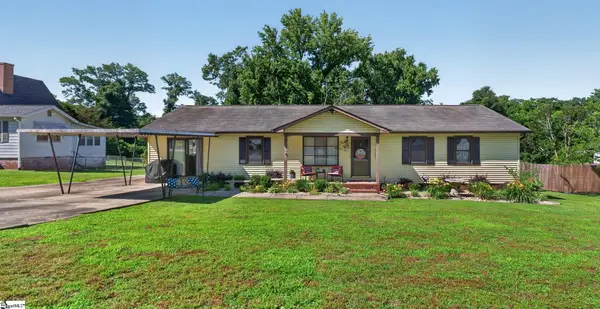
 $229,900Active3 beds 2 baths
135 W Church Street, Cowpens, SC 29330
MLS# 1594206Listed by: CENTURY 21 BLACKWELL & CO. REA $175,000Active3 beds 2 baths1,377 sq. ft.
157 Sunset Drive, Cowpens, SC 29330
MLS# 337602Listed by: CENTURY 21 BLACKWELL & CO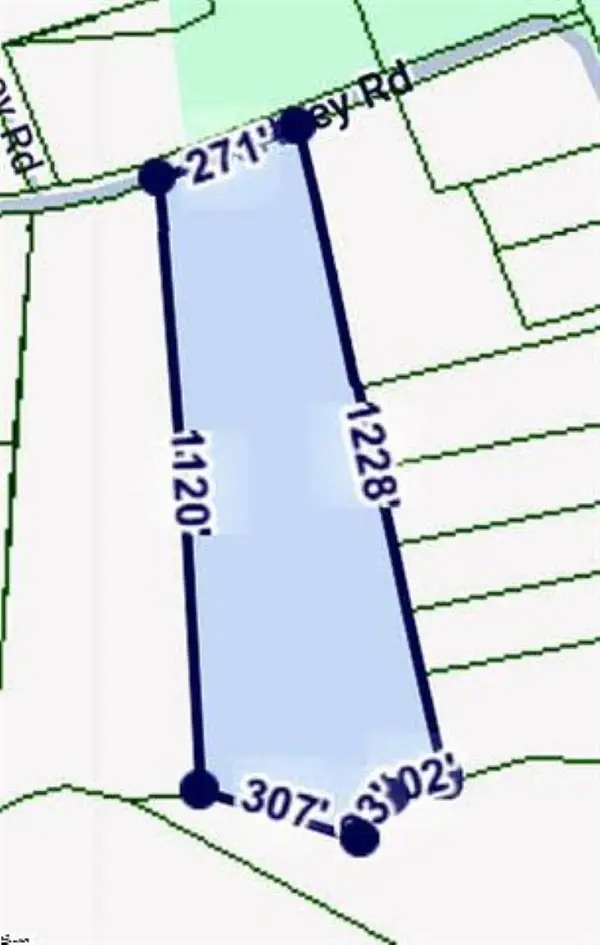 $145,000Active9.68 Acres
162 Courtney Road, Cowpens, SC 29330
MLS# 336949Listed by: EXPERT REAL ESTATE TEAM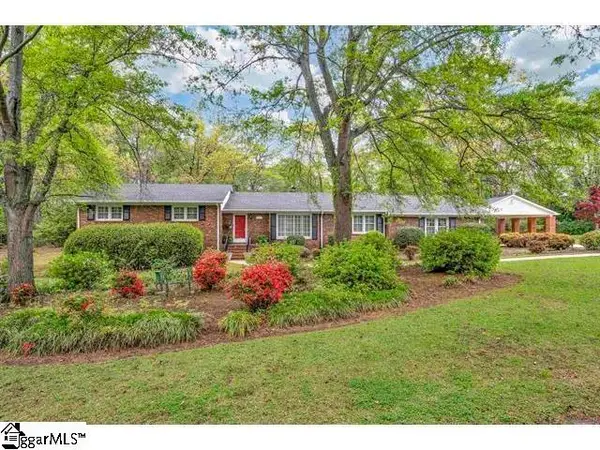 $479,900Active4 beds 3 baths
117 Martin Lane, Cowpens, SC 29330
MLS# 1589978Listed by: COLDWELL BANKER CAINE REAL EST $304,900Active3 beds 2 baths1,580 sq. ft.
366 W Church Street, Cowpens, SC 29330
MLS# 335962Listed by: RE/MAX EXECUTIVE SPARTANBURG $284,900Pending3 beds 2 baths1,452 sq. ft.
362 W Church Street, Cowpens, SC 29330
MLS# 335967Listed by: RE/MAX EXECUTIVE SPARTANBURG $53,000Active0.35 Acres
114 Ashley Street, Cowpens, SC 29330
MLS# 335893Listed by: KELLER WILLIAMS REALTY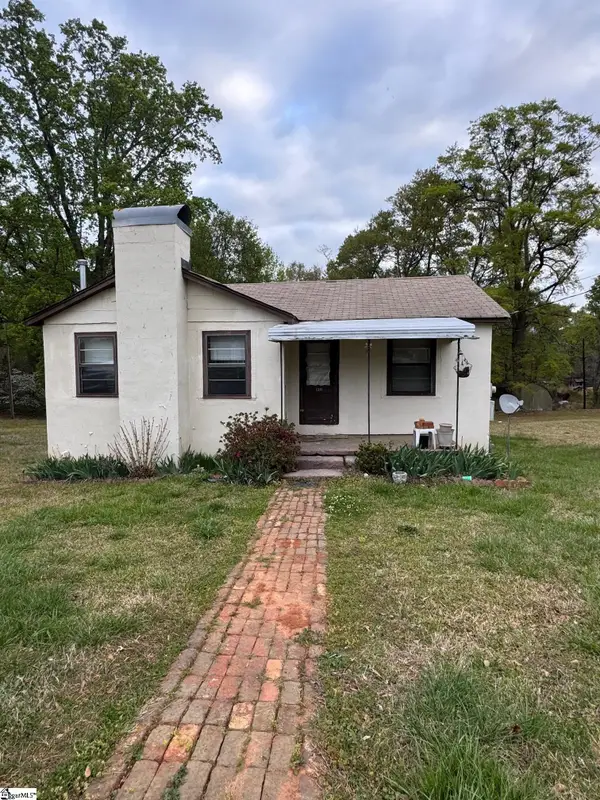 $99,000Pending2 beds 1 baths
Address Withheld By Seller, Cowpens, SC 29330
MLS# 1586418Listed by: CENTURY 21 BLACKWELL & CO


Protect your home and budget from life's surprises with an Assurant Home Warranty, backed by a partner that supports you through every step of homeownership. Explore Plans.
©2026 Century 21 Real Estate LLC. All rights reserved. CENTURY 21®, the CENTURY 21 Logo and C21® are service marks owned by Century 21 Real Estate LLC. Century 21 Real Estate LLC fully supports the principles of the Fair Housing Act and the Equal Opportunity Act. Each office is independently owned and operated. Listing information is deemed reliable but not guaranteed accurate.