
200 S Pointe, Cowpens, SC 29330
Local realty services provided by:CENTURY 21 The Harrelson Group
200 S Pointe,Cowpens, SC 29330
$700,000
- 5 Beds
- 2 Baths
- 4,997 sq. ft.
- Single family
- Active
Listed by: anthony weston
Office: exp realty llc.
MLS#:343046
Source:SC_SMLS
Price summary
- Price:$700,000
- Price per sq. ft.:$140.08
About this home
Morning coffee on the screened porch comes with a wide view of Lake Blalock. Step down from there and the yard rolls under mature hardwoods to a fire pit, then a walkway that leads to your own floating dock. A long paved drive sets the house well back from the road. Out front you get a covered porch, a broad lawn, and a side-entry two-car garage. Inside, the kitchen pairs white cabinetry with dark granite, a glass tile backsplash, plus a window over the sink that pulls in the morning light. The living room centers on a stone fireplace that runs to the ceiling. A sliding door opens to the screened porch, with an open deck right beside it. Plantation shutters and wood-look flooring carry through much of the main level, which holds two bedrooms and a full bath with a double vanity. The primary suite takes up the second floor. Slide open the door from the sitting area and you’re on a private deck looking out over the water. The bath has a freestanding soaking tub, dual vessel sinks, and a tiled walk-in shower. The laundry room is on the same floor, with a flex space that works as extra storage or a home office. The basement adds two more bedrooms and a tiled flex room. French doors open from it to a covered patio with a porch swing. Set it up as a gym or a game room, or just use it as the place everyone drops their towels after a day on the water. Evenings here end the same way they start, out on the water. The fire pit is ready when the sun drops behind the trees, and the dock sits a short walk from the back door. Come see how easy lake life feels at this address....
Contact an agent
Home facts
- Year built:1993
- Subdivision & Development:Twin Pointe
- Listing ID #:343046
- Added:7 day(s) ago
- Updated:October 30, 2026 at 04:42 PM
Rooms and interior
- Bedrooms:5
- Total bathrooms:2
- Full bathrooms:2
- Flooring:Carpet, Ceramic Tile
- Kitchen Description:Dishwasher, Microwave
- Living area:4,997 sq. ft.
Heating and cooling
- Central air:Yes
Structure and exterior
- Roof:Architectural
- Year built:1993
- Building area:4,997 sq. ft.
- Lot area:0.72 Acres
- Lot Features:Sloped, Some Trees
- Architectural Style:Traditional
- Construction Materials:Vinyl Siding
Schools
- High school:2-Chesnee High
- Middle school:2-Chesnee Middle
- Elementary school:2-Chesnee Elem
Utilities
- Water:Well
- Sewer:Septic Tank
Finances and disclosures
- Price:$700,000
- Price per sq. ft.:$140.08
- Tax amount:$84 (2026)
Parking
- Parking description:Attached
- Garage:Yes
- Garage spaces:2
New listings near 200 S Pointe
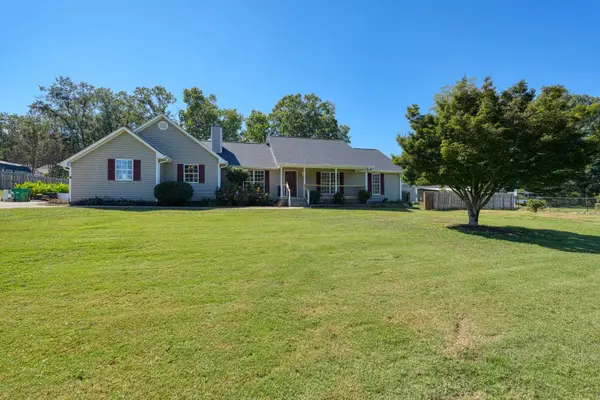 $389,999Active5 beds 2 baths2,279 sq. ft.
137 Greenway Drive, Cowpens, SC 29330
MLS# 342657Listed by: NEXTHOME EXPERIENCE REALTY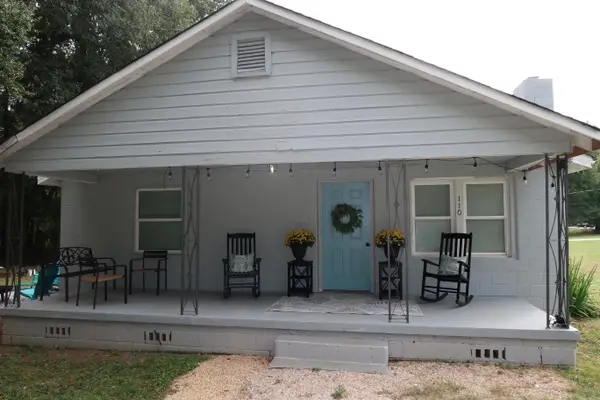 $139,900Active2 beds 1 baths1,172 sq. ft.
110 Jasper Street, Cowpens, SC 29330
MLS# 342532Listed by: LESLIE HORNE AND ASSOCIATES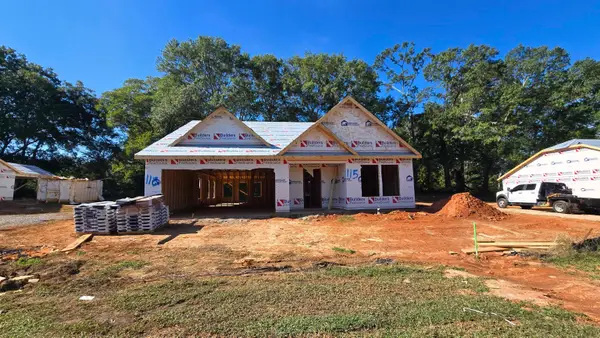 $294,900Active3 beds 2 baths1,453 sq. ft.
115 Allison Street, Cowpens, SC 29330
MLS# 342391Listed by: RE/MAX EXECUTIVE SPARTANBURG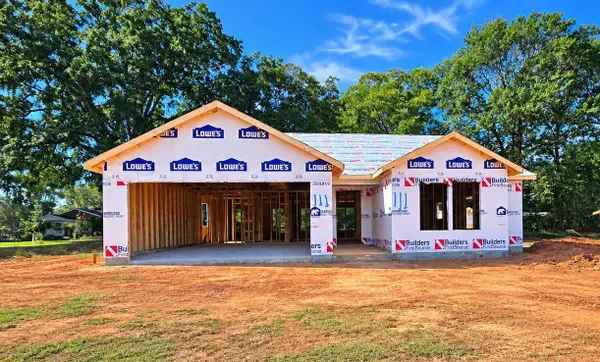 $284,900Active3 beds 2 baths1,410 sq. ft.
111 Allison Street, Cowpens, SC 29330
MLS# 342397Listed by: RE/MAX EXECUTIVE SPARTANBURG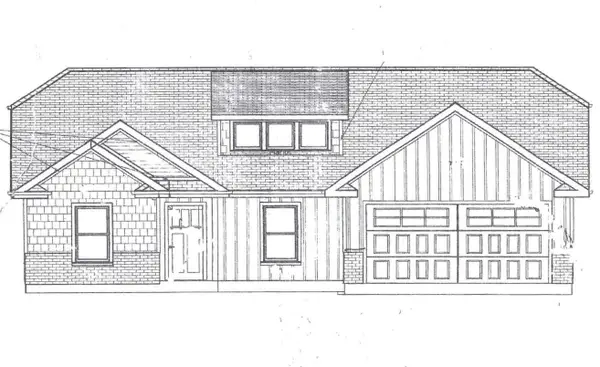 $300,000Pending3 beds 2 baths1,503 sq. ft.
119 Allison Street, Cowpens, SC 29330
MLS# 342164Listed by: RE/MAX EXECUTIVE SPARTANBURG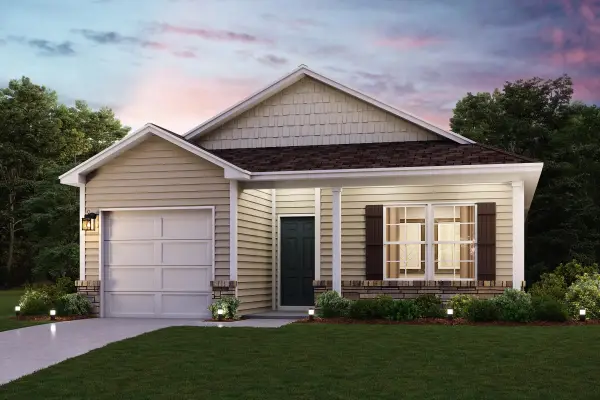 $239,990Active3 beds 2 baths1,155 sq. ft.
122 Butterfield Lane, Cowpens, SC 29330
MLS# 342034Listed by: WJH LLC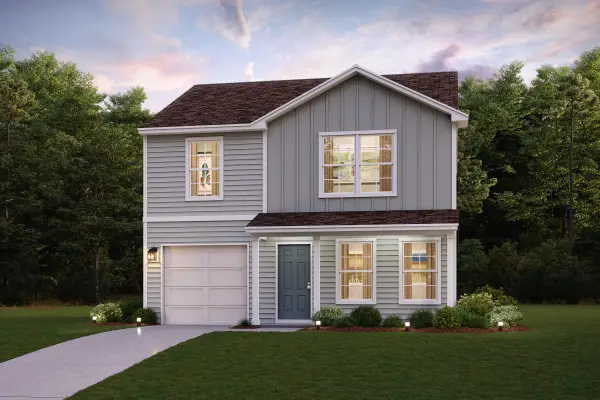 $248,990Active3 beds 3 baths1,404 sq. ft.
121 Butterfield Lane, Cowpens, SC 29330
MLS# 342018Listed by: WJH LLC $244,888Active3 beds 3 baths1,566 sq. ft.
117 Butterfield Lane, Cowpens, SC 29330
MLS# 341637Listed by: WJH LLC $242,888Active3 beds 3 baths1,566 sq. ft.
114 Butterfield Lane, Cowpens, SC 29330
MLS# 341639Listed by: WJH LLC $227,888Active3 beds 3 baths1,404 sq. ft.
110 Butterfield Lane, Cowpens, SC 29330
MLS# 341640Listed by: WJH LLC


Protect your home and budget from life's surprises with an Assurant Home Warranty, backed by a partner that supports you through every step of homeownership. Explore Plans.
©2026 Century 21 Real Estate LLC. All rights reserved. CENTURY 21®, the CENTURY 21 Logo and C21® are service marks owned by Century 21 Real Estate LLC. Century 21 Real Estate LLC fully supports the principles of the Fair Housing Act and the Equal Opportunity Act. Each office is independently owned and operated. Listing information is deemed reliable but not guaranteed accurate.