
201 Foxfire Road, Cowpens, SC 29330-9124
Local realty services provided by:CENTURY 21 The Harrelson Group
Listed by: brian o'neill
Office: exp realty llc.
MLS#:342262
Source:SC_SMLS
Price summary
- Price:$195,000
- Price per sq. ft.:$184.66
About this home
Move-in ready and packed with upgrades, 201 Fox Fire Dr offers turnkey living on a spacious .63-acre lot in Cowpens. This 3-bedroom, 2-bath home has been thoughtfully refreshed from top to bottom, featuring durable LVP flooring throughout, an open-concept layout, and a kitchen finished with quartz countertops and stainless steel appliances. Updated vanities, new fixtures, and custom-designed closet built-ins add both style and function in every room. With no HOA to worry about, you get the freedom to enjoy your property your way — plenty of room to spread out on nearly two-thirds of an acre. At 1,056 square feet, this home offers an efficient, low-maintenance layout ideal for buyers ready to stop renting and start owning. Every major update has already been done — all that's left is to move in. Schedule your showing today.
Contact an agent
Home facts
- Year built:1986
- Subdivision & Development:Woodgate
- Listing ID #:342262
- Added:5 day(s) ago
- Updated:October 04, 2026 at 03:10 PM
Rooms and interior
- Bedrooms:3
- Total bathrooms:2
- Full bathrooms:2
- Flooring:Vinyl
- Kitchen Description:Dishwasher, Microwave, Refrigerator
- Living area:1,056 sq. ft.
Heating and cooling
- Cooling:Heat Pump
- Heating:Heat Pump
Structure and exterior
- Roof:Architectural
- Year built:1986
- Building area:1,056 sq. ft.
- Lot area:0.64 Acres
- Lot Features:Fenced Yard, Level
- Construction Materials:Vinyl Siding
- Foundation Description:Crawl Space
Schools
- High school:2-Chesnee High
- Middle school:2-Chesnee Middle
- Elementary school:2-Mayo Elem
Utilities
- Sewer:Septic Tank
Finances and disclosures
- Price:$195,000
- Price per sq. ft.:$184.66
- Tax amount:$296 (2025)
Parking
- Garage:Yes
- Garage spaces:2
New listings near 201 Foxfire Road
- New
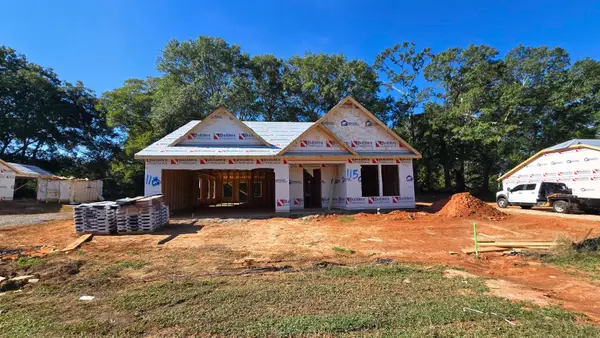 $294,900Active3 beds 2 baths1,453 sq. ft.
115 Allison Street, Cowpens, SC 29330
MLS# 342391Listed by: RE/MAX EXECUTIVE SPARTANBURG - New
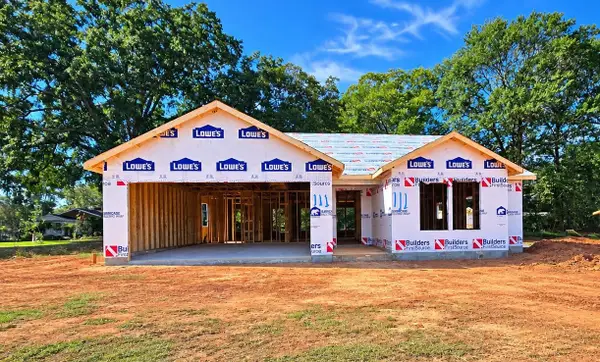 $284,900Active3 beds 2 baths1,410 sq. ft.
111 Allison Street, Cowpens, SC 29330
MLS# 342397Listed by: RE/MAX EXECUTIVE SPARTANBURG 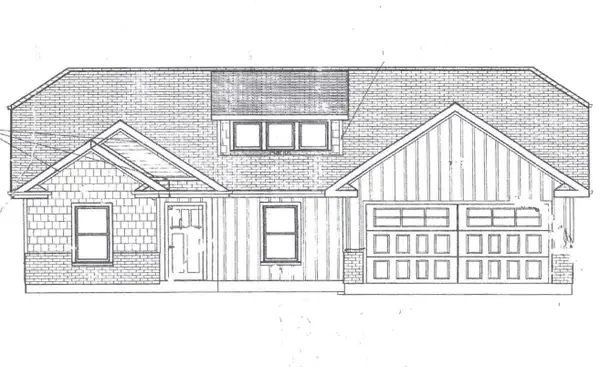 $300,000Pending3 beds 2 baths1,503 sq. ft.
119 Allison Street, Cowpens, SC 29330
MLS# 342164Listed by: RE/MAX EXECUTIVE SPARTANBURG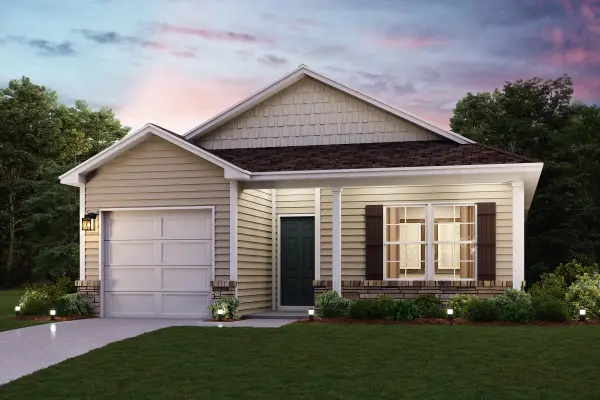 $239,990Active3 beds 2 baths1,155 sq. ft.
122 Butterfield Lane, Cowpens, SC 29330
MLS# 342034Listed by: WJH LLC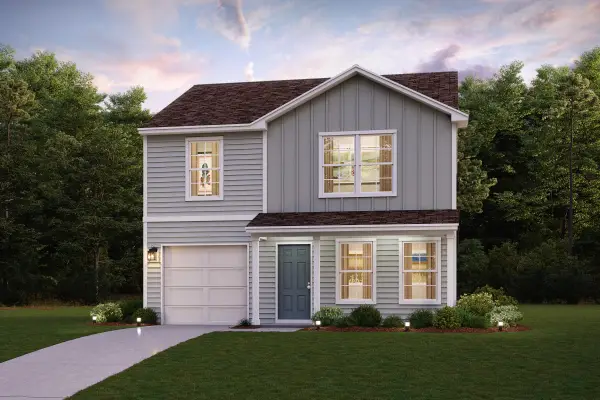 $248,990Active3 beds 3 baths1,404 sq. ft.
121 Butterfield Lane, Cowpens, SC 29330
MLS# 342018Listed by: WJH LLC $289,900Pending3 beds 2 baths1,580 sq. ft.
366 W Church Street, Cowpens, SC 29330
MLS# 341678Listed by: RE/MAX EXECUTIVE SPARTANBURG $244,888Active3 beds 3 baths1,566 sq. ft.
117 Butterfield Lane, Cowpens, SC 29330
MLS# 341637Listed by: WJH LLC $264,990Active3 beds 3 baths1,566 sq. ft.
114 Butterfield Lane, Cowpens, SC 29330
MLS# 341639Listed by: WJH LLC $239,888Active3 beds 3 baths1,404 sq. ft.
110 Butterfield Lane, Cowpens, SC 29330
MLS# 341640Listed by: WJH LLC $239,000Pending3 beds 2 baths1,350 sq. ft.
114 E Brookwood Lane, Cowpens, SC 29330
MLS# 341483Listed by: BETTER HOMES & GARDENS YOUNG &


Protect your home and budget from life's surprises with an Assurant Home Warranty, backed by a partner that supports you through every step of homeownership. Explore Plans.
©2026 Century 21 Real Estate LLC. All rights reserved. CENTURY 21®, the CENTURY 21 Logo and C21® are service marks owned by Century 21 Real Estate LLC. Century 21 Real Estate LLC fully supports the principles of the Fair Housing Act and the Equal Opportunity Act. Each office is independently owned and operated. Listing information is deemed reliable but not guaranteed accurate.