
101 N Spencer Street, Duncan, SC 29334
Local realty services provided by:CENTURY 21 Triangle Group
101 N Spencer Street,Duncan, SC 29334
$345,000
- 3 Beds
- 3 Baths
- - sq. ft.
- Single family
- Active
Listed by: amy chambers
Office: bluefield realty group
MLS#:1605805
Source:SC_GGAR
Price summary
- Price:$345,000
About this home
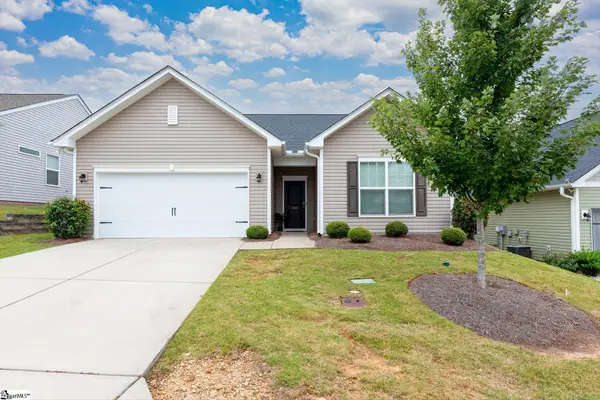
MOVE-IN READY NOW! Don’t miss this incredible opportunity to own a two-year-new home in the heart of Downtown Duncan, SC, in desirable Spartanburg District 5 schools! This beautiful home offers an open floor plan with a spacious owner’s suite conveniently located on the main level. The kitchen features granite countertops, smooth close cabinetry, a pantry closet, and stainless-steel appliances, including a built-in microwave, oven/range, and dishwasher. Laminate hardwood flooring extends throughout the main living areas and owner’s suite, while the bathrooms also feature granite countertops. A spacious walk-in laundry room adds convenience. Outside, enjoy a fenced backyard with an above-ground pool and a covered grilling patio, perfect for relaxing or entertaining. Additional features include 30-year architectural shingles, a side-entry garage, no HOA, and so much more! The location is fantastic, with Stoneledge Park and Shipwreck Cove Water Park less than one mile away and easy access to I-85 just three miles away. Enjoy the convenience of being close to Downtown Duncan’s shopping, dining, parks, and recreation. Move-in ready, no HOA, a fenced yard with pool, and an unbeatable location—this home is a must-see!...
Contact an agent
Home facts
- Subdivision & Development:None
- Listing ID #:1605805
- Added:1 day(s) ago
- Updated:October 06, 2026 at 03:12 PM
Rooms and interior
- Bedrooms:3
- Total bathrooms:3
- Full bathrooms:2
- Half bathrooms:1
- Flooring:Carpet
- Kitchen Description:Dishwasher, Disposal, Microwave
Heating and cooling
- Cooling:Electric
- Heating:Electric
- Central air:Yes
Structure and exterior
- Roof:Architectural
- Lot Features:1/2 Acre or Less, Corner Lot, Few Trees
- Architectural Style:Craftsman
- Construction Materials:Vinyl Siding
- Exterior Features:Patio, Porch, Rear Porch
- Foundation Description:Slab
- Levels:2 Story
Schools
- High school:James F. Byrnes
- Middle school:DR Hill
- Elementary school:Duncan
Utilities
- Water:Public
- Sewer:Public Sewer
Finances and disclosures
- Price:$345,000
- Tax amount:$2,670
Features and amenities
- Appliances:Dishwasher, Electric Water Heater, Free-Standing Electric Range, Microwave
- Laundry features:1st Floor, Laundry Room, Walk-in
- Amenities:int_feat_Ceiling Fan(s), int_feat_Ceiling Smooth, int_feat_Granite Counters, int_feat_Open Floorplan, int_feat_Pantry, int_feat_Walk-In Closet(s)
- Pool features:Above Ground
Parking
- Total parking spaces:2
- Parking description:Attached, Paved
- Garage:Yes
- Garage spaces:2
New listings near 101 N Spencer Street
- New
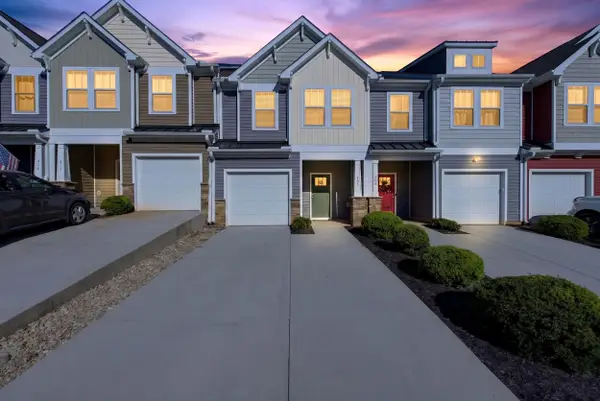 $239,900Active3 beds 3 baths1,598 sq. ft.
408 Pangel Lane, Duncan, SC 29334
MLS# 342506Listed by: EXP REALTY LLC - New
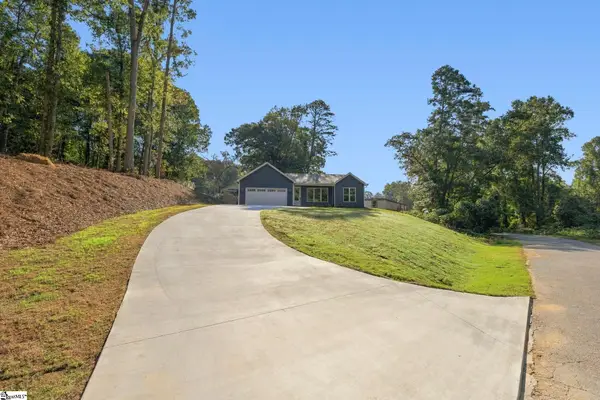 $309,900Active3 beds 2 baths
264 River Street, Duncan, SC 29334
MLS# 1605679Listed by: MONTGOMERY REALTY GROUP, LLC - New
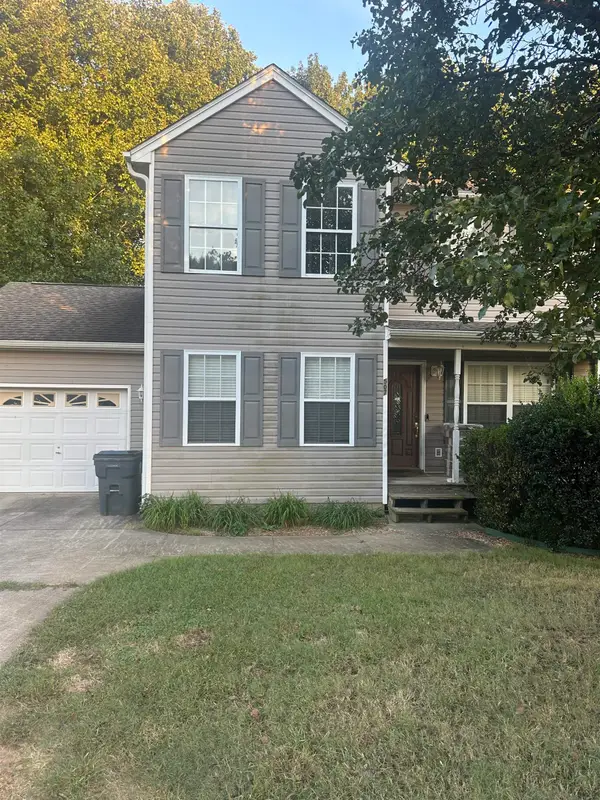 $200,000Active3 beds 3 baths1,482 sq. ft.
507 Duncan Station Dr, Duncan, SC 29334
MLS# 342473Listed by: REAL BROKER, LLC - New
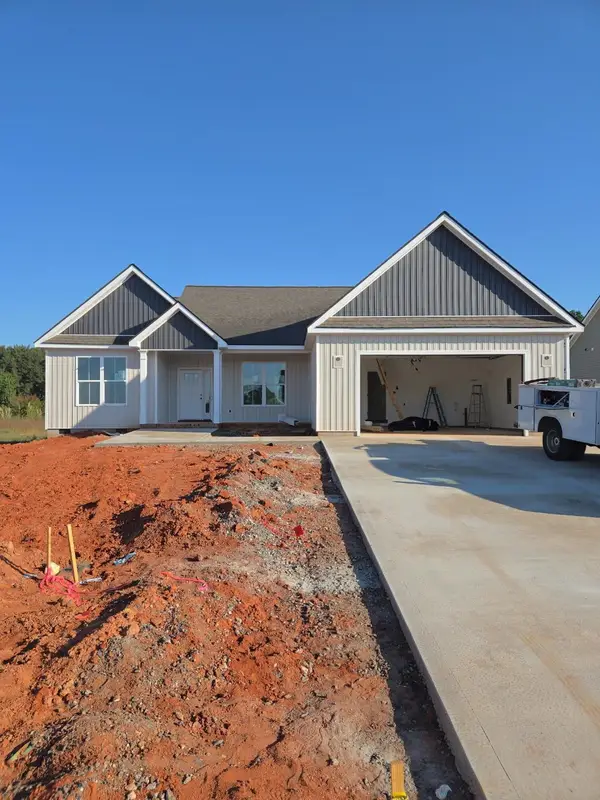 $364,990Active3 beds 2 baths1,921 sq. ft.
740 Mello Drive, Lyman, SC 29365
MLS# 342409Listed by: SOLID GROUND PROPERTIES - New
 $285,000Active3 beds 2 baths
452 White Peach Way, Duncan, SC 29334
MLS# 1605175Listed by: REAL BROKER GVL, LLC 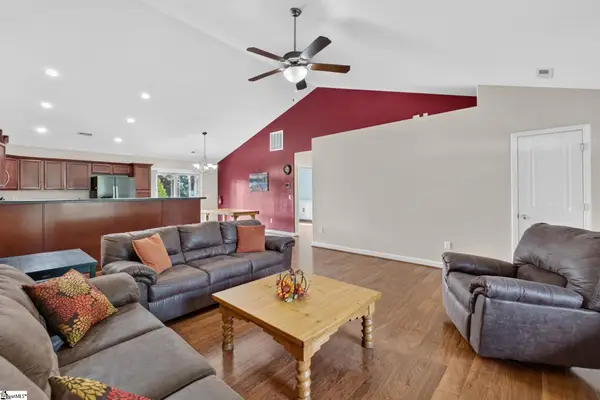 $389,900Active3 beds 2 baths
369 Silver Lake Road, Duncan, SC 29334
MLS# 1604848Listed by: RE/MAX MOVES SIMPSONVILLE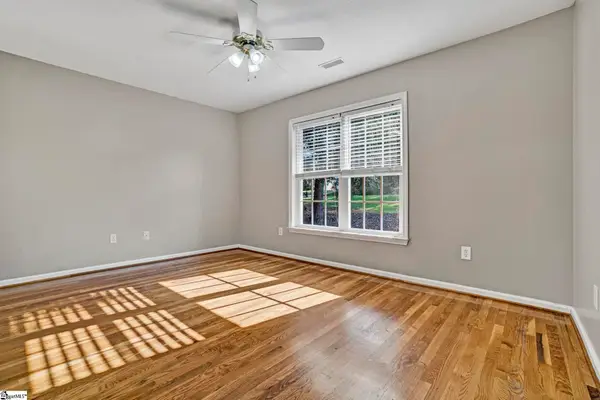 $630,000Active4 beds 4 baths
107 Westberrys Creek Road, Duncan, SC 29334
MLS# 1604497Listed by: WETZEL REALTY $300,000Active4 beds 3 baths1,870 sq. ft.
511 Smoothstone Drive, Duncan, SC 29334
MLS# 342044Listed by: KELLER WILLIAMS GREENVILLE CENTRAL $67,900Active0.74 Acres
41 Briarcliff Road, Duncan, SC 29334
MLS# 342031Listed by: AFFINITY GROUP REALTY


Protect your home and budget from life's surprises with an Assurant Home Warranty, backed by a partner that supports you through every step of homeownership. Explore Plans.
©2026 Century 21 Real Estate LLC. All rights reserved. CENTURY 21®, the CENTURY 21 Logo and C21® are service marks owned by Century 21 Real Estate LLC. Century 21 Real Estate LLC fully supports the principles of the Fair Housing Act and the Equal Opportunity Act. Each office is independently owned and operated. Listing information is deemed reliable but not guaranteed accurate.