
105 Viewmont Drive, Duncan, SC 29334
Local realty services provided by:CENTURY 21 Triangle Group
105 Viewmont Drive,Duncan, SC 29334
$339,999
- 4 Beds
- 3 Baths
- - sq. ft.
- Single family
- Active
Listed by: mary ashleigh sherbert
Office: coldwell banker caine real est
MLS#:1599206
Source:SC_GGAR
Price summary
- Price:$339,999
- Monthly HOA dues:$39.58
About this home
Move-in ready, well-maintained, and better than new! Located in Wilson Farms, this 4-bedroom, 2.5-bath home features an open floor plan, upgraded flooring, fresh paint, a fireplace with gas logs, a tankless water heater, an upstairs flex area, and a spacious primary suite with dual walk-in closets, separate vanities, a garden tub, and a separate shower. Enjoy relaxing on the screened porch overlooking the fenced backyard with custom landscaping and a full-yard irrigation system OR the neighborhood pool + cabana during the warmer months. All kitchen appliances plus the washer and dryer are included, making moving in even easier. Conveniently located between Greenville and Spartanburg with easy access to BMW, Highway 101, I-85, GSP Airport, District 5 schools, shopping, and dining. Located in a USDA-eligible area, giving qualified buyers the potential for 100% financing. Schedule your showing today!
Contact an agent
Home facts
- Year built:2020
- Subdivision & Development:Wilson Farms
- Listing ID #:1599206
- Added:1 day(s) ago
- Updated:July 30, 2026 at 04:49 PM
Rooms and interior
- Bedrooms:4
- Total bathrooms:3
- Full bathrooms:2
- Half bathrooms:1
- Flooring:Carpet, Vinyl
- Kitchen Description:Dishwasher, Disposal, Microwave, Refrigerator
Heating and cooling
- Cooling:Electric
- Heating:Forced Air, Natural Gas
- Central air:Yes
Structure and exterior
- Roof:Architectural
- Year built:2020
- Lot Features:1/2 Acre or Less
- Architectural Style:Craftsman
- Construction Materials:Stone, Vinyl Siding
- Exterior Features:Screened
- Foundation Description:Slab
- Levels:2 Story
Schools
- High school:James F. Byrnes
- Middle school:Florence Chapel
- Elementary school:Berry Shoals Elementary
Utilities
- Water:Public
- Sewer:Public Sewer
Finances and disclosures
- Price:$339,999
- Tax amount:$2,046
Features and amenities
- Appliances:Dishwasher, Gas Oven, Microwave, Refrigerator, Tankless Water Heater, Washer
- Laundry features:2nd Floor, Dryer, Walk-in, Washer
- Amenities:int_feat_Ceiling Fan(s), int_feat_Ceiling Smooth, int_feat_Granite Counters, int_feat_Pantry
- Pool features:Pool
Parking
- Total parking spaces:2
- Parking description:Attached, Concrete
- Garage:Yes
- Garage spaces:2
New listings near 105 Viewmont Drive
- New
 $389,900Active3 beds 3 baths
844 Redmill Lane, Duncan, SC 29334
MLS# 1599202Listed by: CHAPTER & VINE REALTY - New
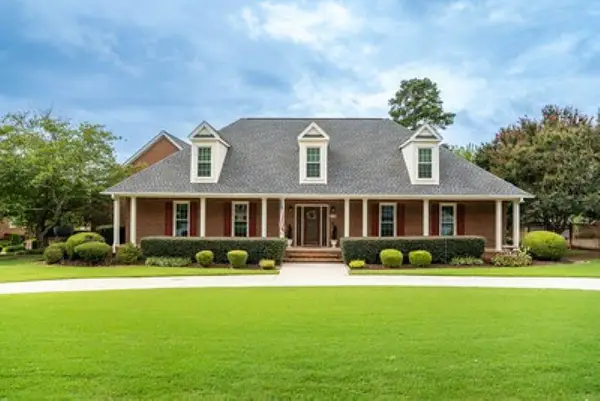 $549,900Active4 beds 3 baths2,593 sq. ft.
112 River Falls Drive, Duncan, SC 29334
MLS# 340028Listed by: COLDWELL BANKER CAINE REAL EST - New
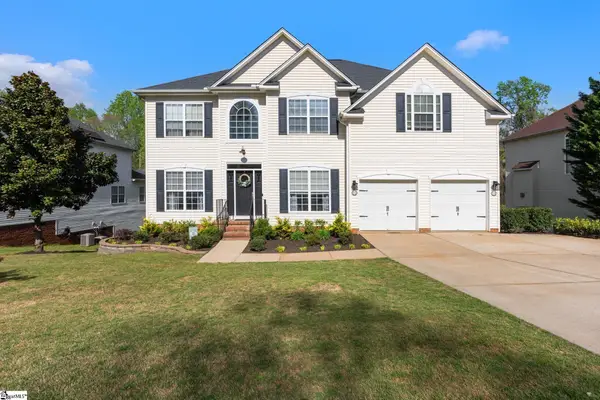 $415,000Active4 beds 3 baths
343 Woodsberry Shoals Drive, Duncan, SC 29334
MLS# 1599074Listed by: ENCORE REALTY - New
 $349,900Active5 beds 3 baths
633 Grantleigh Drive, Duncan, SC 29334
MLS# 1599063Listed by: COSTELLO REAL ESTATE AND INVESTMENTS - New
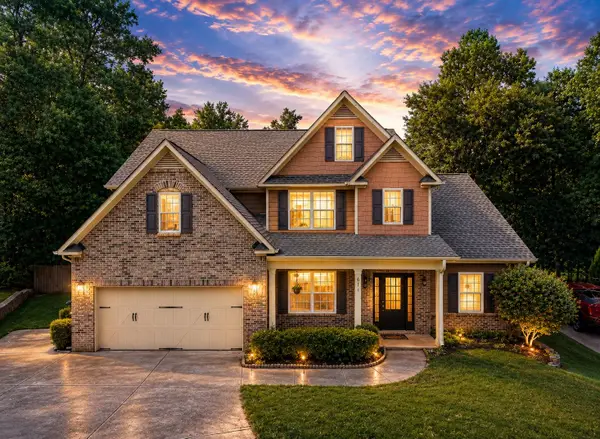 $479,900Active4 beds 3 baths2,976 sq. ft.
611 Pinery Lane, Duncan, SC 29334
MLS# 339996Listed by: KELLER WILLIAMS REALTY - New
 $230,000Active3 beds 2 baths
101 Duncan Heights Road, Duncan, SC 29334
MLS# 1598911Listed by: CAROLINA MOVES, LLC - New
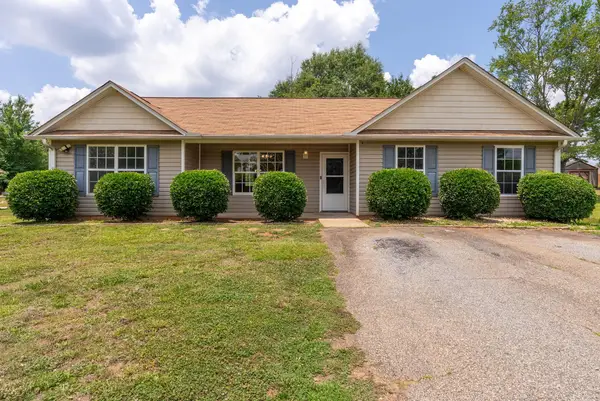 $265,000Active4 beds 2 baths1,574 sq. ft.
366 Edwards Road, Duncan, SC 29365
MLS# 339921Listed by: BHHS C DAN JOYNER - MIDTOWN - Open Sat, 12 to 2pmNew
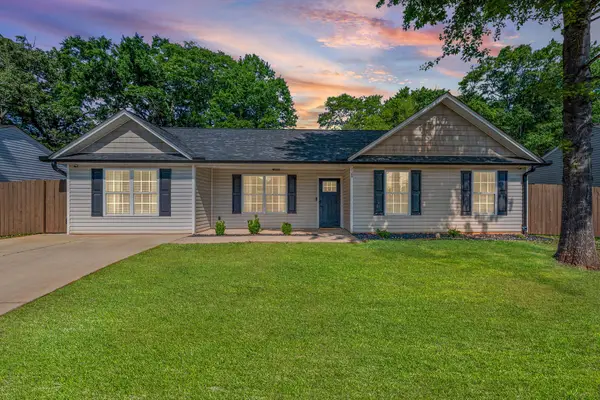 $275,000Active4 beds 2 baths1,574 sq. ft.
728 Cannonsburg Drive, Duncan, SC 29334
MLS# 339869Listed by: REALTY ONE GROUP FREEDOM - New
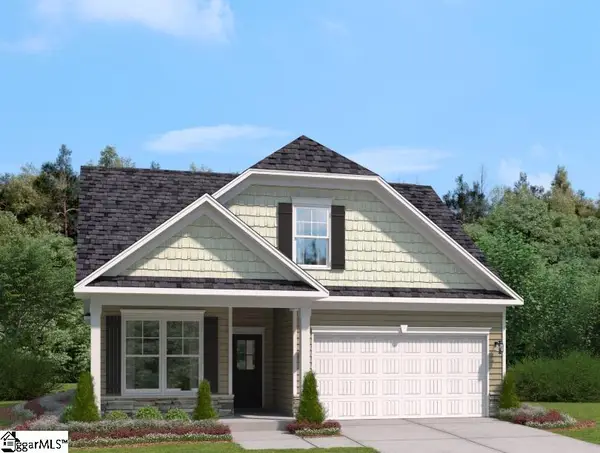 $302,455Active4 beds 3 baths
1345 Strawberry Jam Road, Lyman, SC 29365
MLS# 1598819Listed by: SM SOUTH CAROLINA BROKERAGE, L


Protect your home and budget from life's surprises with an Assurant Home Warranty, backed by a partner that supports you through every step of homeownership. Explore Plans.
©2026 Century 21 Real Estate LLC. All rights reserved. CENTURY 21®, the CENTURY 21 Logo and C21® are service marks owned by Century 21 Real Estate LLC. Century 21 Real Estate LLC fully supports the principles of the Fair Housing Act and the Equal Opportunity Act. Each office is independently owned and operated. Listing information is deemed reliable but not guaranteed accurate.