
463 Torrington Drive, Duncan, SC 29334
Local realty services provided by:CENTURY 21 Triangle Group
Listed by: karen hollifield
Office: ponce realty group
MLS#:1593286
Source:SC_GGAR
Price summary
- Price:$419,777
- Monthly HOA dues:$37.5
About this home
Welcome to Wilson Farms, an extraordinary community conveniently located between Greenville and Spartanburg. Built in 2020, this beautiful traditional home offers 5 bedrooms and 3 full bathrooms, blending comfort, style, and modern convenience. From the moment you enter, you'll appreciate the impeccable details, including elegant wainscoting, a stunning coffered ceiling, Bluetooth-enabled sound system, and an inviting open floor plan designed for everyday living and entertaining. The spacious kitchen flows seamlessly into the large family room, complete with a cozy fireplace. The main level features a guest bedroom and full bathroom, perfect for visitors or multigeneration living. Upstairs, you'll find a generous primary suite with two oversized walk-in closets and a spacious ensuite bath. An open loft provides additional living space for a media room, office, or play area. Three additional bedrooms complete the second floor. This exceptional home combines timeless design, thoughtful upgrades, and a prime location. Schedule your private showing today and experience everything this Wilson Farms home has to offer....
Contact an agent
Home facts
- Year built:2020
- Listing ID #:1593286
- Added:53 day(s) ago
- Updated:July 18, 2026 at 12:14 PM
Rooms and interior
- Bedrooms:5
- Total bathrooms:3
- Full bathrooms:3
- Flooring:Carpet, Laminate
- Kitchen Description:Dishwasher, Disposal, Microwave
Heating and cooling
- Heating:Forced Air
- Central air:Yes
Structure and exterior
- Roof:Architectural
- Year built:2020
- Lot Features:1/2 Acre or Less
- Architectural Style:Traditional
- Construction Materials:Stone, Vinyl Siding
- Exterior Features:Front Porch, Patio
- Foundation Description:Slab
- Levels:2 Story
Schools
- High school:James F. Byrnes
- Middle school:Florence Chapel
- Elementary school:Abner Creek
Utilities
- Sewer:Public Sewer
Finances and disclosures
- Price:$419,777
- Tax amount:$1,983
Features and amenities
- Appliances:Dishwasher, Electric Cooktop, Microwave, Tankless Water Heater
- Laundry features:2nd Floor, Laundry Room
- Amenities:int_feat_Ceiling Fan(s), int_feat_Ceiling Smooth, int_feat_Countertops-Solid Surface, int_feat_Pantry, int_feat_Tray Ceiling(s), int_feat_Walk-In Closet(s)
- Pool features:Pool
Parking
- Total parking spaces:2
- Parking description:Attached, Concrete, Garage Door Opener
- Garage:Yes
- Garage spaces:2
New listings near 463 Torrington Drive
- New
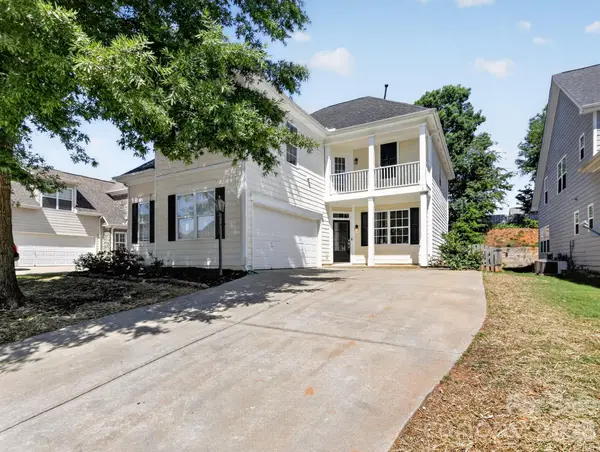 $339,900Active4 beds 3 baths2,442 sq. ft.
502 Drayton Hall Boulevard, Duncan, SC 29334
MLS# 4406797Listed by: OFFERPAD BROKERAGE LLC - New
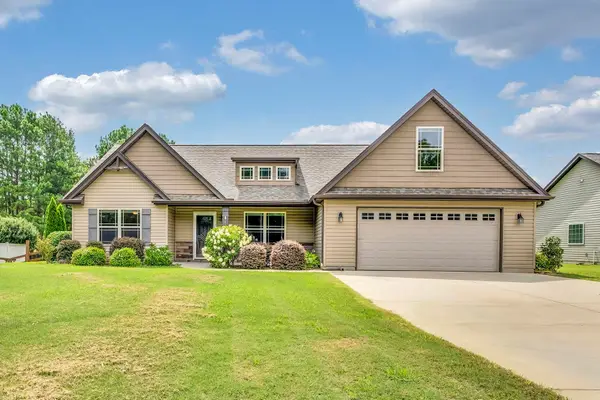 $375,000Active4 beds 2 baths1,874 sq. ft.
365 Silver Lake Road, Duncan, SC 29334
MLS# 339727Listed by: COLDWELL BANKER CAINE - New
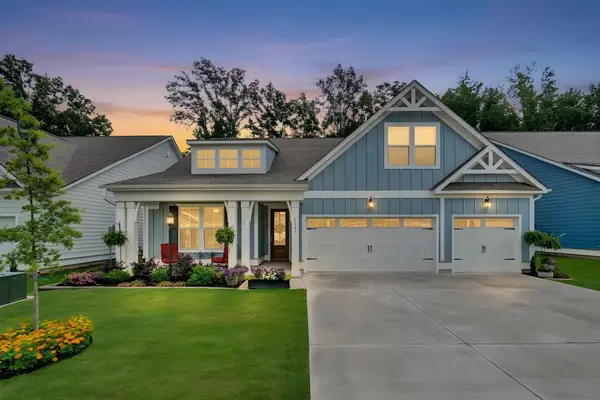 $499,900Active3 beds 4 baths2,994 sq. ft.
1141 Cortland Valley Drive, Duncan, SC 29334
MLS# 339697Listed by: HOWARD HANNA ALLEN TATE - GREER - New
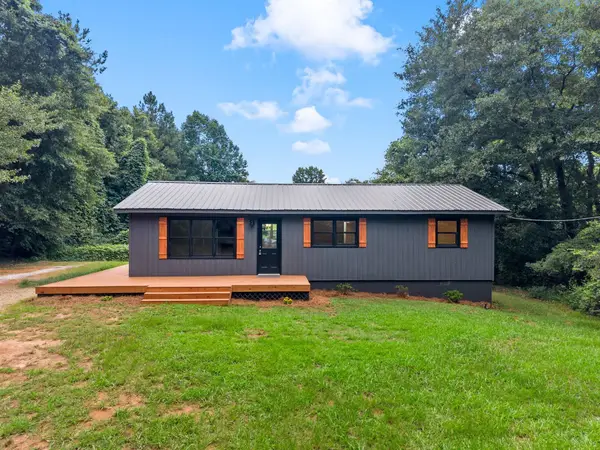 $255,000Active3 beds 2 baths1,056 sq. ft.
1 Woodstock Road, Duncan, SC 29334
MLS# 339698Listed by: BHHS C DAN JOYNER - SPTBG - New
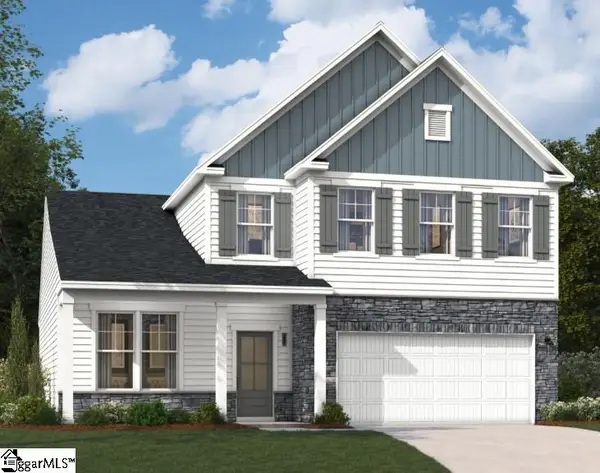 $328,080Active4 beds 3 baths
1539 Honeybee Lane, Lyman, SC 29365
MLS# 1598374Listed by: SM SOUTH CAROLINA BROKERAGE, L - New
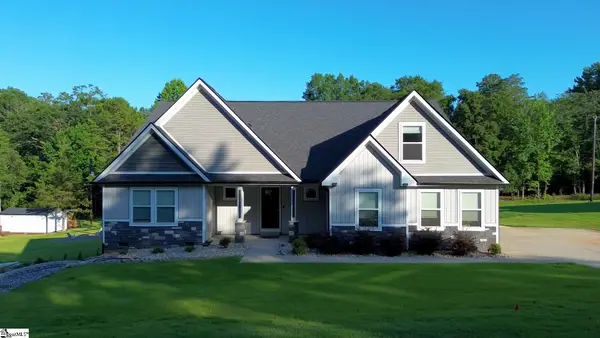 $507,000Active3 beds 2 baths
190 Eastberrys Creek Drive, Duncan, SC 29334
MLS# 1598284Listed by: BLACKSTREAM INTERNATIONAL RE - Open Sat, 1 to 5pmNew
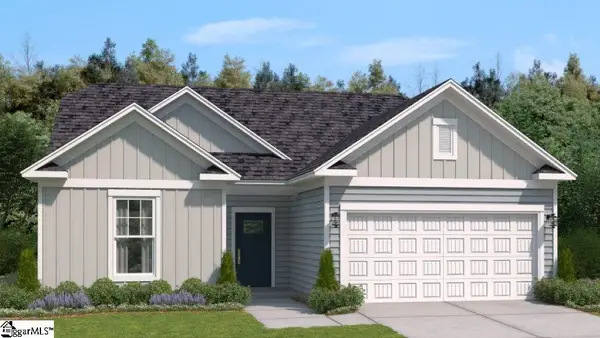 $281,200Active3 beds 2 baths
1206 Red Delicioius Drive, Lyman, SC 29365
MLS# 1598273Listed by: SM SOUTH CAROLINA BROKERAGE, L - New
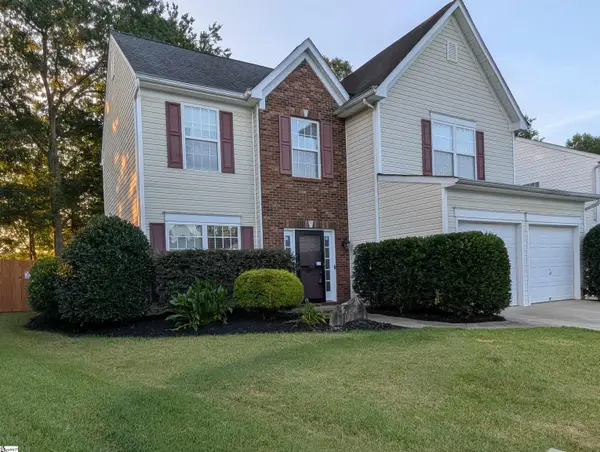 $309,900Active4 beds 3 baths
807 Terrace Creek Drive, Duncan, SC 29334
MLS# 1598097Listed by: GREENVILLE UPSTATE REALTY - New
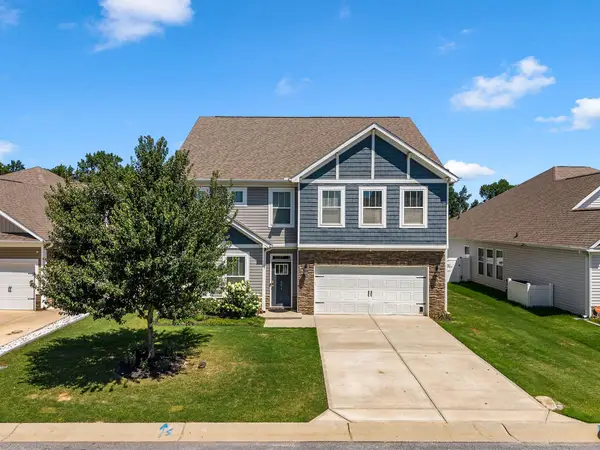 $403,000Active6 beds 4 baths2,810 sq. ft.
554 Elwood Drive, Duncan, SC 29334
MLS# 339587Listed by: BHHS C DAN JOYNER - SPTBG - New
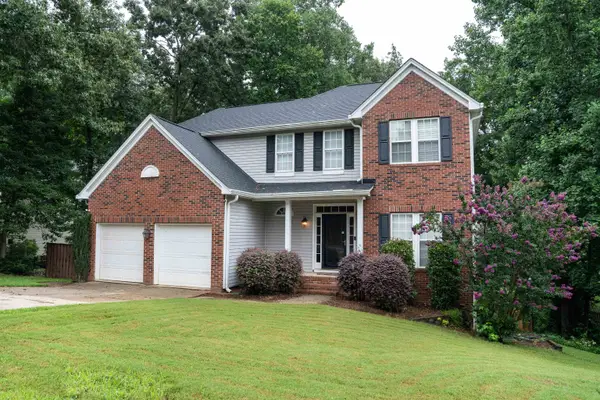 $375,000Active4 beds 4 baths2,700 sq. ft.
196 Timberleaf Drive, Duncan, SC 29334
MLS# 339515Listed by: BETTER HOMES & GARDENS YOUNG &


Protect your home and budget from life's surprises with an Assurant Home Warranty, backed by a partner that supports you through every step of homeownership. Explore Plans.
©2026 Century 21 Real Estate LLC. All rights reserved. CENTURY 21®, the CENTURY 21 Logo and C21® are service marks owned by Century 21 Real Estate LLC. Century 21 Real Estate LLC fully supports the principles of the Fair Housing Act and the Equal Opportunity Act. Each office is independently owned and operated. Listing information is deemed reliable but not guaranteed accurate.