
716 Stilmore Drive, Duncan, SC 29334
Local realty services provided by:CENTURY 21 The Harrelson Group
716 Stilmore Drive,Duncan, SC 29334
$399,000
- 5 Beds
- 3 Baths
- 3,054 sq. ft.
- Single family
- Active
Upcoming open houses
- Sun, Sep 2712:00 pm - 02:00 pm
Listed by: michelle brockelman
Office: exp realty llc.
MLS#:340303
Source:SC_SMLS
Price summary
- Price:$399,000
- Price per sq. ft.:$130.65
About this home
Before you even step inside, you can imagine the memories waiting to be made. Holiday dinners gathered beneath elegant coffered ceilings. Sunday mornings with coffee brewing in the chef's dream kitchen, while family and friends gather around the oversized island. Every detail has been thoughtfully selected, from the luxury GE Café appliances to the gas cooktop with a convenient pot filler, making every meal feel like a special occasion and every gathering effortless. The open-concept living spaces are filled with warmth and character, enhanced by beautiful custom built-ins that provide both timeless style and everyday functionality. Whether you're entertaining a crowd or enjoying a quiet evening at home, every room invites you to relax and stay awhile. Upstairs, the expansive loft has been transformed into an incredible in-home theater where movie nights become family traditions, championship games feel like you're sitting courtside, and sleepovers become unforgettable experiences. At the end of the day, retreat to the spacious primary suite—a true owner's sanctuary designed for rest and relaxation. Enjoy an enormous walk-in closet with room for every season, then step through elegant double doors into your spa-inspired ensuite bath, creating the perfect place to unwind and recharge after a long day. Even the garage has been elevated with professionally finished epoxy floors, custom built-in cabinetry, and a dedicated woodworking bench, offering exceptional organization and workspace for hobbies, projects, or everyday convenience. Outside, the beautifully maintained yard provides the perfect backdrop for morning coffee, summer cookouts, and evenings spent under the Carolina sky. Located in the highly sought-after Wilson Farms community and just minutes from BMW, GSP International Airport, I-85, shopping, dining, and award-winning District 5 schools, this meticulously maintained home offers the perfect blend of luxury, comfort, and convenience. This isn't just a house—it's where holidays are celebrated, milestones are remembered, and your next chapter begins. Welcome home....
Contact an agent
Home facts
- Year built:2019
- Subdivision & Development:Wilson Farms
- Listing ID #:340303
- Added:47 day(s) ago
- Updated:September 23, 2026 at 01:43 AM
Rooms and interior
- Bedrooms:5
- Total bathrooms:3
- Full bathrooms:3
- Flooring:Carpet
- Kitchen Description:Dishwasher, Disposal, Refrigerator
- Basement:Yes
- Living area:3,054 sq. ft.
Heating and cooling
- Heating:Baseboard
- Central air:Yes
Structure and exterior
- Roof:Architectural
- Year built:2019
- Building area:3,054 sq. ft.
- Lot area:0.19 Acres
- Lot Features:Level
- Architectural Style:Colonial
- Construction Materials:Vinyl Siding
- Foundation Description:Slab
Schools
- High school:5-Byrnes High
- Middle school:5-Florence Chapel
- Elementary school:5-Abner Creek Elem
Utilities
- Sewer:Public Sewer
Finances and disclosures
- Price:$399,000
- Price per sq. ft.:$130.65
- Tax amount:$1,930 (2025)
Features and amenities
- Amenities:Ceilings-Some 9 Ft +
Parking
- Garage:Yes
- Garage spaces:2
New listings near 716 Stilmore Drive
- New
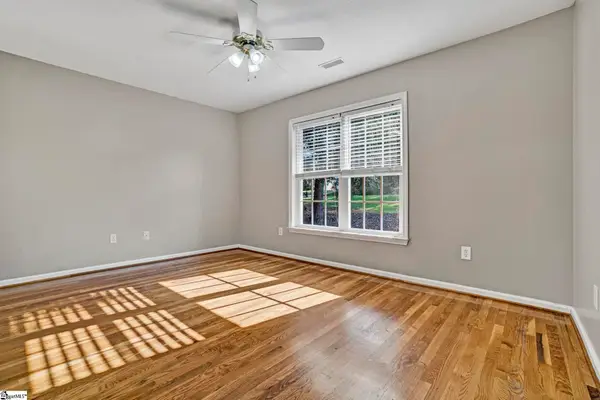 $630,000Active4 beds 4 baths
107 Westberrys Creek Road, Duncan, SC 29334
MLS# 1604497Listed by: WETZEL REALTY - New
 $300,000Active4 beds 3 baths1,870 sq. ft.
511 Smoothstone Drive, Duncan, SC 29334
MLS# 342044Listed by: KELLER WILLIAMS GREENVILLE CENTRAL - New
 $67,900Active0.74 Acres
41 Briarcliff Road, Duncan, SC 29334
MLS# 342031Listed by: AFFINITY GROUP REALTY - New
 $169,000Active2 beds 2 baths897 sq. ft.
12 S Main Street, Duncan, SC 29334
MLS# 341967Listed by: ELLISON REAL ESTATE CO. LLC - New
 $563,000Active6 beds 4 baths2,795 sq. ft.
194 Eastberrys Creek Road, Duncan, SC 29334
MLS# 341956Listed by: PONCE REALTY GROUP - New
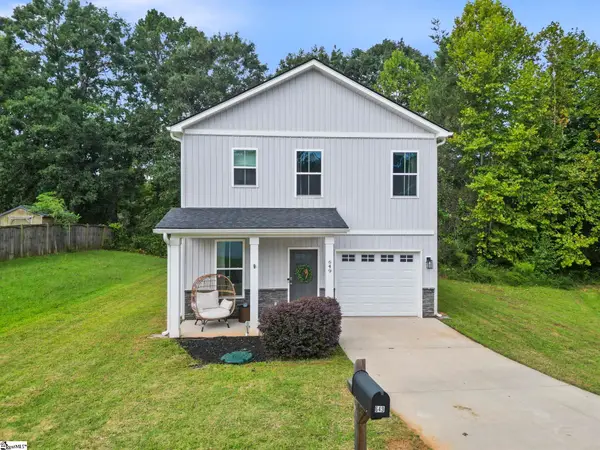 $264,900Active3 beds 3 baths
649 Duncan Station Drive, Duncan, SC 29334-8974
MLS# 1604048Listed by: CHUCKTOWN HOMES TEAM BY LPT - New
 $375,000Active4 beds 3 baths2,016 sq. ft.
438 Berry Shoals Road, Duncan, SC 29334
MLS# 341738Listed by: MARCHANT REAL ESTATE, INC - New
 $308,000Active4 beds 3 baths1,930 sq. ft.
2010 Silverwalk Court, DUNCAN, SC 29334
MLS# 642928Listed by: SOUTHERN HERITAGE COMMERCIAL REAL ESTATE - New
 $300,000Active3 beds 2 baths1,379 sq. ft.
102 N Church Street, Duncan, SC 29334
MLS# 341732Listed by: REAL GVL/REAL BROKER, LLC  $275,189Active3 beds 2 baths
1234 Red Delicious Drive, Lyman, SC 29365
MLS# 1603612Listed by: SM SOUTH CAROLINA BROKERAGE, L


Protect your home and budget from life's surprises with an Assurant Home Warranty, backed by a partner that supports you through every step of homeownership. Explore Plans.
©2026 Century 21 Real Estate LLC. All rights reserved. CENTURY 21®, the CENTURY 21 Logo and C21® are service marks owned by Century 21 Real Estate LLC. Century 21 Real Estate LLC fully supports the principles of the Fair Housing Act and the Equal Opportunity Act. Each office is independently owned and operated. Listing information is deemed reliable but not guaranteed accurate.