
102 Lantern Ridge Drive, Easley, SC 29642
Local realty services provided by:CENTURY 21 Triangle Group
102 Lantern Ridge Drive,Easley, SC 29642
$819,900
- 5 Beds
- 5 Baths
- - sq. ft.
- Single family
- Pending
Listed by: lauren capelli
Office: reedy property group, llc. - residential
MLS#:1601558
Source:SC_GGAR
Price summary
- Price:$819,900
- Monthly HOA dues:$29.17
About this home
A rare combination of space, flexibility and major recent upgrades awaits at 102 Lantern Ridge Drive. Offering 4,439 square feet, five bedrooms, five full bathrooms and a unique two-garage configuration, this custom home in desirable Lantern Ridge is designed for comfortable everyday living, entertaining and multigenerational or extended-guest living. One of the home’s most distinctive features is its versatile garage and additional living-space arrangement. Rather than a traditional three-car garage, the property offers two separate attached garages: a two-car garage plus a separate one-car garage with direct access to the backyard. The garages are connected by an interior doorway, with the stairway to the finished studio accessed from this connecting area. This thoughtful layout allows the studio to be accessed from either garage and offers the potential for a more private entrance arrangement with separate locks, if desired. Approximately 950 square feet, the finished studio includes a spacious living and sleeping area, full bathroom, walk-in closet and kitchenette with a full-size refrigerator, sink and dishwasher. This flexible space is ideal for extended family, long-term guests, adult children, a private home office or a variety of other lifestyle needs. Inside the main home, soaring ceilings and an impressive two-story great room create a dramatic focal point. A see-through gas fireplace connects the great room and dinette area, while the spacious kitchen offers an easy flow for everyday living and entertaining. The main-level primary suite provides privacy and generous storage, while additional main-level bedrooms and bathrooms offer comfortable accommodations for family and guests. Upstairs, flexible living and entertaining space includes a bar area with sink, cabinetry and mini refrigerator, along with an additional bedroom area, full bathroom and walk-in closet. Flooring throughout the home is both attractive and practical, featuring wood-look porcelain tile on the main level and a combination of porcelain tile and carpet in the upstairs in-law suite. Major investments have already been completed, including a new roof in 2025, two new HVAC systems in 2024, a whole-house Generac generator and a complete interior repaint. Additional features include refreshed landscaping, a fenced backyard, an enclosed sunroom and extensive updates throughout. Set on approximately 0.56 acre in the sought-after Powdersville School District, this home offers convenient access to Easley, Powdersville, Greenville and Anderson. With 4,439 square feet, five bedrooms, five full bathrooms, two separate attached garages providing parking for three vehicles, extensive recent improvements and approximately 950 square feet of flexible studio-style living space, 102 Lantern Ridge Drive offers a rare opportunity to own a home that can adapt to changing family needs....
Contact an agent
Home facts
- Subdivision & Development:Lantern Ridge
- Listing ID #:1601558
- Added:66 day(s) ago
- Updated:October 27, 2026 at 08:37 AM
Rooms and interior
- Bedrooms:5
- Total bathrooms:5
- Full bathrooms:5
- Flooring:Carpet
- Kitchen Description:Dishwasher, Disposal, Microwave
Heating and cooling
- Cooling:Electric
- Heating:Electric, Forced Air, Natural Gas
- Central air:Yes
Structure and exterior
- Roof:Architectural
- Lot Features:1/2 - Acre, Few Trees
- Architectural Style:Cape Cod, Traditional
- Construction Materials:Brick Veneer, Hardboard Siding
- Exterior Features:Deck, Front Porch
- Foundation Description:Crawl Space
- Levels:2 Story
Schools
- High school:Powdersville
- Middle school:Powdersville
- Elementary school:Concrete
Utilities
- Water:Public
- Sewer:Septic Tank
Finances and disclosures
- Price:$819,900
- Tax amount:$5,761
Features and amenities
- Appliances:Dishwasher, Electric Water Heater, Generator, Microwave, Self Cleaning Oven
- Laundry features:1st Floor, Electric Dryer Hookup, Laundry Room, Sink, Walk-in, Washer Hookup
- Amenities:int_feat_Ceiling Fan(s), int_feat_Ceiling Smooth, int_feat_Countertops Quartz, int_feat_High Ceilings, int_feat_Pantry, int_feat_Tray Ceiling(s), int_feat_Walk-In Closet(s)
Parking
- Total parking spaces:3
- Parking description:Attached, Concrete, Driveway, Side/Rear Entry
- Garage:Yes
- Garage spaces:3
New listings near 102 Lantern Ridge Drive
- New
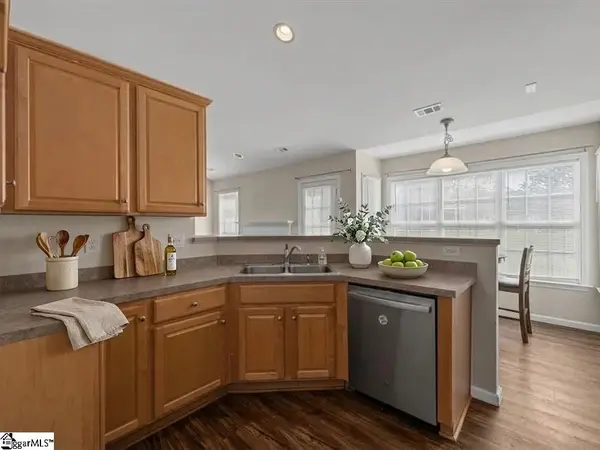 $318,000Active3 beds 2 baths
112 Longwood Lane, Easley, SC 29642
MLS# 1607775Listed by: HOMESMART NORTHGROUP 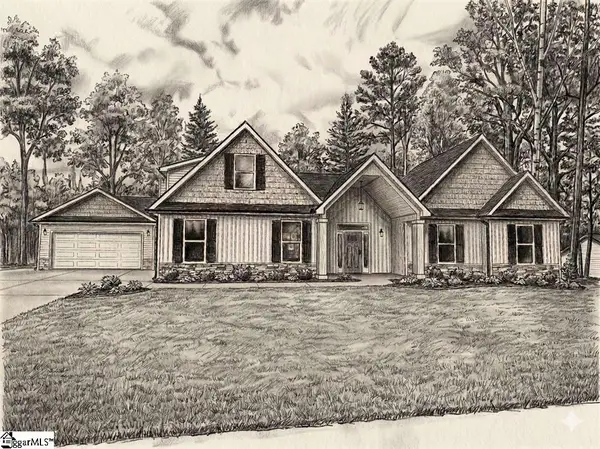 $699,900Pending3 beds 4 baths
124 Hinton Farms Drive, Easley, SC 29640
MLS# 1607734Listed by: KELLER WILLIAMS GRV UPST- New
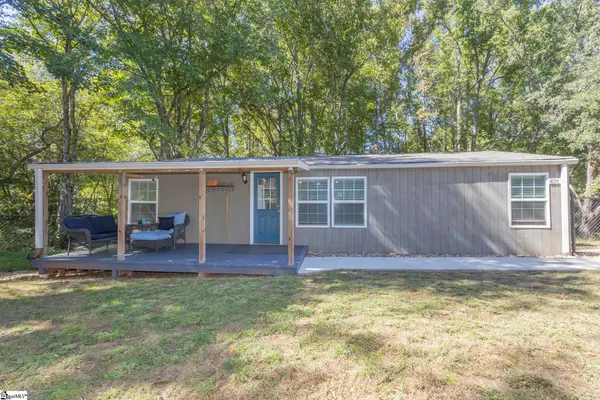 $178,000Active3 beds 2 baths
434 Finley Road, Easley, SC 29642
MLS# 1607733Listed by: KELLER WILLIAMS UPSTATE LEGACY - New
 $729,900Active4 beds 3 baths
201 Rockbrook Court, Easley, SC 29642
MLS# 1607726Listed by: HOWARD HANNA ALLEN TATE - EASLEY POWDERSVILLE 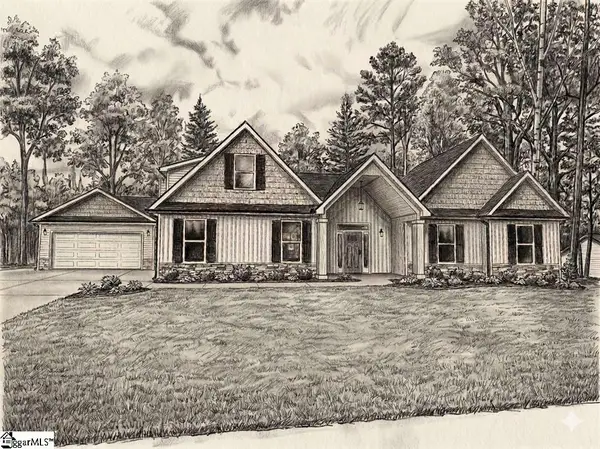 $635,579Pending2 beds 4 baths
116 Hideaway Lane, Easley, SC 29640
MLS# 1607682Listed by: KELLER WILLIAMS GRV UPST- New
 $149,900Active3 beds 2 baths
205 Rayfield Drive, Easley, SC 29640
MLS# 1607681Listed by: REAL BROKER GVL, LLC - New
 $700,000Active5 beds 4 baths
111 Placid Forest Way, Easley, SC 29640
MLS# 1607664Listed by: KELLER WILLIAMS GRV UPST - New
 $570,000Active4 beds 3 baths
113 Yorkshire Court, Easley, SC 29642
MLS# 1607665Listed by: KELLER WILLIAMS DRIVE - New
 $485,642Active4 beds 4 baths
103 Ashford Court, Easley, SC 29642
MLS# 1607661Listed by: HERLONG SOTHEBY'S INTERNATIONAL REALTY - LAKE KEOWEE - New
 $335,000Active5 beds 3 baths
712 Ashwood Way, Easley, SC 29640
MLS# 1607615Listed by: REALTY ONE GROUP FREEDOM


Protect your home and budget from life's surprises with an Assurant Home Warranty, backed by a partner that supports you through every step of homeownership. Explore Plans.
©2026 Century 21 Real Estate LLC. All rights reserved. CENTURY 21®, the CENTURY 21 Logo and C21® are service marks owned by Century 21 Real Estate LLC. Century 21 Real Estate LLC fully supports the principles of the Fair Housing Act and the Equal Opportunity Act. Each office is independently owned and operated. Listing information is deemed reliable but not guaranteed accurate.