
109 Harrison Road, Easley, SC 29642
Local realty services provided by:CENTURY 21 Triangle Group
109 Harrison Road,Easley, SC 29642
$449,000
- 3 Beds
- 2 Baths
- - sq. ft.
- Single family
- Active
Listed by: jonathan e kostyra
Office: carolina realty associates
MLS#:1603514
Source:SC_GGAR
Price summary
- Price:$449,000
About this home
This beautiful semi-custom home sits on a spacious 1.16-acre parcel with no HOA, located in the desirable Powdersville School District. A standout feature is the 30x20 fenced workshop/garage with 200-amp service—ideal for parking vehicles, pursuing hobbies, or creating a separate workspace away from the main home.When you step through the front door and you’ll find a bright dining room with attractive trim and trey ceiling on your left. The home then opens into a welcoming great room with soaring ceilings and a cozy gas-log fireplace. Adjacent to the great room are the kitchen and a sunny, inviting breakfast room. At the rear of the home, a large covered porch with new decking provides an expansive outdoor living area perfect for entertaining, grilling, or simply relaxing while enjoying the privacy of the fenced backyard.The thoughtfully designed split floor plan places the primary suite at the right rear of the home, with the guest bedrooms on the left. A convenient walk-through laundry room is located just off the garage.Upstairs, a spacious bonus room offers flexible living space and could easily serve as a fourth bedroom. Beyond it lies generous attic storage that may hold potential for future finishing and expansion. If you are looking for a 3-4 bedroom semi custom home, a large 1+ acre parcel, a spacious 30x20 extra garage with its own entrance, and no HOA, in one of the upstate most popular areas, then you should come check this homesite out!...
Contact an agent
Home facts
- Subdivision & Development:Other
- Listing ID #:1603514
- Added:1 day(s) ago
- Updated:September 12, 2026 at 12:47 AM
Rooms and interior
- Bedrooms:3
- Total bathrooms:2
- Full bathrooms:2
- Flooring:Carpet, Ceramic Tile, Wood
- Kitchen Description:Dishwasher, Refrigerator
Heating and cooling
- Cooling:Electric
- Heating:Electric, Forced Air
- Central air:Yes
Structure and exterior
- Roof:Architectural
- Lot Features:1 - 2 Acres, Few Trees, Sloped
- Architectural Style:Country, Ranch
- Construction Materials:Brick Veneer, Vinyl Siding
- Exterior Features:Deck, Front Porch
- Foundation Description:Crawl Space
- Levels:1 Story, 1.5 Story
Schools
- High school:Powdersville
- Middle school:Powdersville
- Elementary school:Oak Hill Elementary
Utilities
- Water:Public
- Sewer:Septic Tank
Finances and disclosures
- Price:$449,000
- Tax amount:$2,358
Features and amenities
- Appliances:Dishwasher, Gas Oven, Gas Water Heater, Refrigerator, Washer
- Laundry features:1st Floor, Dryer, Laundry Room, Walk-in, Washer
- Amenities:int_feat_Ceiling Fan(s), int_feat_Ceiling Smooth, int_feat_Countertops-Solid Surface, int_feat_Pantry, int_feat_Split Floor Plan, int_feat_Walk-In Closet(s)
Parking
- Total parking spaces:3
- Parking description:Attached, Detached, Paved, Workshop in Garage
- Garage:Yes
- Garage spaces:3
New listings near 109 Harrison Road
- New
 $125,000Active0 Acres
Tract C Sheffield Road, Easley, SC 29642
MLS# 1603638Listed by: REAL SOUTH REALTY - Open Sun, 2 to 4pmNew
 $975,000Active5 beds 5 baths
129 Widgeon Lane, Easley, SC 29640
MLS# 1603618Listed by: ENCORE REALTY - New
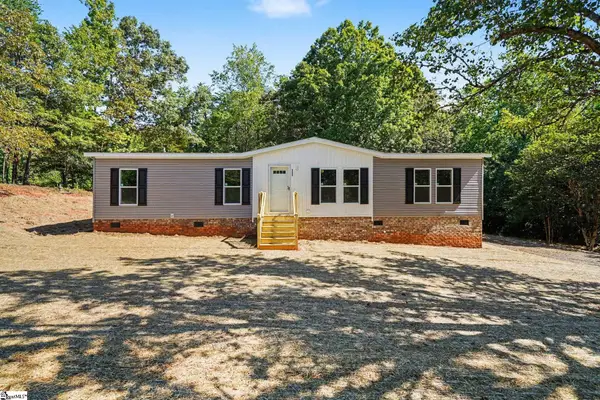 $234,900Active3 beds 2 baths
332 Shenandoah Drive, Easley, SC 29642
MLS# 1603523Listed by: LPT REALTY, LLC. - Open Sun, 2 to 4pmNew
 $599,900Active3 beds 2 baths
217 Wren Crossing Lane, Easley, SC 29642
MLS# 1603495Listed by: HOWARD HANNA ALLEN TATE - EASLEY POWDERSVILLE - New
 $214,900Active3 beds 2 baths
306 Westchester Road, Easley, SC 29640
MLS# 1603492Listed by: CHUCKTOWN HOMES TEAM BY LPT - Open Sat, 10am to 12pmNew
 $525,000Active3 beds 3 baths2,472 sq. ft.
102 Russell Street #204, Easley, SC 29640
MLS# 4422396Listed by: CASEY GROUP REAL ESTATE NC LLC - Open Sun, 11am to 1pmNew
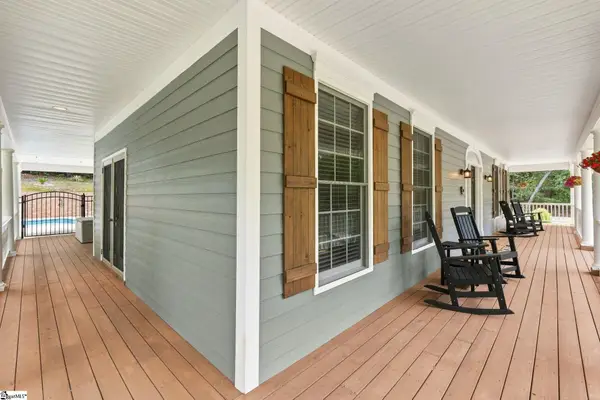 $1,150,000Active5 beds 4 baths
320 Watson Road, Easley, SC 29642
MLS# 1603433Listed by: WILSON ASSOCIATES - New
 $394,900Active5 beds 3 baths
101 Indigo Park Place, Easley, SC 29642
MLS# 1603396Listed by: BRACKEN REAL ESTATE - New
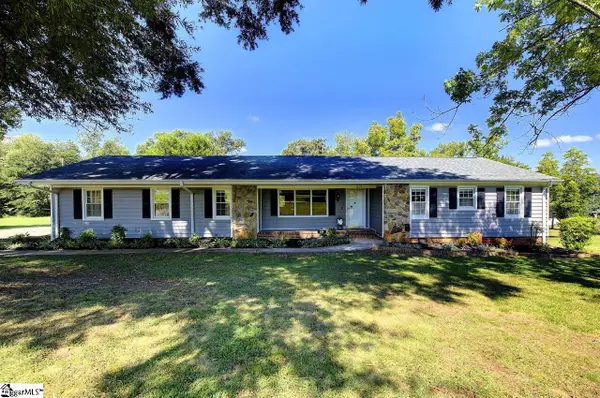 $349,900Active3 beds 2 baths
Address Withheld By Seller, Easley, SC 29642
MLS# 1603400Listed by: POWDERSVILLE REALTY, INC.


Protect your home and budget from life's surprises with an Assurant Home Warranty, backed by a partner that supports you through every step of homeownership. Explore Plans.
©2026 Century 21 Real Estate LLC. All rights reserved. CENTURY 21®, the CENTURY 21 Logo and C21® are service marks owned by Century 21 Real Estate LLC. Century 21 Real Estate LLC fully supports the principles of the Fair Housing Act and the Equal Opportunity Act. Each office is independently owned and operated. Listing information is deemed reliable but not guaranteed accurate.