
120 Thames Valley Drive, Easley, SC 29642-1674
Local realty services provided by:CENTURY 21 Triangle Group
Upcoming open houses
- Sat, Sep 1902:00 pm - 04:00 pm
Listed by: catalina jurado
Office: real broker gvl, llc.
MLS#:1603687
Source:SC_GGAR
Price summary
- Price:$385,000
- Monthly HOA dues:$17.08
About this home
Welcome home to one of the most spacious floor plans in highly sought after Stonehurst Plantation! Step inside to a bright, open-concept main level where the living room flows effortlessly into a beautifully finished kitchen. Complete with granite countertops, a large center island, white cabinetry, stylish tile backsplash and stainless steel appliances. It's the kind of kitchen made for slow weekend breakfasts and family gatherings. Upstairs, retreat to an oversized primary suite with a spacious walk-in closet and private ensuite bath. Two additional bedrooms, one with its own walk-in closet that share a well-appointed bathroom, while a generous loft offers even more room to spread out. Great for movie nights, a playroom, or your own private hideaway! Step outside to a fenced backyard and patio built for weekend cookouts, summer evenings with family and everything in between! And the location?? Unbeatable! You're minutes from Walmart, Sam's Club, Home Depot, and Publix, all within a short 10-minute drive, plus easy access to downtown Easley's shops, dining, and the scenic Doodle Trail. Commuters will love being 20 minutes from downtown Greenville via Hwy 123. It’s small-town charm with big-city convenience, right at your doorstep. Zoned for West End Elementary, Gettys Middle and Easley High School. Come see why this home is the perfect backdrop for your next chapter!...
Contact an agent
Home facts
- Year built:2018
- Subdivision & Development:Stonehurst Plantation
- Listing ID #:1603687
- Added:1 day(s) ago
- Updated:September 12, 2026 at 10:02 PM
Rooms and interior
- Bedrooms:3
- Total bathrooms:3
- Full bathrooms:2
- Half bathrooms:1
- Flooring:Carpet, Vinyl
- Kitchen Description:Dishwasher, Disposal, Microwave
Heating and cooling
- Cooling:Electric
- Heating:Electric, Gas Available
- Central air:Yes
Structure and exterior
- Roof:Composition
- Year built:2018
- Lot Features:1/2 Acre or Less
- Architectural Style:Transitional
- Construction Materials:Stone, Vinyl Siding
- Exterior Features:Front Porch, Patio, Rear Porch
- Foundation Description:Slab
- Levels:2 Story
Schools
- High school:Easley
- Middle school:Richard H. Gettys
- Elementary school:West End
Utilities
- Water:Public
- Sewer:Public Sewer
Finances and disclosures
- Price:$385,000
- Tax amount:$1,393
Features and amenities
- Appliances:Dishwasher, Electric Water Heater, Gas Water Heater, Microwave
- Laundry features:2nd Floor
- Amenities:int_feat_Ceiling Smooth, int_feat_Granite Counters, int_feat_Open Floorplan, int_feat_Walk-In Closet(s)
Parking
- Total parking spaces:2
- Parking description:Attached, Concrete
- Garage:Yes
- Garage spaces:2
New listings near 120 Thames Valley Drive
- New
 $389,000Active3 beds 3 baths
152 Boxwood Lane, Easley, SC 29640
MLS# 1603674Listed by: BLUEFIELD REALTY GROUP - New
 $498,000Active4 beds 3 baths
406 Stonewall Drive, Easley, SC 29642
MLS# 1603652Listed by: WEICHERT REALTY-SHAUN & SHARI - New
 $125,000Active0 Acres
Tract C Sheffield Road, Easley, SC 29642
MLS# 1603638Listed by: REAL SOUTH REALTY - Open Sun, 2 to 4pmNew
 $975,000Active5 beds 5 baths
129 Widgeon Lane, Easley, SC 29640
MLS# 1603618Listed by: ENCORE REALTY - New
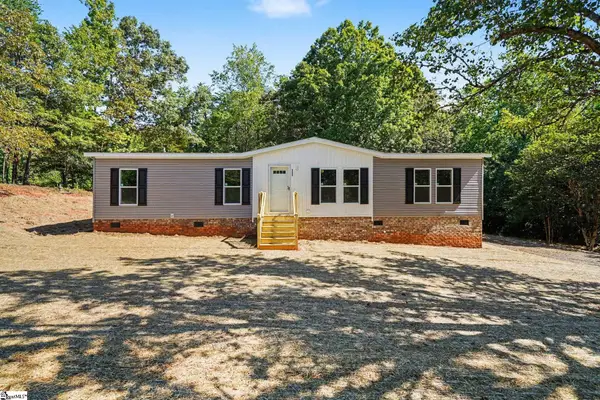 $234,900Active3 beds 2 baths
332 Shenandoah Drive, Easley, SC 29642
MLS# 1603523Listed by: LPT REALTY, LLC. - New
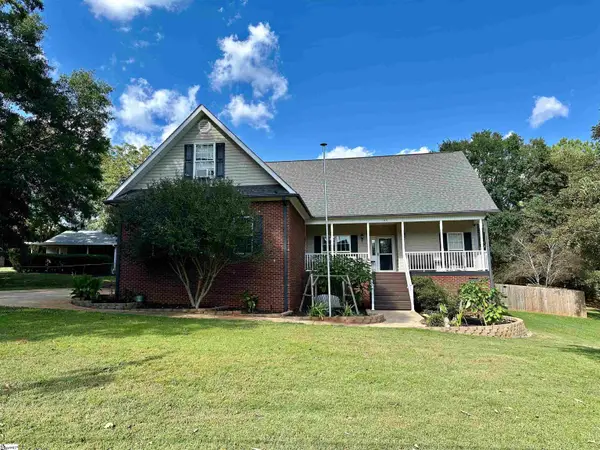 $449,000Active3 beds 2 baths
109 Harrison Road, Easley, SC 29642
MLS# 1603514Listed by: CAROLINA REALTY ASSOCIATES - Open Sun, 2 to 4pmNew
 $599,900Active3 beds 2 baths
217 Wren Crossing Lane, Easley, SC 29642
MLS# 1603495Listed by: HOWARD HANNA ALLEN TATE - EASLEY POWDERSVILLE - New
 $214,900Active3 beds 2 baths
306 Westchester Road, Easley, SC 29640
MLS# 1603492Listed by: CHUCKTOWN HOMES TEAM BY LPT - Open Sat, 10am to 12pmNew
 $525,000Active3 beds 3 baths2,472 sq. ft.
102 Russell Street #204, Easley, SC 29640
MLS# 4422396Listed by: CASEY GROUP REAL ESTATE NC LLC


Protect your home and budget from life's surprises with an Assurant Home Warranty, backed by a partner that supports you through every step of homeownership. Explore Plans.
©2026 Century 21 Real Estate LLC. All rights reserved. CENTURY 21®, the CENTURY 21 Logo and C21® are service marks owned by Century 21 Real Estate LLC. Century 21 Real Estate LLC fully supports the principles of the Fair Housing Act and the Equal Opportunity Act. Each office is independently owned and operated. Listing information is deemed reliable but not guaranteed accurate.