
129 Widgeon Lane, Easley, SC 29640
Local realty services provided by:CENTURY 21 Triangle Group
Upcoming open houses
- Sun, Sep 1302:00 pm - 04:00 pm
Listed by: angela rodriguez sawyer
Office: encore realty
MLS#:1603618
Source:SC_GGAR
Price summary
- Price:$975,000
About this home
Lake life without leaving Greenville behind. This extraordinary waterfront retreat on beautiful Saluda Lake offers stunning views, privacy and recreation just 15 minutes from downtown Greenville. Tucked away in a secluded and private neighborhood, this luxurious 5,000+ square foot home spans three floors. It was built for entertaining and long weekends on the water. It's a special kind of place that makes you want to slow down and enjoy the people around you. The main floor offers three inviting bedrooms, including a beautiful primary suite with incredible lake views. The living room is the heart of the home. Tall ceilings create a sense of openness and a wall of windows brings the lake right into the room. Just outside, a beautiful porch overlooking the water offers another place to relax, entertain or simply take in the view. Downstairs, the basement is a haven for entertainment. A generous living area, bar and pool table room make it easy to host a crowd. There is also an extra bedroom and room to spread out. You'll appreciate tons of storage for everything that comes with lake living. There's even a private bunker. The second floor offers even more possibilities. With its own private bathroom, this space could become an incredible bunk room, theatre room or private guest retreat. It gives you the flexibility to fill the house with family and friends while still giving everyone room to spread out. Outside, the Saluda Lake lifestyle takes over. A private dock puts the water right at your fingertips. Bring the boat. Bring the jet skis. Swim. Explore. Spend the day on the water and come back home to gather around the lakeside fire pit as the sun goes down. The three car garage provides plenty of room for vehicles, lake gear and all the toys that make weekends here even more fun. There's even a private boat ramp. This house is built to host getaways, holidays and everything in between. You can make cherished memories around the fire pit. And when everyone goes home, it is also a place to simply unwind. There is an investment story here, too. The property has a proven history as a successful vacation rental, creating an exciting opportunity for someone looking for both a personal lake retreat and a proven investment property. And perhaps the best part is the location. Wake up to stunning lake views. Spend the day on the water. Head to downtown Greenville for dinner in about 15 minutes. Then come home to the quiet of the lake. Come for the lake. Stay for the lifestyle....
Contact an agent
Home facts
- Subdivision & Development:Indian Forest
- Listing ID #:1603618
- Added:1 day(s) ago
- Updated:September 11, 2026 at 09:46 PM
Rooms and interior
- Bedrooms:5
- Total bathrooms:5
- Full bathrooms:4
- Half bathrooms:1
- Flooring:Ceramic Tile, Laminate
- Kitchen Description:Dishwasher, Freezer, Microwave, Refrigerator
- Basement Description:Finished, Walk-Out Access
Heating and cooling
- Heating:Electric
- Central air:Yes
Structure and exterior
- Roof:Architectural
- Lot Features:1/2 - Acre, Few Trees, Sloped
- Architectural Style:Craftsman
- Construction Materials:Brick Veneer, Vinyl Siding
- Exterior Features:Deck, Patio, Porch, Screened
- Foundation Description:Basement
- Levels:3 or More Stories
Schools
- High school:Easley
- Middle school:Richard H. Gettys
- Elementary school:Crosswell
Utilities
- Water:Public
- Sewer:Septic Tank
Finances and disclosures
- Price:$975,000
- Tax amount:$7,849
Features and amenities
- Appliances:Dishwasher, Microwave, Refrigerator, Water Heater
- Laundry features:Laundry Room, Sink, Walk-in
- Amenities:int_feat_Ceiling Fan(s), int_feat_Ceiling Smooth, int_feat_Granite Counters, int_feat_High Ceilings, int_feat_Walk-In Closet(s)
Parking
- Total parking spaces:4
- Parking description:Attached, Concrete
- Garage:Yes
- Garage spaces:4
New listings near 129 Widgeon Lane
- New
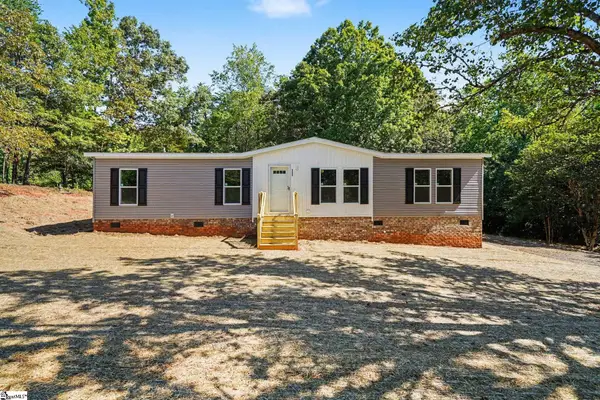 $234,900Active3 beds 2 baths
332 Shenandoah Drive, Easley, SC 29642
MLS# 1603523Listed by: LPT REALTY, LLC. - New
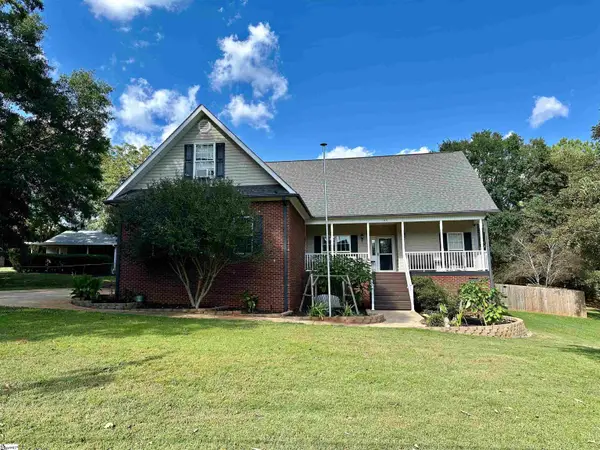 $449,000Active3 beds 2 baths
109 Harrison Road, Easley, SC 29642
MLS# 1603514Listed by: CAROLINA REALTY ASSOCIATES - Open Sun, 2 to 4pmNew
 $599,900Active3 beds 2 baths
217 Wren Crossing Lane, Easley, SC 29642
MLS# 1603495Listed by: HOWARD HANNA ALLEN TATE - EASLEY POWDERSVILLE - New
 $214,900Active3 beds 2 baths
306 Westchester Road, Easley, SC 29640
MLS# 1603492Listed by: CHUCKTOWN HOMES TEAM BY LPT - Open Sat, 10am to 12pmNew
 $525,000Active3 beds 3 baths2,472 sq. ft.
102 Russell Street #204, Easley, SC 29640
MLS# 4422396Listed by: CASEY GROUP REAL ESTATE NC LLC - Open Sun, 11am to 1pmNew
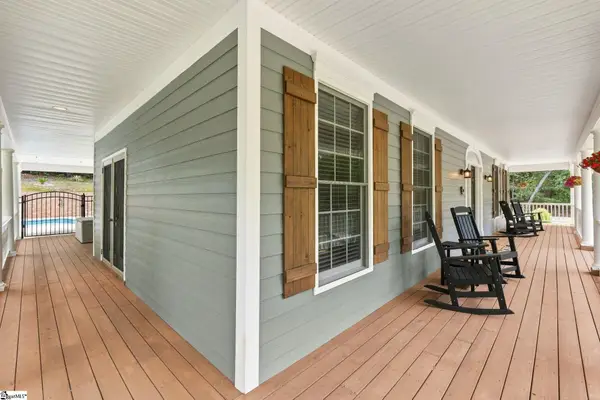 $1,150,000Active5 beds 4 baths
320 Watson Road, Easley, SC 29642
MLS# 1603433Listed by: WILSON ASSOCIATES - New
 $394,900Active5 beds 3 baths
101 Indigo Park Place, Easley, SC 29642
MLS# 1603396Listed by: BRACKEN REAL ESTATE - New
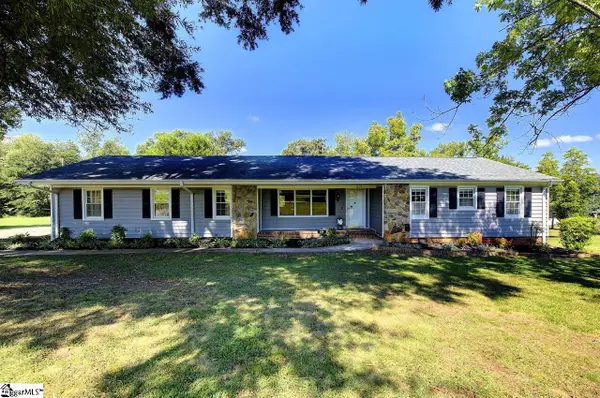 $349,900Active3 beds 2 baths
Address Withheld By Seller, Easley, SC 29642
MLS# 1603400Listed by: POWDERSVILLE REALTY, INC. - New
 $369,900Active3 beds 2 baths
425 N Mt Tabor Church Road, Easley, SC 29640
MLS# 1603382Listed by: HOWARD HANNA ALLEN TATE - EASLEY POWDERSVILLE


Protect your home and budget from life's surprises with an Assurant Home Warranty, backed by a partner that supports you through every step of homeownership. Explore Plans.
©2026 Century 21 Real Estate LLC. All rights reserved. CENTURY 21®, the CENTURY 21 Logo and C21® are service marks owned by Century 21 Real Estate LLC. Century 21 Real Estate LLC fully supports the principles of the Fair Housing Act and the Equal Opportunity Act. Each office is independently owned and operated. Listing information is deemed reliable but not guaranteed accurate.