
140 Rickys Path, Easley, SC 29642
Local realty services provided by:CENTURY 21 Triangle Group
140 Rickys Path,Easley, SC 29642
$789,000
- 5 Beds
- 3 Baths
- - sq. ft.
- Single family
- Active
Listed by: mehri l bradford
Office: mungo homes properties, llc.
MLS#:1597511
Source:SC_GGAR
Price summary
- Price:$789,000
- Monthly HOA dues:$70.83
About this home
Experience luxury living in the stunning Cushing floor plan, located in Suter Estates, one of Powdersville, South Carolina’s premier new gated communities. Situated on a private 0.91-acre wooded homesite, this exceptional new construction brick front home offers 3,412 square feet of beautifully designed living space with 5 bedrooms and 3 full bathrooms. The thoughtfully designed main level features a spacious guest suite with a full bath, making it ideal for visitors or multi-generational living. The gourmet chef’s kitchen is a dream for cooking and entertaining, complete with an oversized walk-in pantry, abundant cabinetry, and a spacious breakfast area that flows seamlessly into the expansive family room, highlighted by a cozy gas log fireplace. A formal dining room offers the perfect setting for holiday gatherings and can easily be converted into a private home office to fit your lifestyle. The sunroom, surrounded by six large windows overlooking the peaceful wooded backyard, provides a bright and relaxing retreat, while the spacious 14’ x 10’ deck is perfect for grilling, outdoor dining, and entertaining. Upstairs, you’ll find an impressive primary suite designed for comfort and relaxation, featuring two oversized walk-in closets and a spa-inspired bathroom complete with a luxurious freestanding soaking tub and a large walk-in shower. A versatile bonus room offers endless possibilities as a media room, game room, man cave, or second family room. Three additional generously sized bedrooms, each with large walk-in closets, share a beautifully appointed full bathroom. Surrounded by mature trees, the private backyard provides a tranquil setting rarely found in new construction communities. Suter Estates offers the perfect balance of peaceful living and convenience, located just minutes from Powdersville and Easley and only 15 minutes from vibrant downtown Greenville. Enjoy easy access to major shopping, dining, entertainment, and everything the Upstate has to offer while living in one of the area’s most desirable gated communities....
Contact an agent
Home facts
- Year built:2026
- Subdivision & Development:Suter Estates
- Listing ID #:1597511
- Added:53 day(s) ago
- Updated:September 04, 2026 at 12:32 PM
Rooms and interior
- Bedrooms:5
- Total bathrooms:3
- Full bathrooms:3
- Flooring:Carpet
- Kitchen Description:Dishwasher, Disposal, Double Oven, Microwave
Heating and cooling
- Heating:Heat Pump, Multi-Units, Natural Gas
- Central air:Yes
Structure and exterior
- Roof:Architectural
- Year built:2026
- Lot Features:1/2 - Acre, Cul-De-Sac, Few Trees, Wooded
- Architectural Style:Charleston, Contemporary, Traditional
- Construction Materials:Brick Veneer, Hardboard Siding
- Exterior Features:Deck, Front Porch
- Foundation Description:Crawl Space
- Levels:2 Story
Schools
- High school:Powdersville
- Middle school:Powdersville
- Elementary school:Powdersville
Utilities
- Water:Public
- Sewer:Septic Tank
Finances and disclosures
- Price:$789,000
Features and amenities
- Appliances:Dishwasher, Double Oven, Gas Water Heater, Microwave, Tankless Water Heater
- Laundry features:2nd Floor, Electric Dryer Hookup, Laundry Room, Sink, Walk-in
- Amenities:int_feat_2 Story Foyer, int_feat_Ceiling Fan(s), int_feat_Ceiling Smooth, int_feat_Coffered Ceiling(s), int_feat_Countertops Quartz, int_feat_Countertops-Solid Surface, int_feat_High Ceilings, int_feat_Open Floorplan, int_feat_Pantry, int_feat_Tray Ceiling(s), int_feat_Walk-In Closet(s)
Parking
- Total parking spaces:4
- Parking description:Attached, Combination, Concrete, Detached, Driveway, Garage Door Opener, Key Pad Entry, Paved, Side/Rear Entry
- Garage:Yes
- Garage spaces:4
New listings near 140 Rickys Path
- New
 $379,900Active3 beds 3 baths
116 Churchill Way, Easley, SC 29640
MLS# 1602919Listed by: HOWARD HANNA ALLEN TATE - EASLEY POWDERSVILLE - New
 $225,000Active3 beds 3 baths
140 Miller Road, Easley, SC 29640
MLS# 1602886Listed by: REAL GVL/REAL BROKER, LLC - New
 $440,000Active5 beds 3 baths
104 Galerie Drive, Easley, SC 29642
MLS# 1602867Listed by: EXP REALTY LLC - New
 $375,000Active3 beds 3 baths
104 Ridgewood Street, Easley, SC 29642
MLS# 1602813Listed by: KELLER WILLIAMS EASLEY/POWD - New
 $387,500Active3 beds 1 baths
202 S 5th Street, Easley, SC 29640
MLS# 1602819Listed by: BRACKEN REAL ESTATE - New
 $205,000Active4 beds 2 baths
101 Redfern Court, Easley, SC 29640
MLS# 1602786Listed by: REAL BROKER GVL, LLC - Open Sat, 10am to 2pmNew
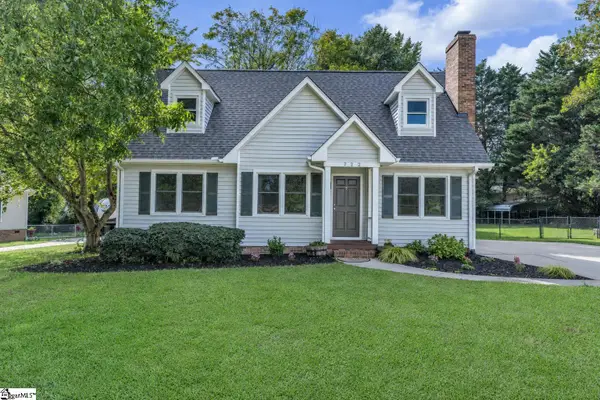 $324,800Active3 beds 2 baths
722 Pope Field Road, Easley, SC 29642
MLS# 1602774Listed by: NEXUS REALTY, LLC - New
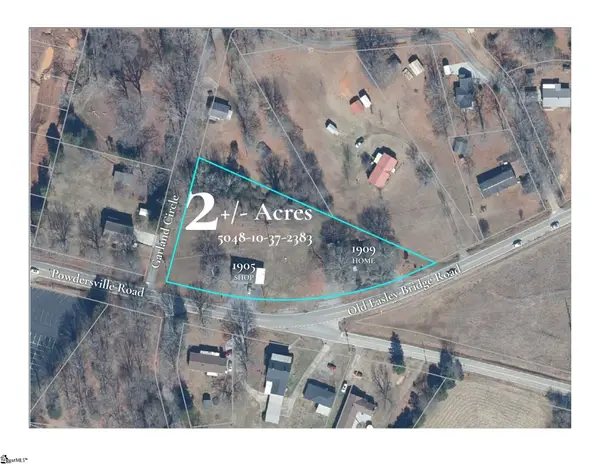 $325,000Active0 Acres
1905 & 1909 Powdersville Road, Easley, SC 29642-0000
MLS# 1602753Listed by: KELLER WILLIAMS UPSTATE LEGACY - New
 $499,000Active3 beds 2 baths
103 Powell Court, Easley, SC 29640
MLS# 1602727Listed by: KELLER WILLIAMS GRV UPST - New
 $299,000Active3 beds 2 baths
103 Pine Forest Drive, Easley, SC 29642
MLS# 1602706Listed by: DISTINGUISHED REALTY OF SC


Protect your home and budget from life's surprises with an Assurant Home Warranty, backed by a partner that supports you through every step of homeownership. Explore Plans.
©2026 Century 21 Real Estate LLC. All rights reserved. CENTURY 21®, the CENTURY 21 Logo and C21® are service marks owned by Century 21 Real Estate LLC. Century 21 Real Estate LLC fully supports the principles of the Fair Housing Act and the Equal Opportunity Act. Each office is independently owned and operated. Listing information is deemed reliable but not guaranteed accurate.