
332 Shenandoah Drive, Easley, SC 29642
Local realty services provided by:CENTURY 21 Triangle Group
332 Shenandoah Drive,Easley, SC 29642
$234,900
- 3 Beds
- 2 Baths
- - sq. ft.
- Mobile / Manufactured
- Active
Listed by: analeisa latham
Office: lpt realty, llc.
MLS#:1603523
Source:SC_GGAR
Price summary
- Price:$234,900
About this home
*Seller concessions available with an acceptable offer.* When you want brand-new and space to spread out but don't want to be far from everything, 332 Shenandoah Dr puts you right in the sweet spot — new construction, over half an acre, desirable school district, great location. Buying brand-new means you never inherit someone else's to-do list. No prior owner, no deferred maintenance, no "we'll get to it.” Every system and finish in this 3-bedroom, 2-bath home is untouched, so you get to just move in. It also means the number that's been holding you back from buying might be smaller than you think: this home is USDA eligible, so qualifying buyers can walk in with zero down, and the seller is offering concessions on top of that. For families, it means your kids are zoned for Hunt Meadow Elementary and Wren Middle and High School without paying Greenville-adjacent prices to get there. It means a primary suite that's an actual retreat: its own wing of the house, a soaking tub, a walk-in closet, a door between you and the noise. The secondary bedrooms make room for everyone else. The flex space makes for an easy office or could function as another bedroom with the addition of a closet or armoire. Outside, the kids and pets have room to run - 0.57 acres to garden, play, or just breathe. But you won’t be sacrificing space for location, as you’ll be just 10 minutes to everything Powdersville has to offer and less than 15 minutes to Downtown Easley. Brand-new. Room to grow into. A school zone worth moving for. And a financing path that might make this the easiest "yes" you've said to a house. 332 Shenandoah Dr is ready for its first family....
Contact an agent
Home facts
- Year built:2026
- Subdivision & Development:Shenandoah Country
- Listing ID #:1603523
- Added:1 day(s) ago
- Updated:September 11, 2026 at 02:17 PM
Rooms and interior
- Bedrooms:3
- Total bathrooms:2
- Full bathrooms:2
- Flooring:Laminate
- Kitchen Description:Dishwasher, Refrigerator
Heating and cooling
- Cooling:Electric
- Heating:Electric
- Central air:Yes
Structure and exterior
- Roof:Composition
- Year built:2026
- Lot Features:1/2 - Acre
- Architectural Style:Mobile
- Construction Materials:Vinyl Siding
- Exterior Features:Deck, Front Porch
- Foundation Description:Crawl Space
- Levels:1 Story
Schools
- High school:Wren
- Middle school:Wren
- Elementary school:Hunt Meadows
Utilities
- Water:Public
- Sewer:Septic Tank
Finances and disclosures
- Price:$234,900
- Tax amount:$1,413
Features and amenities
- Appliances:Dishwasher, Electric Water Heater, Free-Standing Electric Range, Range Hood, Refrigerator
- Laundry features:1st Floor, Laundry Room, Walk-in
- Amenities:int_feat_Ceiling Smooth, int_feat_Laminate Counters, int_feat_Open Floorplan, int_feat_Split Floor Plan
Parking
- Parking description:Gravel
New listings near 332 Shenandoah Drive
- Open Sun, 2 to 4pmNew
 $975,000Active5 beds 5 baths
129 Widgeon Lane, Easley, SC 29640
MLS# 1603618Listed by: ENCORE REALTY - New
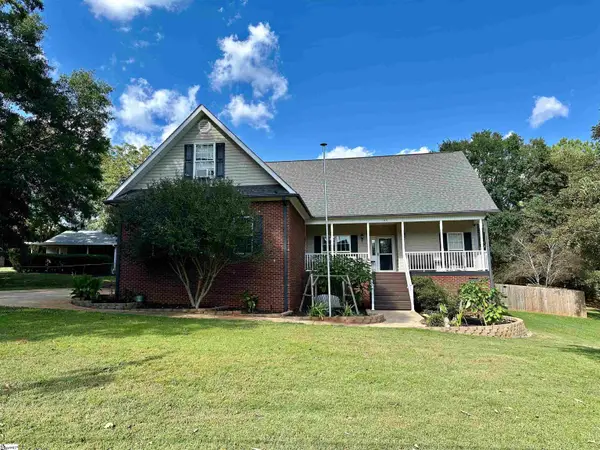 $449,000Active3 beds 2 baths
109 Harrison Road, Easley, SC 29642
MLS# 1603514Listed by: CAROLINA REALTY ASSOCIATES - Open Sun, 2 to 4pmNew
 $599,900Active3 beds 2 baths
217 Wren Crossing Lane, Easley, SC 29642
MLS# 1603495Listed by: HOWARD HANNA ALLEN TATE - EASLEY POWDERSVILLE - New
 $214,900Active3 beds 2 baths
306 Westchester Road, Easley, SC 29640
MLS# 1603492Listed by: CHUCKTOWN HOMES TEAM BY LPT - Open Sat, 10am to 12pmNew
 $525,000Active3 beds 3 baths2,472 sq. ft.
102 Russell Street #204, Easley, SC 29640
MLS# 4422396Listed by: CASEY GROUP REAL ESTATE NC LLC - Open Sun, 11am to 1pmNew
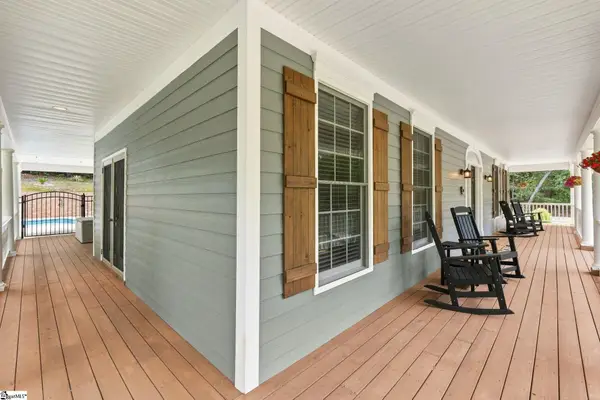 $1,150,000Active5 beds 4 baths
320 Watson Road, Easley, SC 29642
MLS# 1603433Listed by: WILSON ASSOCIATES - New
 $394,900Active5 beds 3 baths
101 Indigo Park Place, Easley, SC 29642
MLS# 1603396Listed by: BRACKEN REAL ESTATE - New
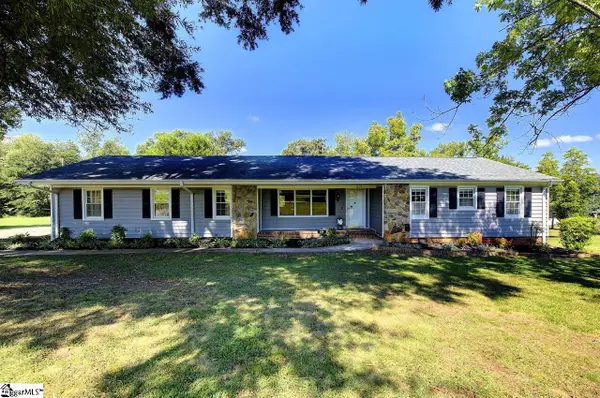 $349,900Active3 beds 2 baths
Address Withheld By Seller, Easley, SC 29642
MLS# 1603400Listed by: POWDERSVILLE REALTY, INC. - New
 $369,900Active3 beds 2 baths
425 N Mt Tabor Church Road, Easley, SC 29640
MLS# 1603382Listed by: HOWARD HANNA ALLEN TATE - EASLEY POWDERSVILLE


Protect your home and budget from life's surprises with an Assurant Home Warranty, backed by a partner that supports you through every step of homeownership. Explore Plans.
©2026 Century 21 Real Estate LLC. All rights reserved. CENTURY 21®, the CENTURY 21 Logo and C21® are service marks owned by Century 21 Real Estate LLC. Century 21 Real Estate LLC fully supports the principles of the Fair Housing Act and the Equal Opportunity Act. Each office is independently owned and operated. Listing information is deemed reliable but not guaranteed accurate.