
403 Primrose Court, Easley, SC 29642
Local realty services provided by:CENTURY 21 Triangle Group
403 Primrose Court,Easley, SC 29642
$449,900
- 4 Beds
- 3 Baths
- - sq. ft.
- Single family
- Active
Listed by: missy a rick
Office: howard hanna allen tate - easley powdersville
MLS#:1598910
Source:SC_GGAR
Price summary
- Price:$449,900
- Monthly HOA dues:$50
About this home
Homes in Powdersville that offer more than half an acre, four bedrooms, a bonus room, a screened porch, and a neighborhood pool are becoming increasingly difficult to find. Located in the desirable Shadow Oaks community and zoned for Wren schools, 403 Primrose Drive combines a flexible floor plan with thoughtful updates and a location that provides convenient access to Powdersville, Easley, Greenville, and Clemson. From the moment I stepped inside, I noticed how open and comfortable the main living spaces feel. Large windows fill the home with natural light while hardwood floors and a beautiful stone fireplace create a warm focal point in the family room. Just off the foyer, the formal dining room offers plenty of space for gatherings and special occasions. The kitchen is designed for both everyday living and entertaining. Granite countertops, a ceramic tile backsplash, detailed tile flooring, a spacious breakfast bar, and a sunny breakfast area make this space as functional as it is inviting. Just beyond the breakfast room, the screened porch provides a comfortable place to enjoy your morning coffee, unwind after a long day, or entertain guests while overlooking the backyard. Upstairs, the spacious primary suite features a tray ceiling, a large private bath with a soaking tub, double vanity, and a private water closet. Three additional bedrooms provide comfortable accommodations, while one bedroom offers direct access to conditioned attic flex room by way of its own staircase, creating exceptional storage, craft room, or gaming space that is rarely found. There is a bonus room has been enhanced with hardwood flooring and is one of my favorite spaces in the home. With access from two separate staircases, it offers endless flexibility and can easily serve as a media room, home office, fitness room, hobby space, playroom, or additional living area depending on your needs. Outside, you'll appreciate the level lot spanning more than half an acre. A portion of the backyard is fenced, offering plenty of room for pets, outdoor activities, or gardening. The attached two car garage provides additional storage and everyday convenience. Shadow Oaks is known for its mature trees, wide streets, and neighborhood pool while remaining just minutes from shopping, dining, schools, and Interstate 85. Its convenient location makes commuting to Greenville, Easley, Powdersville, Anderson, and Clemson simple. If you have been searching for a home that offers generous living space, a versatile floor plan, hardwood floors, granite countertops, a screened porch, conditioned attic storage, a bonus room with hardwood flooring, a level lot, and a convenient Powdersville location, 403 Primrose Drive is well worth your time to see....
Contact an agent
Home facts
- Year built:1992
- Subdivision & Development:Shadow Oaks
- Listing ID #:1598910
- Added:37 day(s) ago
- Updated:September 03, 2026 at 12:33 PM
Rooms and interior
- Bedrooms:4
- Total bathrooms:3
- Full bathrooms:2
- Half bathrooms:1
- Flooring:Carpet, Ceramic Tile, Vinyl, Wood
- Kitchen Description:Dishwasher, Disposal, Microwave
Heating and cooling
- Cooling:Electric
- Heating:Forced Air, Natural Gas
- Central air:Yes
Structure and exterior
- Roof:Architectural
- Year built:1992
- Lot Features:1/2 - Acre, Cul-De-Sac, Few Trees
- Architectural Style:Traditional
- Construction Materials:Vinyl Siding
- Exterior Features:Deck, Front Porch, Screened
- Foundation Description:Crawl Space
- Levels:2 Story
Schools
- High school:Wren
- Middle school:Wren
- Elementary school:Hunt Meadows
Utilities
- Water:Public
- Sewer:Septic Tank
Finances and disclosures
- Price:$449,900
- Tax amount:$1,652
Features and amenities
- Appliances:Dishwasher, Gas Water Heater, Microwave
- Laundry features:1st Floor, Electric Dryer Hookup, Laundry Room, Walk-in
- Amenities:int_feat_Ceiling Fan(s), int_feat_Ceiling Smooth, int_feat_Granite Counters, int_feat_High Ceilings, int_feat_Tray Ceiling(s), int_feat_Walk-In Closet(s)
- Pool features:Pool
Parking
- Total parking spaces:2
- Parking description:Attached, Garage Door Opener, Paved, Side/Rear Entry, Yard Door
- Garage:Yes
- Garage spaces:2
New listings near 403 Primrose Court
- New
 $205,000Active4 beds 2 baths
101 Redfern Court, Easley, SC 29640
MLS# 1602786Listed by: REAL BROKER GVL, LLC - New
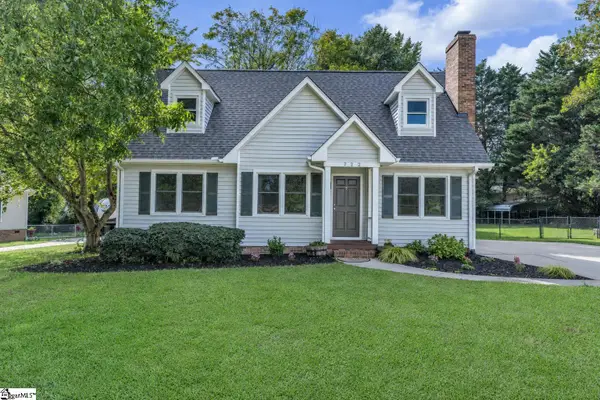 $324,800Active3 beds 2 baths
722 Pope Field Road, Easley, SC 29642
MLS# 1602774Listed by: NEXUS REALTY, LLC - New
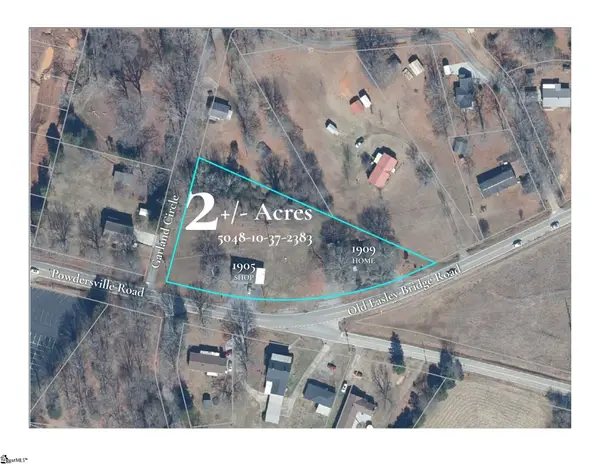 $325,000Active0 Acres
1905 & 1909 Powdersville Road, Easley, SC 29642-0000
MLS# 1602753Listed by: KELLER WILLIAMS UPSTATE LEGACY - New
 $499,000Active3 beds 2 baths
103 Powell Court, Easley, SC 29640
MLS# 1602727Listed by: KELLER WILLIAMS GRV UPST - New
 $299,000Active3 beds 2 baths
103 Pine Forest Drive, Easley, SC 29642
MLS# 1602706Listed by: DISTINGUISHED REALTY OF SC - Open Sat, 11am to 5:30pmNew
 $306,430Active3 beds 3 baths
119 River Knoll Drive #LOT 1070, Easley, SC 29640
MLS# 1602641Listed by: SM SOUTH CAROLINA BROKERAGE, L - New
 $329,900Active4 beds 3 baths
144 Light Spring Road, Easley, SC 29642
MLS# 1602583Listed by: HOWARD HANNA ALLEN TATE - EASLEY POWDERSVILLE - New
 $619,900Active5 beds 3 baths
1334 Jameson Road, Easley, SC 29640
MLS# 1602596Listed by: BLUEFIELD REALTY GROUP - New
 $234,900Active3 beds 3 baths
208 Stonyway Lane, Easley, SC 29640
MLS# 1602509Listed by: BHHS C DAN JOYNER - ANDERSON - Open Sun, 2 to 4pmNew
 $585,000Active4 beds 3 baths
107 Arbor Woods Way, Easley, SC 29642
MLS# 1602440Listed by: COLDWELL BANKER CAINE/WILLIAMS


Protect your home and budget from life's surprises with an Assurant Home Warranty, backed by a partner that supports you through every step of homeownership. Explore Plans.
©2026 Century 21 Real Estate LLC. All rights reserved. CENTURY 21®, the CENTURY 21 Logo and C21® are service marks owned by Century 21 Real Estate LLC. Century 21 Real Estate LLC fully supports the principles of the Fair Housing Act and the Equal Opportunity Act. Each office is independently owned and operated. Listing information is deemed reliable but not guaranteed accurate.