
421 E Church Road, Easley, SC 29642
Local realty services provided by:CENTURY 21 Triangle Group
421 E Church Road,Easley, SC 29642
$2,489,000
- 3 Beds
- 6 Baths
- - sq. ft.
- Single family
- Active
Listed by: michelle lamielle
Office: bhhs c dan joyner - midtown
MLS#:1582528
Source:SC_GGAR
Price summary
- Price:$2,489,000
About this home
GRANDEUR defines this extraordinary 39.8-acre legacy estate in the heart of Easley. Featuring three impeccably maintained residences, separate utilities, private driveways, and valuable road frontage, this rare offering presents a unique blend of luxury, flexibility, privacy, and multiple possibilities. At the center of the estate stands a custom-built primary residence where no expense was spared. From the extensive triple crown molding and exceptional custom cabinetry to the intricate millwork and architectural details, the home showcases a level of craftsmanship that is increasingly rare. Rich hardwood flooring, elegant finishes, and timeless design create an atmosphere of sophistication throughout. Beyond the main residence, the estate includes two additional homes, offering endless possibilities for multi-generational living, guest accommodations, rental income, or future estate planning. Each residence benefits from private utilities, separate access, and road frontage, creating the unique opportunity to sell individual homes or portions of the property should future needs or opportunities arise. Introducing 417 E Church Road (The White House), 421 E Church Road (The Main Residence), and 423 E Church Road (The Brick Home)—a remarkable family compound where luxury living and exceptional versatility converge. Completed in 2007, the custom-built main residence was thoughtfully designed for both everyday comfort and grand-scale entertaining. The chef's kitchen serves as the heart of the home, featuring premium appliances, custom cabinetry, dual freestanding islands, and a warming drawer. A fully equipped secondary kitchen and laundry area provide exceptional convenience for entertaining, extended family stays, or catering. The home's flexible floor plan includes a formal dining room, private office with floor-to-ceiling built-ins, vaulted sunroom overlooking the surrounding acreage, and a luxurious primary suite with a spa-inspired bath and custom walk-in closet. Two additional guest suites, each with en-suite baths and walk-in closets, offer comfort and privacy for family and visitors alike. The finished basement provides valuable additional living and recreation space, while unfinished space above the three-car garage—with water and power already in place—offers excellent potential for a future apartment, guest suite, studio, or home office. A separate pole barn and additional garage space further enhance the estate's functionality. Improvements include three newly replaced HVAC systems, a whole-home natural gas generator, professionally installed radon mitigation system, serviced septic systems, and mature Arborvitae plantings that create exceptional privacy throughout the property. Nearly 40 acres of mixed cleared and wooded land provide space for recreation, gardening, farming, trails, future expansion, or simply enjoying the peace and privacy of a truly exceptional setting. Conveniently located near Easley, Greenville, Clemson, and Anderson, this rare offering combines luxury estate living, investment potential, and generational flexibility in a way few properties can match. More than a home, this is a legacy property—an opportunity to create a lasting family compound, private retreat, or income-producing estate unlike anything else currently available in the Upstate of South Carolina....
Contact an agent
Home facts
- Subdivision & Development:None
- Listing ID #:1582528
- Added:161 day(s) ago
- Updated:August 01, 2026 at 12:10 PM
Rooms and interior
- Bedrooms:3
- Total bathrooms:6
- Full bathrooms:3
- Half bathrooms:3
- Flooring:Stone, Wood
- Kitchen Description:Dishwasher, Disposal, Double Oven, Refrigerator, Warming Drawer
- Basement Description:Finished, Interior Entry
Heating and cooling
- Cooling:Electric
- Heating:Natural Gas
Structure and exterior
- Roof:Composition, Metal
- Lot Features:25 - 50 Acres, Few Trees, Wooded
- Architectural Style:Traditional
- Construction Materials:Brick Veneer
- Exterior Features:Patio, Rear Porch
- Foundation Description:Basement
- Levels:1 Story, 1 Story + Bonus
Schools
- High school:Wren
- Middle school:Wren
- Elementary school:Hunt Meadows
Utilities
- Water:Public
- Sewer:Septic Tank
Finances and disclosures
- Price:$2,489,000
- Tax amount:$35,581
Features and amenities
- Appliances:Dishwasher, Double Oven, Electric Cooktop, Electric Oven, Gas Water Heater, Generator, Refrigerator, Washer
- Laundry features:1st Floor, Dryer, Electric Dryer Hookup, Laundry Room, Sink, Walk-in, Washer
- Amenities:int_feat_Bookcases, int_feat_Ceiling Smooth, int_feat_Granite Counters, int_feat_High Ceilings, int_feat_Pantry, int_feat_Radon System
Parking
- Total parking spaces:3
- Parking description:Attached, Paved
- Garage:Yes
- Garage spaces:3
New listings near 421 E Church Road
- New
 $279,000Active3 beds 2 baths
901 S 5th Street, Easley, SC 29640
MLS# 1599456Listed by: NEST REALTY - New
 $229,900Active3 beds 1 baths
306 Powell Street, Easley, SC 29640
MLS# 1599439Listed by: BHHS C DAN JOYNER - MIDTOWN - New
 $479,000Active3 beds 2 baths
210 Camperdown Court, Easley, SC 29642
MLS# 1599443Listed by: SHAW REALTY - New
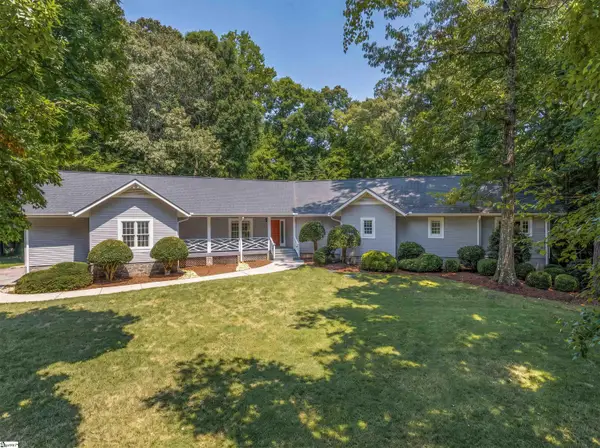 $475,000Active3 beds 2 baths
202 Holly Drive, Easley, SC 29640
MLS# 1599347Listed by: KELLER WILLIAMS LUXURY LAKE LI - New
 $45,000Active0 Acres
0 Jameson Road, Easley, SC 29640
MLS# 1599294Listed by: AXCENT REALTY - New
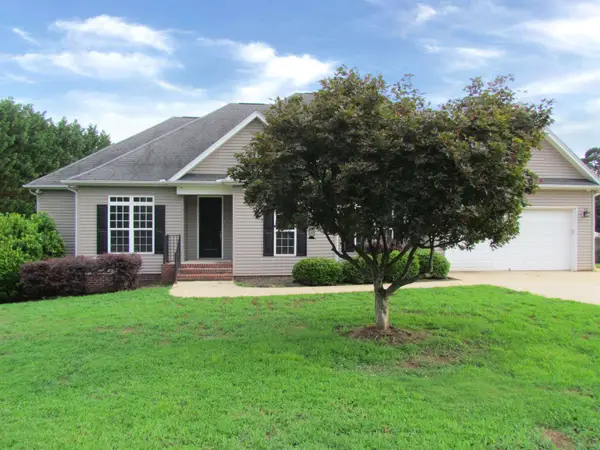 $600,000Active3 beds 3 baths3,408 sq. ft.
529 Albatross Road, Easley, SC 29640
MLS# 340070Listed by: KELLER WILLIAMS REALTY - New
 $185,000Active3 beds 3 baths
103 A Reef Court, Easley, SC 29642
MLS# 1599282Listed by: RE/MAX MOVES FOUNTAIN INN - New
 $689,864Active3 beds 3 baths
25 Firelight Lane, Easley, SC 29642
MLS# 1599265Listed by: THE HARO GROUP @ KELLER WILLIAMS HISTORIC DISTRICT - New
 $325,000Active3 beds 2 baths
203 Light Spring Road, Easley, SC 29642
MLS# 1599273Listed by: KELLER WILLIAMS GRV UPST - Open Sat, 2 to 4pmNew
 $725,000Active4 beds 3 baths
336 Rochford Drive, Easley, SC 29642
MLS# 1599222Listed by: KELLER WILLIAMS DRIVE


Protect your home and budget from life's surprises with an Assurant Home Warranty, backed by a partner that supports you through every step of homeownership. Explore Plans.
©2026 Century 21 Real Estate LLC. All rights reserved. CENTURY 21®, the CENTURY 21 Logo and C21® are service marks owned by Century 21 Real Estate LLC. Century 21 Real Estate LLC fully supports the principles of the Fair Housing Act and the Equal Opportunity Act. Each office is independently owned and operated. Listing information is deemed reliable but not guaranteed accurate.