
906 Ashwood Way, Easley, SC 29640
Local realty services provided by:CENTURY 21 Triangle Group
906 Ashwood Way,Easley, SC 29640
$315,000
- 4 Beds
- 3 Baths
- - sq. ft.
- Single family
- Active
Listed by: april hendricks
Office: keller williams luxury lake li
MLS#:1603154
Source:SC_GGAR
Price summary
- Price:$315,000
- Monthly HOA dues:$39.58
About this home
A floor plan may be familiar. The feeling of a home is not. At 906 Ashwood Way, thoughtful preparation, fresh paint and recently completed repairs have created a home that feels warm, polished and ready to enjoy from the moment you arrive. Built in 2022, the popular Aisle floor plan offers approximately 1,927 square feet with four bedrooms, two-and-a-half baths and an easy, open layout designed for everyday living. The kitchen brings everyone together with granite countertops, a large center island, stainless steel appliances, gas cooking and abundant cabinet space, while open sightlines connect the kitchen, dining area and spacious great room. A gas-log fireplace anchors the living space and adds the warmth and character that turn an open floor plan into a place where people naturally want to gather. Upstairs, the primary suite is thoughtfully separated from the three secondary bedrooms and features a private bath with a double vanity and walk-in closet. A second full bath and conveniently located upstairs laundry help make daily routines easier. Outside, the fully fenced backyard and patio offer a private place for pets, playtime, grilling or quiet evenings at home, while the attached two-car garage provides convenient parking and additional storage. Lenhardt Grove adds a community pool, cabana and sidewalks, along with convenient access to Prisma Health Baptist Easley Hospital, Downtown Easley, shopping, dining, schools and major routes. Beautifully presented and genuinely move-in ready, 906 Ashwood Way shows how the right care and finishing touches can make even a familiar floor plan feel special. Every effort has been made to provide accurate information; however, buyers and buyers’ agents should independently verify any information deemed important. Every home has a story. Some simply tell it better than others....
Contact an agent
Home facts
- Year built:2022
- Subdivision & Development:Lenhardt Grove
- Listing ID #:1603154
- Added:1 day(s) ago
- Updated:September 08, 2026 at 11:03 PM
Rooms and interior
- Bedrooms:4
- Total bathrooms:3
- Full bathrooms:2
- Half bathrooms:1
- Flooring:Carpet, Laminate, Vinyl
- Kitchen Description:Dishwasher, Microwave
Heating and cooling
- Heating:Natural Gas
- Central air:Yes
Structure and exterior
- Roof:Composition
- Year built:2022
- Lot Features:1/2 Acre or Less, Sloped
- Architectural Style:Traditional
- Construction Materials:Vinyl Siding
- Exterior Features:Patio
- Foundation Description:Slab
- Levels:2 Story
Schools
- High school:Easley
- Middle school:Richard H. Gettys
- Elementary school:East End
Utilities
- Water:Public
- Sewer:Public Sewer
Finances and disclosures
- Price:$315,000
- Tax amount:$1,561
Features and amenities
- Appliances:Dishwasher, Electric Oven, Electric Water Heater, Microwave
- Laundry features:2nd Floor, Electric Dryer Hookup, Laundry Closet
- Amenities:int_feat_Ceiling Fan(s), int_feat_Ceiling Smooth, int_feat_Granite Counters, int_feat_Open Floorplan, int_feat_Pantry, int_feat_Walk-In Closet(s)
- Pool features:Pool
Parking
- Total parking spaces:2
- Parking description:Attached, Paved
- Garage:Yes
- Garage spaces:2
New listings near 906 Ashwood Way
- New
 $210,000Active3 beds 1 baths
103 Belmont Circle, Easley, SC 29642
MLS# 1603254Listed by: KELLER WILLIAMS LUXURY LAKE LI - New
 $209,900Active3 beds 2 baths
200 Eva Plaza, Easley, SC 29640
MLS# 1603255Listed by: CENTURY 21 BLACKWELL & CO. REA - New
 $251,000Active3 beds 2 baths
108 Woodcock Court, Easley, SC 29642
MLS# 1603224Listed by: OPENDOOR BROKERAGE - Open Sat, 10am to 12pmNew
 $329,000Active4 beds 2 baths
204 Fountain Oak Lane, Easley, SC 29642
MLS# 1603238Listed by: HOWARD HANNA ALLEN TATE - EASLEY POWDERSVILLE - New
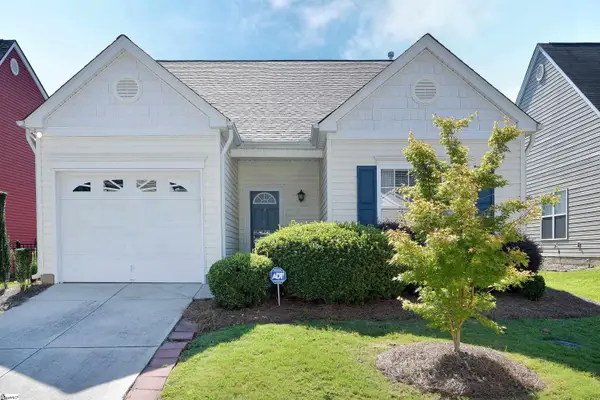 $247,900Active2 beds 2 baths
120 Ledgewood Way, Easley, SC 29642
MLS# 1603163Listed by: RE/MAX MOVES GREER - New
 $214,900Active3 beds 3 baths
293 E Compass Way, Easley, SC 29640
MLS# 1603170Listed by: KINGFISHER REALTY - New
 $209,900Active3 beds 3 baths
299 E Compass Way, Easley, SC 29640
MLS# 1603171Listed by: KINGFISHER REALTY - New
 $350,000Active4 beds 3 baths
104 Forest Park Drive, Easley, SC 29642
MLS# 1603024Listed by: KELLER WILLIAMS CLEMSON - New
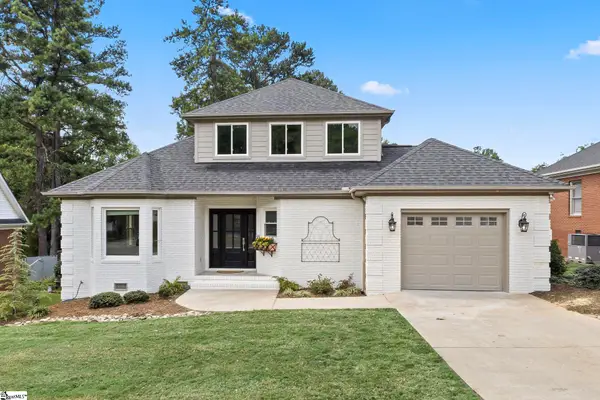 $380,000Active3 beds 3 baths
108 Commons Drive, Easley, SC 29642
MLS# 1602989Listed by: DISTINGUISHED REALTY OF SC


Protect your home and budget from life's surprises with an Assurant Home Warranty, backed by a partner that supports you through every step of homeownership. Explore Plans.
©2026 Century 21 Real Estate LLC. All rights reserved. CENTURY 21®, the CENTURY 21 Logo and C21® are service marks owned by Century 21 Real Estate LLC. Century 21 Real Estate LLC fully supports the principles of the Fair Housing Act and the Equal Opportunity Act. Each office is independently owned and operated. Listing information is deemed reliable but not guaranteed accurate.