
1016 Donna Drive, Elgin, SC 29045
Local realty services provided by:CENTURY 21 803
1016 Donna Drive,Elgin, SC 29045
$246,777
- 4 Beds
- 2 Baths
- 1,563 sq. ft.
- Single family
- Active
Listed by: brenda whaley
Office: gaymon realty group inc
MLS#:643056
Source:SC_CML
Price summary
- Price:$246,777
- Price per sq. ft.:$157.89
About this home
This beautifully updated home features an open concept living and dining space with the custom kitchen at the center of it all. This kitchen features all the upgrades with stainless appliances and quartz countertops and a design that allows for easy meal prep. Storage won't be a problem with the wall of pantry closets that feature pull out shelves. The dining room is just off the kitchen and leads out to the back patio for grilling and gathering. The large, fenced backyard offers plenty of shade and 2 storage sheds. This home features a split bedroom floor plan. The primary bedroom is on the right side of the home, with a bay window and a huge walk-in closet. The gorgeous ensuite with a custom tiled walk-in shower. The other three bedrooms are on the left side of the home and feature the original hardwood floors. The hall bath has been updated and has access from the hall and from one bedroom. With a half-acre lot, too many updates to list and proximity to Hwy 1, this house is the perfect place to call home. Disclaimer: CMLS has not reviewed and, therefore, does not endorse vendors who may appear in listings....
Contact an agent
Home facts
- Year built:1950
- Subdivision & Development:ELGIN ESTATES
- Listing ID #:643056
- Added:1 day(s) ago
- Updated:September 15, 2026 at 09:18 PM
Rooms and interior
- Bedrooms:4
- Total bathrooms:2
- Full bathrooms:2
- Bedroom Description:On Main Level
- Basement Description:No Basement
- Living area:1,563 sq. ft.
Heating and cooling
- Cooling:Central
- Heating:Gas Pac
Structure and exterior
- Year built:1950
- Building area:1,563 sq. ft.
- Lot area:0.48 Acres
- Architectural Style:Bungalow, Ranch
- Construction Materials:Brick-Partial-AbvFound, Wood Fiber-Masonite
- Levels:1 Story
Schools
- High school:Lugoff-Elgin
- Middle school:Leslie M Stover
- Elementary school:Dobys Mill
Utilities
- Water:Public
- Sewer:Public
Finances and disclosures
- Price:$246,777
- Price per sq. ft.:$157.89
Parking
- Parking description:Carport Attached
New listings near 1016 Donna Drive
- Coming Soon
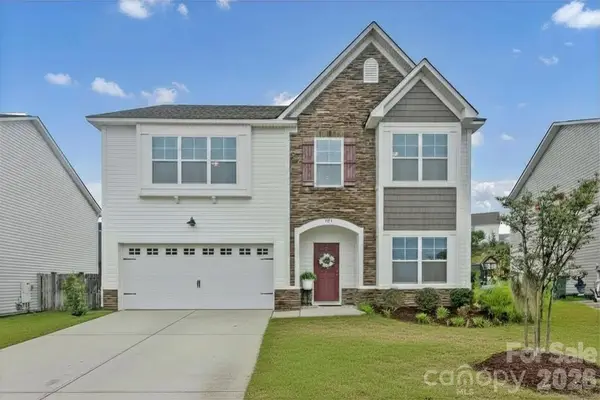 $319,900Coming Soon4 beds 3 baths2,295 sq. ft.
102 Calming Creek Way, Elgin, SC 29045
MLS# 4411903Listed by: NAKAI AND COMPANY REAL ESTATE LLC - New
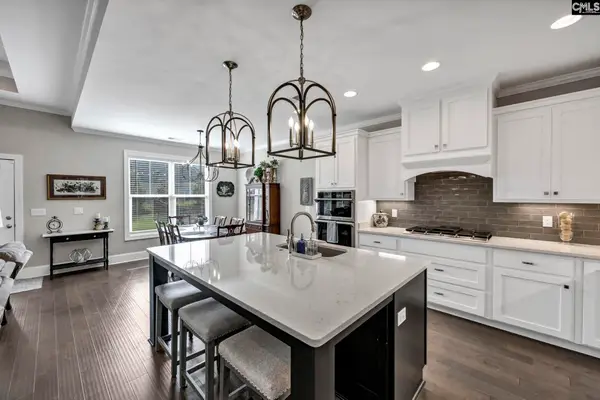 $539,000Active4 beds 3 baths3,069 sq. ft.
224 Mary Locke Court, Elgin, SC 29045
MLS# 643075Listed by: COLDWELL BANKER REALTY - New
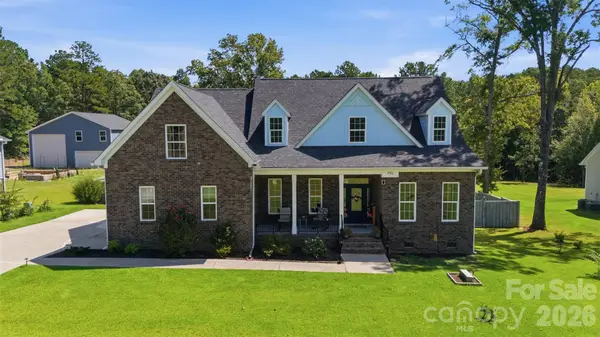 $575,000Active4 beds 3 baths2,753 sq. ft.
792 Tookie Doo Lane, Elgin, SC 29045
MLS# 4422718Listed by: RE/MAX HOME TEAM REALTY LLC - New
 $294,500Active4 beds 2 baths1,768 sq. ft.
2115 Heath Pond Road, Elgin, SC 29045
MLS# 642933Listed by: REALTY ONE GROUP DOCKSIDE - New
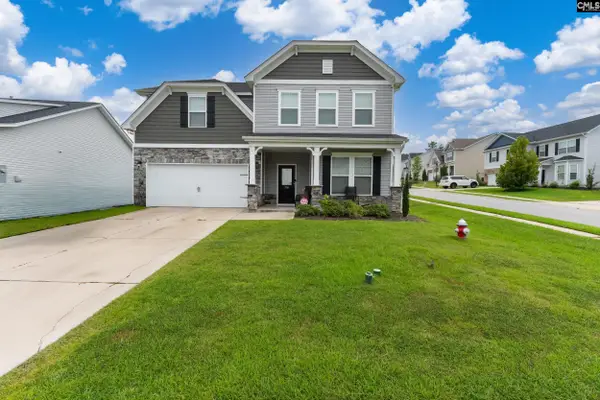 $350,000Active4 beds 3 baths2,889 sq. ft.
336 Featheredge Road, Elgin, SC 29045
MLS# 642921Listed by: KELLER WILLIAMS PREFERRED - New
 $345,000Active4 beds 3 baths2,816 sq. ft.
418 Greekmill Lane, Elgin, SC 29045
MLS# 642842Listed by: UNITED REAL ESTATE SC - New
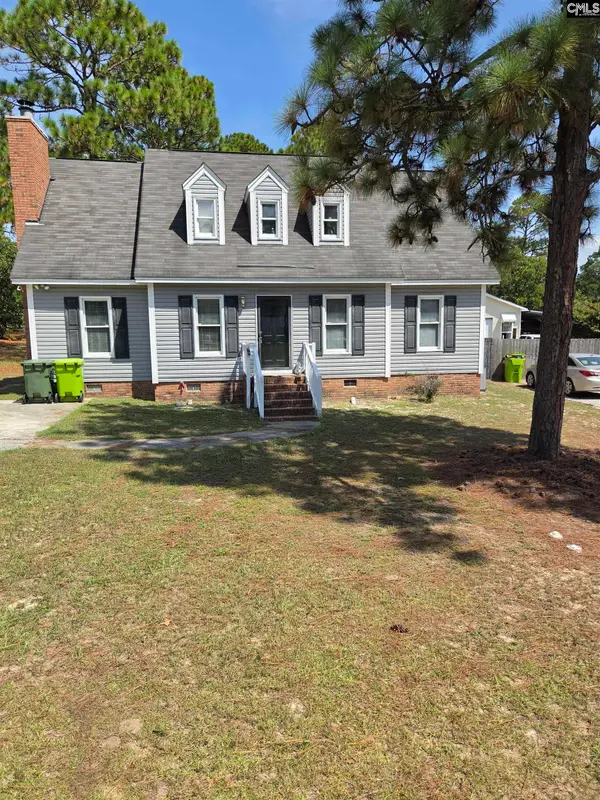 $219,900Active3 beds 4 baths1,700 sq. ft.
220 Branch Hill Drive, Elgin, SC 29045
MLS# 642834Listed by: COLDWELL BANKER REALTY - Open Sat, 12 to 3pmNew
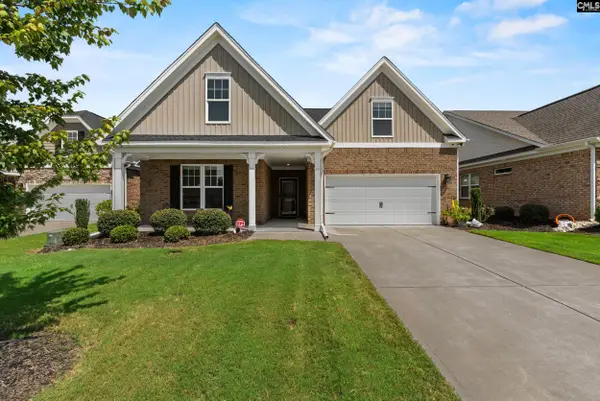 $400,000Active4 beds 3 baths2,296 sq. ft.
309 Bunker Lane, Elgin, SC 29045
MLS# 642708Listed by: KELLER WILLIAMS REALTY - New
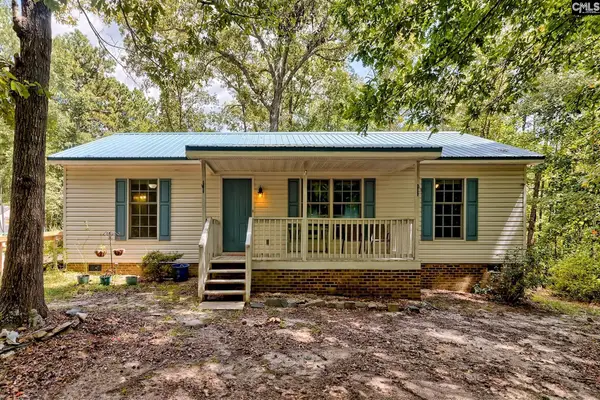 $245,000Active3 beds 2 baths1,288 sq. ft.
516A Barfield Road, Elgin, SC 29045
MLS# 642701Listed by: BETTER HOMES AND GARDENS REAL EST MEDLEY


Protect your home and budget from life's surprises with an Assurant Home Warranty, backed by a partner that supports you through every step of homeownership. Explore Plans.
©2026 Century 21 Real Estate LLC. All rights reserved. CENTURY 21®, the CENTURY 21 Logo and C21® are service marks owned by Century 21 Real Estate LLC. Century 21 Real Estate LLC fully supports the principles of the Fair Housing Act and the Equal Opportunity Act. Each office is independently owned and operated. Listing information is deemed reliable but not guaranteed accurate.