
1050 Emerald Creek Drive, Elgin, SC 29045
Local realty services provided by:CENTURY 21 Triangle Group
Listed by: lorelei beightol
Office: real broker, llc.
MLS#:4378546
Source:CH
1050 Emerald Creek Drive,Elgin, SC 29045
$630,000
- 4 Beds
- 4 Baths
- - sq. ft.
- Single family
- Sold
Sorry, we are unable to map this address
Price summary
- Price:$630,000
- Monthly HOA dues:$43.33
About this home
Waterfront living in Lakeside at Woodcreek in Elgin, SC with a main-level primary suite, a gourmet kitchen, and water views from the screened rear porch. This 2022-built home delivers move-in ready quality that lets you unpack and simply begin your next chapter.
The main level showcases coffered ceilings, crown molding, and case molding, and hardwood floors. The stacked stone fireplace anchors the living room with warmth and comfort. The kitchen is built to cook and gather, with a gas range, double oven, butler pantry, and beverage refrigerator, and quartz countertops. The open floor plan connects the kitchen, living, and dining areas without effort, and the water is visible from the heart of the home.
The primary suite is its own sanctuary. A soaking tub, seamless glass shower, double vanity, separate water closet, and dual walk-in closets make this the retreat. The laundry room connects directly through the primary closet and also opens near the garage entrance.
Step outside and Tucker Lake is right there. The screened porch and deck overlook the water, framed by trees. This is not a borrowed view from a distance. It is the view for your morning coffee and your evening unwind time.
Upstairs, a spacious bonus room, flexroom and additional bedroom provide flexibility for guests, remote work, or a room for your interests and hobbies.Four bedrooms, a flex room, a bonus room, and three and a half baths across 3,568 square feet on a 0.35-acre fenced waterfront lot are a complete move in ready package.
Tankless water heater. Epoxy garage floor. Walk-in attic storage. Coming soon within Lakeside at Woodcreek: a community cabana and pool at the end of the cul de sac.
The Woodcreek Club sits just across the water with optional memberships for golf, tennis, and swimming. New shopping and dining just minutes away. Located off I-20, approximately 30 minutes to downtown Columbia....
Contact an agent
Home facts
- Year built:2023
- Listing ID #:4378546
- Updated:July 28, 2026 at 04:58 AM
Rooms and interior
- Bedrooms:4
- Total bathrooms:4
- Full bathrooms:3
- Half bathrooms:1
- Flooring:Carpet, Tile, Vinyl
- Kitchen Description:Bar Fridge, Dishwasher, Disposal, Gas Range, Wall Oven
Heating and cooling
- Heating:Forced Air
- Central air:Yes
Structure and exterior
- Roof:Composition
- Year built:2023
- Lot Features:Views
- Construction Materials:Fiber Cement, Stone Veneer
- Exterior Features:In-Ground Irrigation
- Foundation Description:Crawl Space
Schools
- High school:Spring Valley
- Elementary school:Catawba Trail
Utilities
- Water:Public Water
- Sewer:Public Sewer
Finances and disclosures
- Price:$630,000
Features and amenities
- Laundry features:Laundry Room, Main Level
- Amenities:Open Floorplan, Walk-In Closet(s)
Parking
- Parking description:Attached Garage, Driveway
- Garage:Yes
- Garage spaces:2
 Listings courtesy of Canopy MLS as distributed by MLS GRID. Copyright 2021 Canopy MLS. All rights reserved. Canopy MLS, provides content displayed here (“provided content”) on an “as is” basis and makes no representations or warranties regarding the provided content, including, but not limited to those of non-infringement, timeliness, accuracy, or completeness. Individuals and companies using information presented are responsible for verification and validation of information they utilize and present to their customers and clients. Canopy MLS will not be liable for any damage or loss resulting from use of the provided content or the products available through Portals, IDX, VOW, and/or Syndication. Recipients of this information shall not resell, redistribute, reproduce, modify, or otherwise copy any portion thereof without the expressed written consent of Canopy MLS. CH Member Broker: Pat Flanagan
New listings near 1050 Emerald Creek Drive
- New
 $280,000Active4 beds 3 baths1,806 sq. ft.
2084 County Line Trail, Elgin, SC 29045
MLS# 639467Listed by: CLAYTON PROPERTIES GROUP INC - New
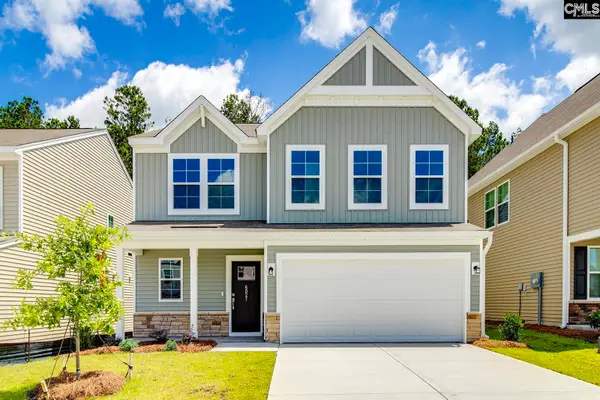 $340,000Active4 beds 4 baths2,658 sq. ft.
6027 Edgemont Court, Elgin, SC 29045
MLS# 639468Listed by: CLAYTON PROPERTIES GROUP INC - New
 $394,500Active3 beds 2 baths2,063 sq. ft.
1011 Elgin Road, Elgin, SC 29045
MLS# 639406Listed by: WOLFE AND TAYLOR INC - New
 $325,000Active4 beds 2 baths2,100 sq. ft.
2 Stawberry Field Lane, Elgin, SC 29045
MLS# 639403Listed by: NORTHGROUP REAL ESTATE LLC - New
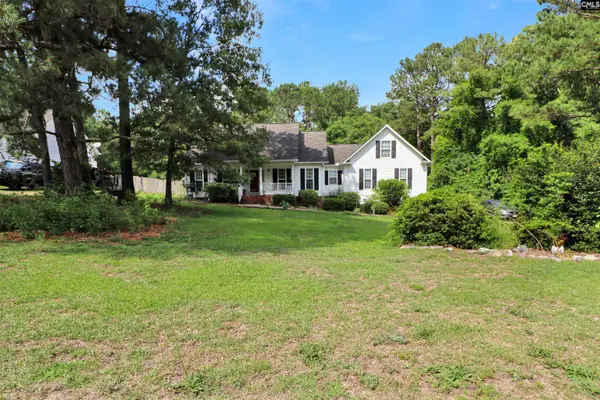 $248,000Active3 beds 2 baths1,962 sq. ft.
46 Cobblestone Lane, Elgin, SC 29045
MLS# 639344Listed by: TAYLORED REALTY LLC - New
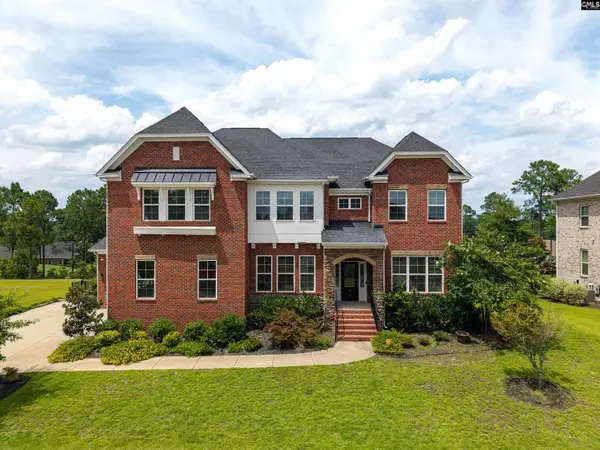 $740,000Active5 beds 5 baths4,383 sq. ft.
813 Royal Oak Way Drive, Elgin, SC 29045
MLS# 639347Listed by: KELLER WILLIAMS PREFERRED - New
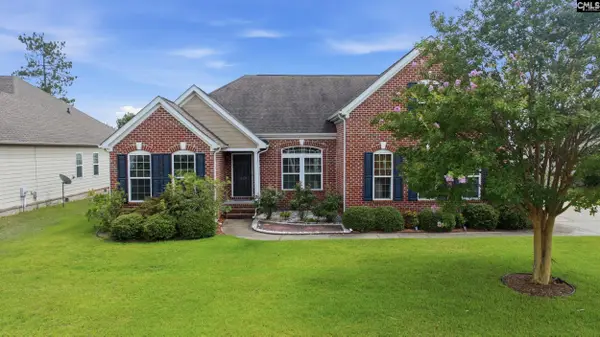 $450,000Active4 beds 3 baths2,669 sq. ft.
1360 Beechfern Circle, Elgin, SC 29045
MLS# 639312Listed by: REAL BROKER LLC - New
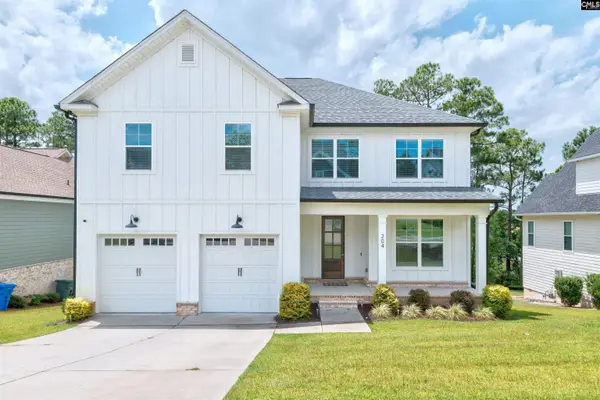 $650,000Active5 beds 5 baths3,823 sq. ft.
204 Sapphire Gem Lane, Elgin, SC 29045
MLS# 639287Listed by: YIP PREMIER REAL ESTATE LLC - New
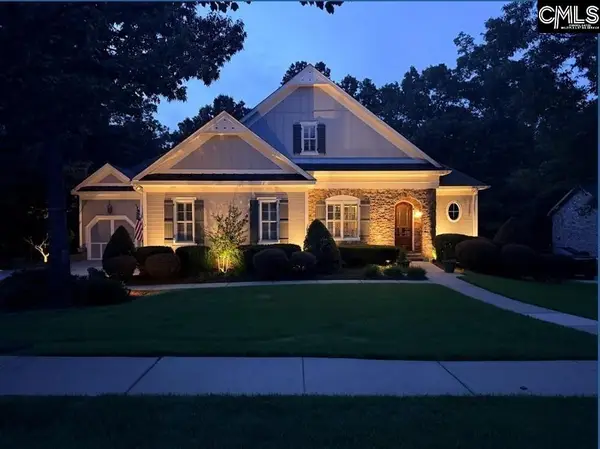 $750,000Active5 beds 6 baths4,300 sq. ft.
756 Dial Creek Road, Elgin, SC 29045
MLS# 639225Listed by: EXP REALTY LLC - New
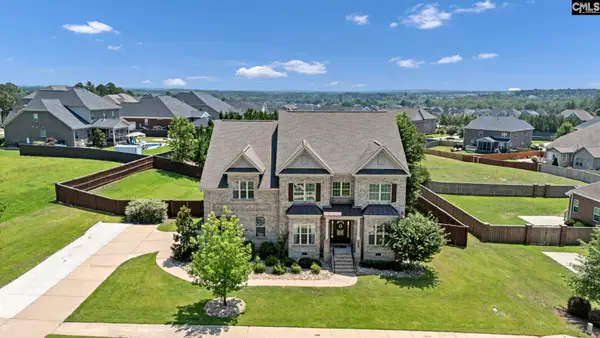 $679,900Active5 beds 5 baths4,506 sq. ft.
717 Broad Leaf Drive, Elgin, SC 29045
MLS# 639227Listed by: CMM REALTY, INC.


Protect your home and budget from life's surprises with an Assurant Home Warranty, backed by a partner that supports you through every step of homeownership. Explore Plans.
©2026 Century 21 Real Estate LLC. All rights reserved. CENTURY 21®, the CENTURY 21 Logo and C21® are service marks owned by Century 21 Real Estate LLC. Century 21 Real Estate LLC fully supports the principles of the Fair Housing Act and the Equal Opportunity Act. Each office is independently owned and operated. Listing information is deemed reliable but not guaranteed accurate.