
1065 Woodcreek Farms Road, Elgin, SC 29045
Local realty services provided by:CENTURY 21 Northland
1065 Woodcreek Farms Road,Elgin, SC 29045
$294,900
- 3 Beds
- 3 Baths
- 1,862 sq. ft.
- Single family
- Active
Upcoming open houses
- Sat, Aug 2901:00 pm - 03:00 pm
Listed by: tyeshia folk-commodore
Office: sincere home solutions, llc.
MLS#:26019681
Source:MI_NGLRMLS
Price summary
- Price:$294,900
- Price per sq. ft.:$158.38
About this home
Welcome home to the Stables at Woodcreek! This beautifully maintained, move-in ready home offers modern style and everyday comfort! The open-concept floor plan features a spacious living area that flows into a stunning kitchen complete with granite countertops, stainless steel appliances, white cabinetry, a large center island with bar seating, and a walk-in pantry. Upstairs, the generous owner's suite boasts a spa-like bathroom with dual vanities, a soaking tub, separate shower, and spacious walk-in closet. Step outside to enjoy the backyard perfect for entertaining, relaxing, or play. Only 18 minutes from Fort Jackson, 15 minutes from Sesquicentennial State Park, and 25 minutes from Columbia! This home is the perfect blend of comfort, style, & convenience. Schedule your showing today!
Contact an agent
Home facts
- Year built:2022
- Subdivision & Development:None
- Listing ID #:26019681
- Updated:August 29, 2026 at 11:26 AM
Rooms and interior
- Bedrooms:3
- Total bathrooms:3
- Full bathrooms:2
- Half bathrooms:1
- Flooring:Carpet
- Kitchen Description:Pantry
- Living area:1,862 sq. ft.
Heating and cooling
- Cooling:Central Air
- Central air:Yes
Structure and exterior
- Year built:2022
- Building area:1,862 sq. ft.
- Lot area:0.14 Acres
- Foundation Description:Slab
Schools
- High school:Spring Valley High
- Middle school:Summit Parkway Middle
- Elementary school:Catawba Trail Elementary
Finances and disclosures
- Price:$294,900
- Price per sq. ft.:$158.38
Parking
- Total parking spaces:2
- Garage:Yes
- Garage spaces:2
New listings near 1065 Woodcreek Farms Road
- Coming Soon
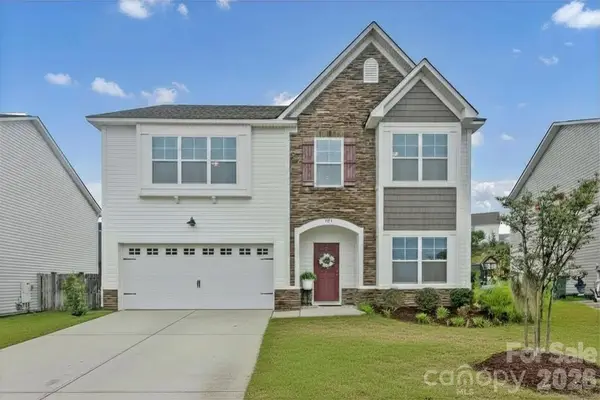 $319,900Coming Soon4 beds 3 baths2,295 sq. ft.
102 Calming Creek Way, Elgin, SC 29045
MLS# 4411903Listed by: NAKAI AND COMPANY REAL ESTATE LLC - Open Sun, 12 to 2pmNew
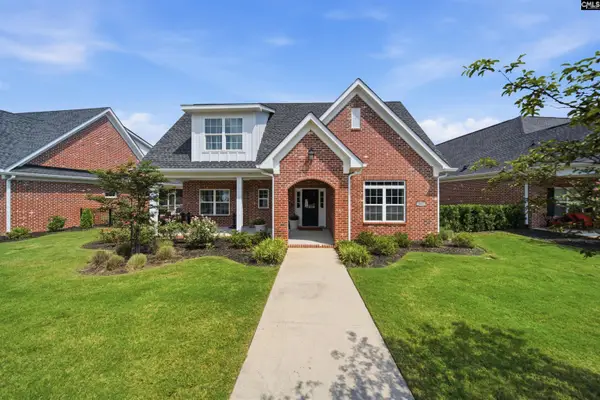 $570,000Active3 beds 3 baths2,937 sq. ft.
531 Buckview Lane, Elgin, SC 29045
MLS# 641905Listed by: RE/MAX HOME TEAM REALTY LLC - New
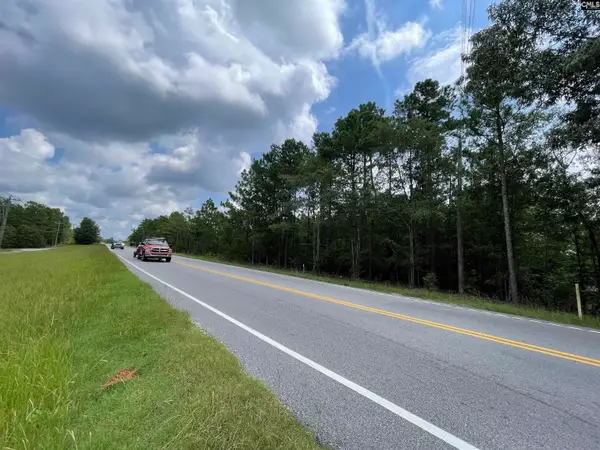 $700,000Active33 Acres
11020 Two Notch Road, Elgin, SC 29045
MLS# 641878Listed by: UNITED REAL ESTATE SC - New
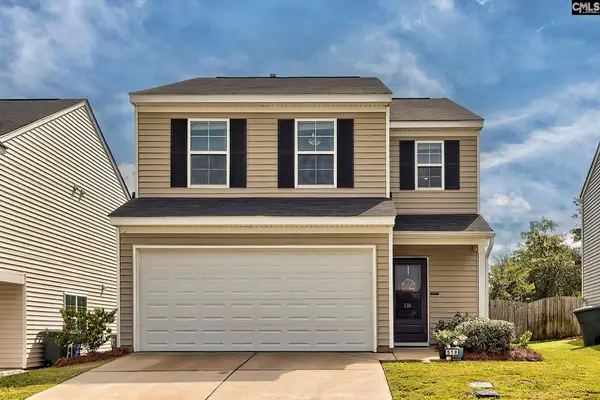 $250,000Active3 beds 3 baths2,008 sq. ft.
518 Cricket Chirp Lane, Elgin, SC 29045
MLS# 641890Listed by: COLDWELL BANKER REALTY - New
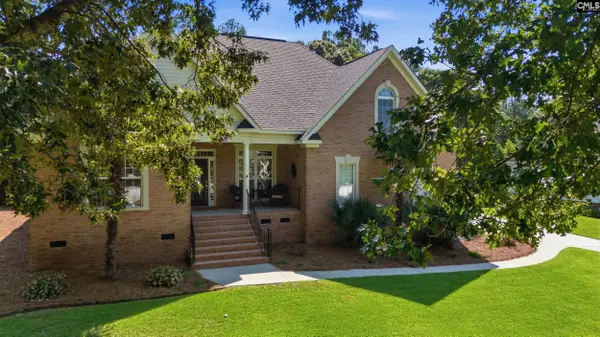 $439,000Active3 beds 2 baths2,315 sq. ft.
214 Haigs Creek N, Elgin, SC 29045
MLS# 641846Listed by: COLDWELL BANKER REALTY - New
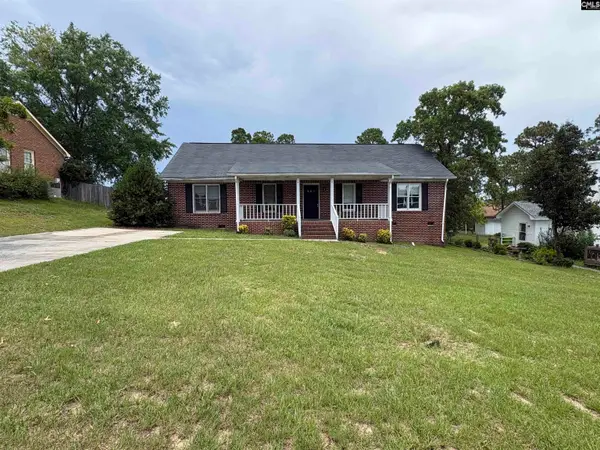 $169,000Active3 beds 2 baths1,443 sq. ft.
204 Woodchase Lane, Elgin, SC 29045
MLS# 641792Listed by: GIBBS REALTY & AUCTION CO, INC - Open Sat, 11am to 1pmNew
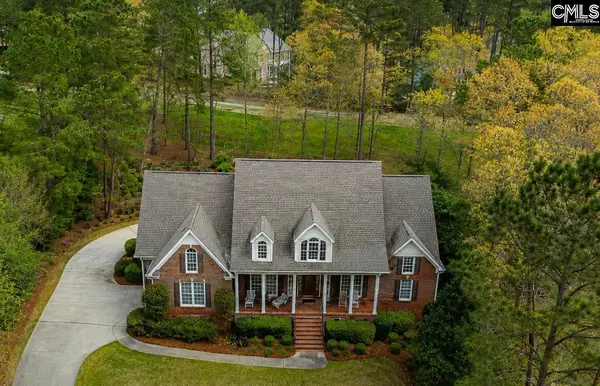 $699,000Active4 beds 4 baths3,928 sq. ft.
206 Beaver Lake Drive, Elgin, SC 29045
MLS# 641766Listed by: COLDWELL BANKER REALTY - New
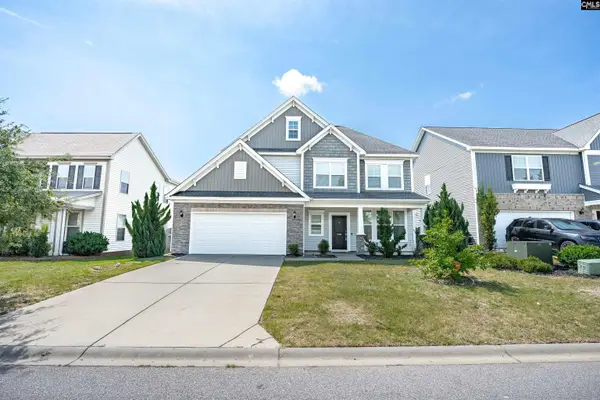 $320,000Active4 beds 2 baths2,295 sq. ft.
220 Liberty Ridge Drive, Elgin, SC 29045
MLS# 641737Listed by: COLDWELL BANKER REALTY - New
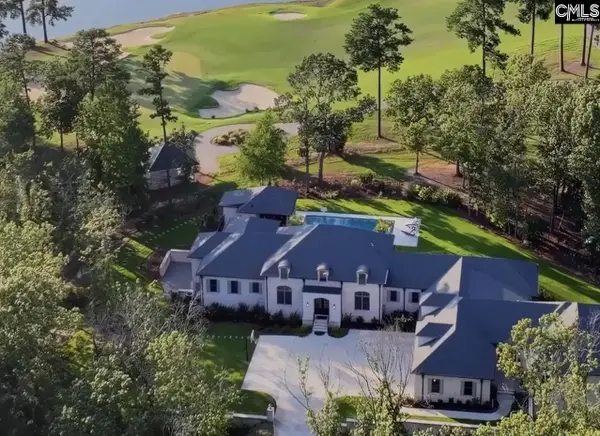 $5,000,000Active6 beds 7 baths11,010 sq. ft.
248 W Arrowleaf Lane, Elgin, SC 29045
MLS# 641695Listed by: BHHS MIDLANDS REAL ESTATE - New
 $490,000Active5 beds 4 baths3,767 sq. ft.
66 W Saughtree Lane, Elgin, SC 29045
MLS# 26024260Listed by: LPT REALTY, LLC


Protect your home and budget from life's surprises with an Assurant Home Warranty, backed by a partner that supports you through every step of homeownership. Explore Plans.
©2026 Century 21 Real Estate LLC. All rights reserved. CENTURY 21®, the CENTURY 21 Logo and C21® are service marks owned by Century 21 Real Estate LLC. Century 21 Real Estate LLC fully supports the principles of the Fair Housing Act and the Equal Opportunity Act. Each office is independently owned and operated. Listing information is deemed reliable but not guaranteed accurate.