531 Buckview Lane, Elgin, SC 29045
Local realty services provided by:CENTURY 21 Town & Country Realty
Listed by: dani thomas
Office: re/max home team realty llc.
MLS#:4418868
Source:CH
531 Buckview Lane,Elgin, SC 29045
$565,000
- 4 Beds
- 3 Baths
- 2,937 sq. ft.
- Single family
- Active
Price summary
- Price:$565,000
- Price per sq. ft.:$192.37
- Monthly HOA dues:$331.67
About this home
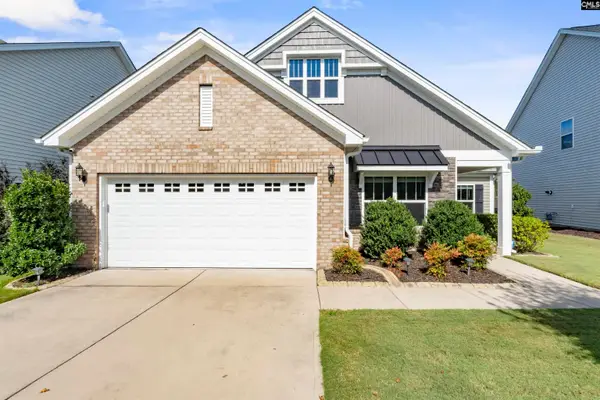
Luxury living meets effortless convenience at 531 Buckview Ln in Elgin. Built in 2025, at 2,937 square feet, this exceptional 4-bedroom, 3-bath home combines modern elegance with thoughtful upgrades in a coveted golf-course community.
Inside, a beautifully designed floor plan flows effortlessly between spacious living areas filled with natural light. Upgraded finishes set this home apart, including marble kitchen countertops and a stunning marble fireplace that creates a sophisticated focal point in the main living space. Custom built-ins in every closet provide exceptional organization and storage while adding to the home’s polished, custom feel.
The primary suite is a true retreat, featuring a dedicated vanity area in the bedroom and a beautifully appointed bath with granite countertops and a luxurious rain shower. A finished attic provides valuable additional space with endless possibilities for an office, media room, hobby space, or storage. The porch has also been enclosed with screens and upgraded with panes, creating an inviting extension of the living space to enjoy throughout the year.
With four bedrooms, three full baths, generous proportions, and an impressive collection of owner-added upgrades, this home offers the appeal of nearly new construction with many of those “someday” improvements already complete.
Just a short stroll from the golf course, the location makes recreation and leisure part of everyday life. Situated on approximately 0.18 acres and convenient to shopping, dining, schools, recreation, and the greater Columbia area, 531 Buckview Ln offers the perfect combination of style, comfort, convenience, and lifestyle.
This isn’t simply a place to live—it’s a sophisticated retreat where the forever-home wish list has already started being checked off....
Contact an agent
Home facts
- Year built:2025
- Subdivision & Development:Woodcreek Farms
- Listing ID #:4418868
- Updated:October 14, 2026 at 01:26 PM
Rooms and interior
- Bedrooms:4
- Total bathrooms:3
- Full bathrooms:3
- Kitchen Description:Dishwasher, Exhaust Hood, Gas Cooktop
- Living area:2,937 sq. ft.
Heating and cooling
- Cooling:Central Air
- Central air:Yes
Structure and exterior
- Year built:2025
- Building area:2,937 sq. ft.
- Lot area:0.18 Acres
- Foundation Description:Slab
Schools
- High school:Unspecified
- Elementary school:Unspecified
Utilities
- Water:Public Water
- Sewer:Public Sewer
Finances and disclosures
- Price:$565,000
- Price per sq. ft.:$192.37
Features and amenities
- Laundry features:Utility Room
Parking
- Parking description:Attached Garage
- Garage:Yes
- Garage spaces:2
 Listings courtesy of Canopy MLS as distributed by MLS GRID. Copyright 2021 Canopy MLS. All rights reserved. Canopy MLS, provides content displayed here (“provided content”) on an “as is” basis and makes no representations or warranties regarding the provided content, including, but not limited to those of non-infringement, timeliness, accuracy, or completeness. Individuals and companies using information presented are responsible for verification and validation of information they utilize and present to their customers and clients. Canopy MLS will not be liable for any damage or loss resulting from use of the provided content or the products available through Portals, IDX, VOW, and/or Syndication. Recipients of this information shall not resell, redistribute, reproduce, modify, or otherwise copy any portion thereof without the expressed written consent of Canopy MLS. CH Member Broker: Janice Peeler
New listings near 531 Buckview Lane
- New
 $349,900Active3 beds 2 baths2,039 sq. ft.
415 Orchard Grove Lane, Elgin, SC 29045
MLS# 644967Listed by: COLDWELL BANKER REALTY - New
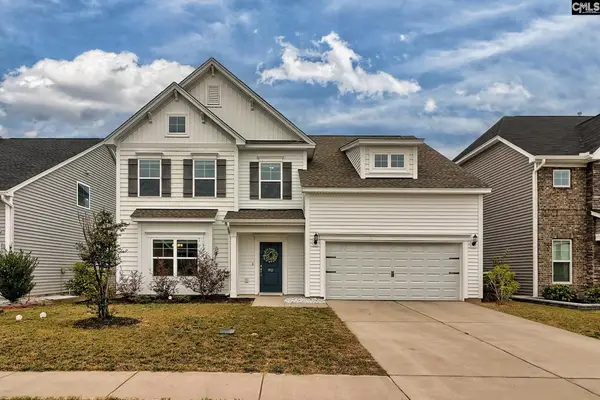 $374,500Active4 beds 3 baths2,547 sq. ft.
912 Tonsi Drive, Elgin, SC 29045
MLS# 644935Listed by: REAL BROKER LLC 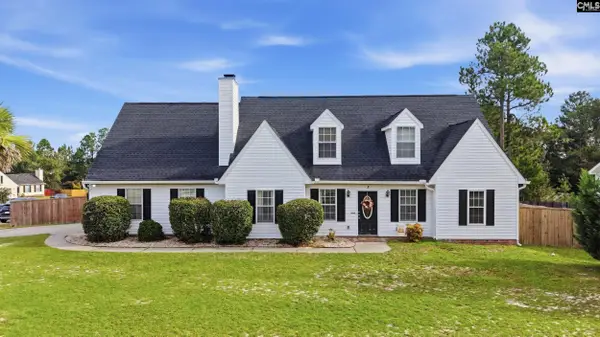 $260,000Pending4 beds 3 baths2,298 sq. ft.
3 Caraway Court, Elgin, SC 29045
MLS# 644880Listed by: AVS REALTY- New
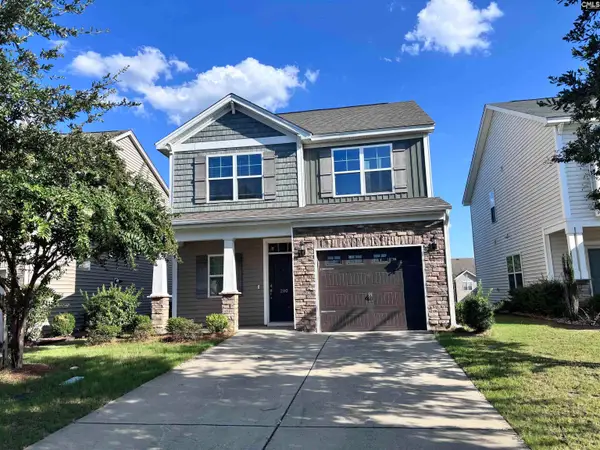 $275,000Active4 beds 3 baths1,720 sq. ft.
280 Liberty Ridge Drive, Elgin, SC 29045
MLS# 644772Listed by: KELLER WILLIAMS PALMETTO - New
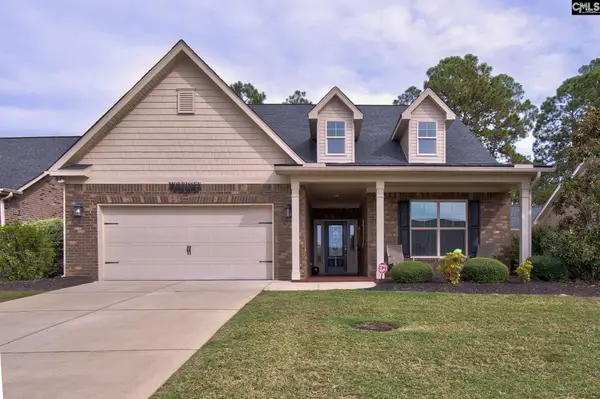 $460,000Active3 beds 3 baths2,702 sq. ft.
723 Millpoint Way, Elgin, SC 29045
MLS# 644748Listed by: SOUTHERN PROPERTIES REALTY - New
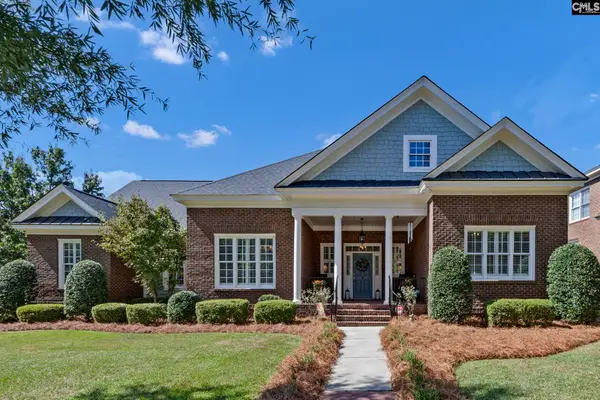 $589,000Active4 beds 4 baths3,644 sq. ft.
8 Greenside Lane, Elgin, SC 29045
MLS# 644756Listed by: COLDWELL BANKER REALTY - New
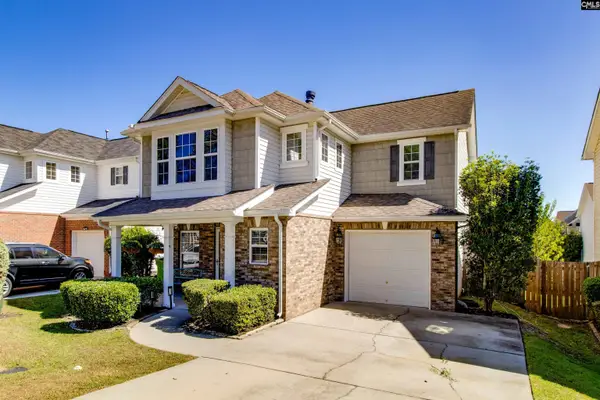
 $245,000Active3 beds 3 baths1,621 sq. ft.
823 Spears Drive, Elgin, SC 29045
MLS# 644715Listed by: CENTURY 21 803 REALTY - New
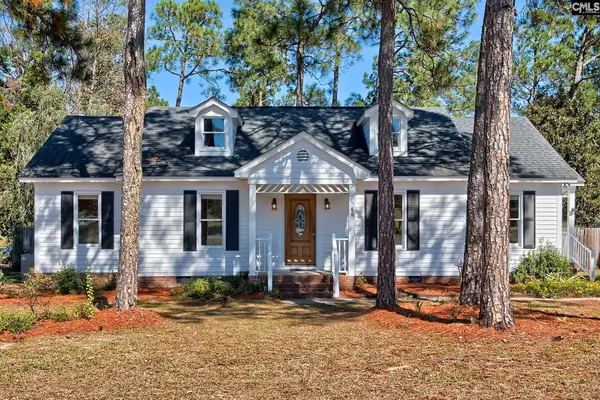 $230,000Active3 beds 2 baths1,289 sq. ft.
64 Camp Creek Drive, Elgin, SC 29045
MLS# 644670Listed by: BETTER HOMES AND GARDENS REAL EST MEDLEY - New
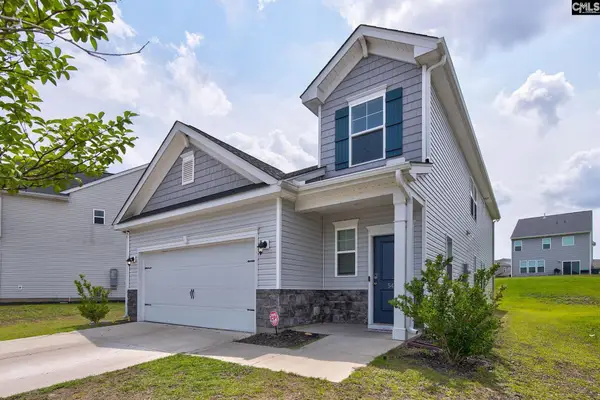 $285,000Active4 beds 3 baths2,046 sq. ft.
545 Peaceful Pines Way, Elgin, SC 29045
MLS# 644672Listed by: KELLER WILLIAMS PREFERRED - New
 $379,500Active4 beds 3 baths2,261 sq. ft.
16 Haigler Court, Elgin, SC 29045
MLS# 644571Listed by: ERA WILDER REALTY


Protect your home and budget from life's surprises with an Assurant Home Warranty, backed by a partner that supports you through every step of homeownership. Explore Plans.
©2026 Century 21 Real Estate LLC. All rights reserved. CENTURY 21®, the CENTURY 21 Logo and C21® are service marks owned by Century 21 Real Estate LLC. Century 21 Real Estate LLC fully supports the principles of the Fair Housing Act and the Equal Opportunity Act. Each office is independently owned and operated. Listing information is deemed reliable but not guaranteed accurate.