
1107 Crescent Corner Drive, Elgin, SC 29045
Local realty services provided by:CENTURY 21 The Harrelson Group
1107 Crescent Corner Drive,Elgin, SC 29045
$260,000
- 3 Beds
- 3 Baths
- 1,617 sq. ft.
- Single family
- Pending
Listed by: peyton mcmahan, lorraine weber
Office: clayton properties group inc
MLS#:633112
Source:SC_CML
Price summary
- Price:$260,000
- Price per sq. ft.:$160.79
- Monthly HOA dues:$43.75
About this home
Enjoy resort-style living every day at Ellington, with incredible amenities like a cabana, pool with wading area, lazy river, and sidewalks on both sides of the street for strolling or staying active. The Dawson is a two-story, three bedrooms, two-and one-half bathroom home! The front porch welcomes you into the home, where you'll find Driftwood luxury vinyl plank flooring throughout the main level. The kitchen is equipped with a gas cooktop, Birch Burlap cabinetry with crown, quartz Miami Vena countertops and a walk-in pantry. The kitchen overlooks the eat-in area, and great room. An extended patio with fully sodded yard and sprinkler system completes the main level, the ideal space to enjoy your backyard. The laundry room is situated on the second level and provides cabinets for added storage and convenience. On the second level, two secondary bedrooms share a full bathroom, and the primary suite has a trey ceiling, a spacious walk-in closet, and large, tiled shower, and dual sinks. This home is targeting mid-July completion. Save up to $10,000 in closing costs with our partner lender and preferred attorney! Come experience the Dawson plan at Ellington today! Targeting mid-July completion. Disclaimer: CMLS has not reviewed and, therefore, does not endorse vendors who may appear in listings....
Contact an agent
Home facts
- Year built:2026
- Subdivision & Development:ELLINGTON
- Listing ID #:633112
- Added:99 day(s) ago
- Updated:September 04, 2026 at 07:31 AM
Rooms and interior
- Bedrooms:3
- Total bathrooms:3
- Full bathrooms:2
- Half bathrooms:1
- Bathrooms Description:Bath-Private, Bath-Shared, Double Vanity, Separate Shower, Tub-Shower
- Kitchen Description:Cabinets-Painted, Counter Tops-Quartz, Dishwasher, Disposal, Eat In, Microwave Above Stove, Pantry, Tankless H20
- Bedroom Description:Ceilings-Box, Closet-Walk in, On Second Level, Separate Shower
- Basement Description:No Basement
- Living area:1,617 sq. ft.
Heating and cooling
- Cooling:Central
- Heating:Gas 1st Lvl, Heat Pump 2nd Lvl
Structure and exterior
- Year built:2026
- Building area:1,617 sq. ft.
- Lot area:0.13 Acres
- Architectural Style:Traditional
- Construction Materials:Vinyl
- Exterior Features:Patio, Sprinkler
- Levels:2 Story
Schools
- High school:Spring Valley
- Middle school:Summit
- Elementary school:Catawba Trail
Utilities
- Water:Public
- Sewer:Public
Finances and disclosures
- Price:$260,000
- Price per sq. ft.:$160.79
Features and amenities
- Laundry features:Heated Space
- Amenities:Attic Pull-Down Access, Smoke Detector
Parking
- Parking description:Front Entry, Garage Attached
- Garage spaces:1
New listings near 1107 Crescent Corner Drive
- Coming Soon
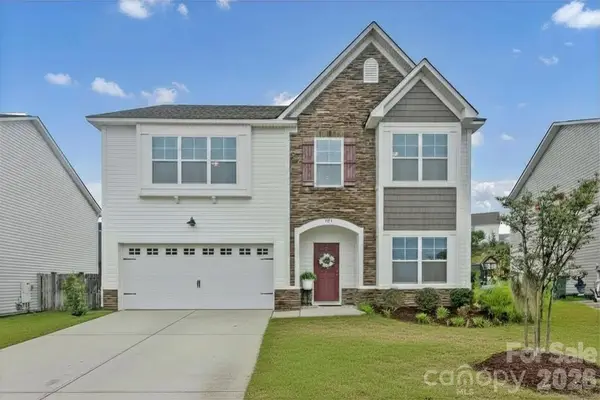 $319,900Coming Soon4 beds 3 baths2,295 sq. ft.
102 Calming Creek Way, Elgin, SC 29045
MLS# 4411903Listed by: NAKAI AND COMPANY REAL ESTATE LLC - Open Sat, 1 to 3pmNew
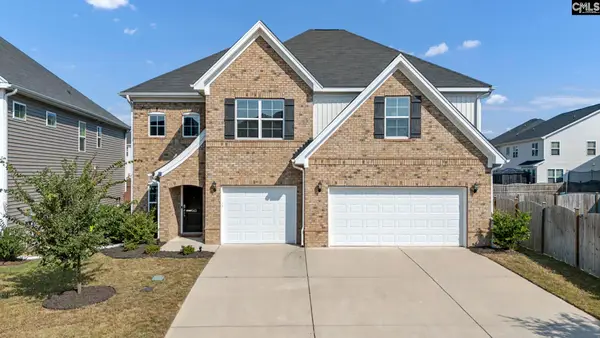 $475,000Active5 beds 4 baths3,551 sq. ft.
543 Lakota Drive, Elgin, SC 29045
MLS# 642366Listed by: EXP REALTY LLC - New
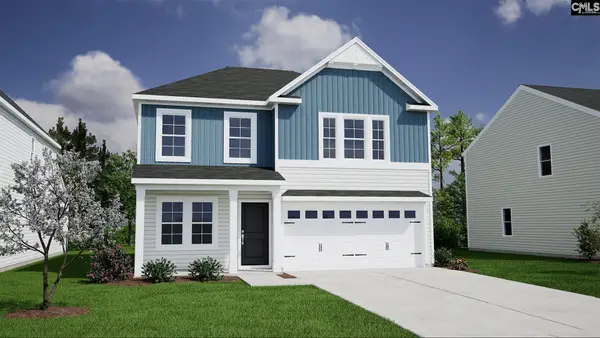 $286,625Active4 beds 3 baths1,806 sq. ft.
3102 Hallsdale Drive, Elgin, SC 29045
MLS# 642321Listed by: CLAYTON PROPERTIES GROUP INC - New
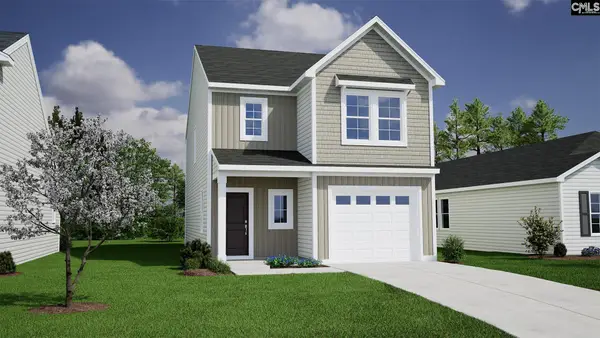 $268,164Active3 beds 3 baths1,617 sq. ft.
3128 Hallsdale Drive, Elgin, SC 29045
MLS# 642329Listed by: CLAYTON PROPERTIES GROUP INC - New
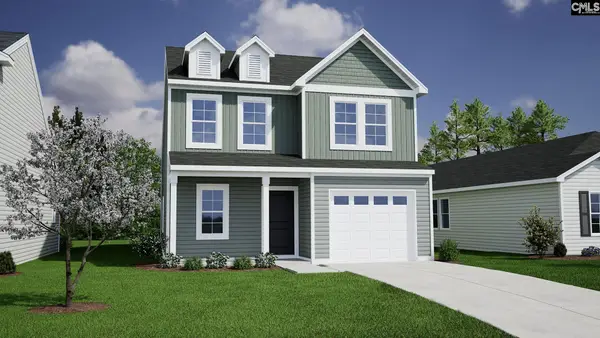 $277,672Active4 beds 3 baths1,709 sq. ft.
3129 Hallsdale Drive, Elgin, SC 29045
MLS# 642333Listed by: CLAYTON PROPERTIES GROUP INC - New
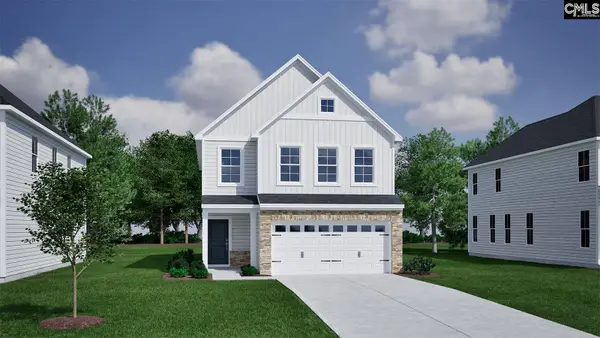 $285,246Active3 beds 3 baths1,837 sq. ft.
3126 Hallsdale Drive, Elgin, SC 29045
MLS# 642338Listed by: CLAYTON PROPERTIES GROUP INC - New
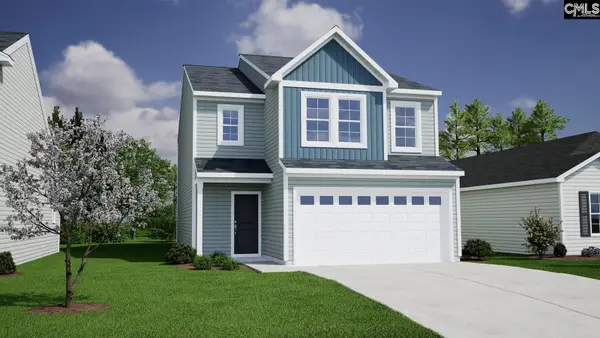 $290,049Active3 beds 3 baths1,962 sq. ft.
3127 Hallsdale Drive, Elgin, SC 29045
MLS# 642344Listed by: CLAYTON PROPERTIES GROUP INC - New
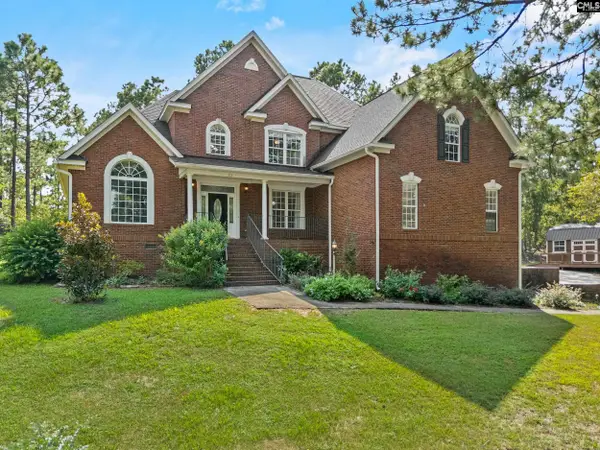 $555,000Active4 beds 3 baths3,000 sq. ft.
23 Primrose Lane, Elgin, SC 29045
MLS# 642296Listed by: ERA WILDER REALTY - New
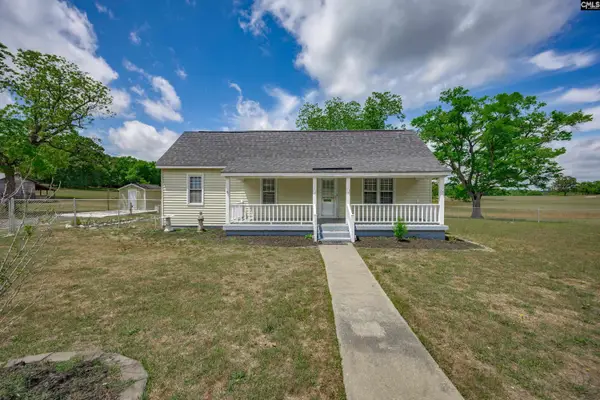 $325,000Active3 beds 2 baths1,589 sq. ft.
1847 Bookman Road, Elgin, SC 29045
MLS# 642297Listed by: JPAR MAGNOLIA GROUP - New
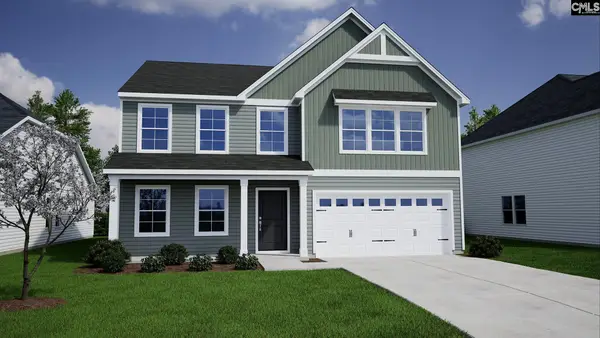 $347,000Active4 beds 3 baths2,557 sq. ft.
133 Pemberton Drive, Elgin, SC 29045
MLS# 642301Listed by: CLAYTON PROPERTIES GROUP INC


Protect your home and budget from life's surprises with an Assurant Home Warranty, backed by a partner that supports you through every step of homeownership. Explore Plans.
©2026 Century 21 Real Estate LLC. All rights reserved. CENTURY 21®, the CENTURY 21 Logo and C21® are service marks owned by Century 21 Real Estate LLC. Century 21 Real Estate LLC fully supports the principles of the Fair Housing Act and the Equal Opportunity Act. Each office is independently owned and operated. Listing information is deemed reliable but not guaranteed accurate.