
129 Esso Lane, Elgin, SC 29045
Local realty services provided by:CENTURY 21 The Harrelson Group
129 Esso Lane,Elgin, SC 29045
$419,999
- 5 Beds
- 5 Baths
- 3,575 sq. ft.
- Single family
- Active
Listed by: marquis cobb
Office: exp realty llc.
MLS#:639434
Source:SC_CML
Price summary
- Price:$419,999
- Price per sq. ft.:$117.48
About this home
BACK ON MARKET WITH FRESH UPDATES. Space, flexibility, and value all in one address. This 5-bedroom, 4.5-bath home sits in a quiet in a community with a playground, and with 3,575 square feet and no HOA, it's built for real life: growing families, multi-generational living, working from home, or all of the above. A rare find in this size range, the home comes with an oversized 3-car garage plus an extended driveway, giving you room for vehicles, a workshop, storage, or all three, without ever feeling cramped. Inside, the family room anchors the main level with a fireplace, opening straight into the kitchen, with abundant cabinetry, a big pantry, and gorgeous counters. A sunny dining area rounds out the space, and natural light carries through the open layout from the moment you walk in. Carpets throughout have just been professionally cleaned, so the home is move-in fresh from day one. With no HOA that kind of freedom, paired with this much space is hard to find at this price point. Come see everything this home has to show, from the oversized garage to the light-filled living spaces, and picture yourself settling into a place with room to grow Disclaimer: CMLS has not reviewed and, therefore, does not endorse vendors who may appear in listings....
Contact an agent
Home facts
- Year built:2019
- Subdivision & Development:Elgin
- Listing ID #:639434
- Added:47 day(s) ago
- Updated:September 12, 2026 at 03:08 PM
Rooms and interior
- Bedrooms:5
- Total bathrooms:5
- Full bathrooms:4
- Half bathrooms:1
- Bedroom Description:On Second Level
- Basement Description:No Basement
- Living area:3,575 sq. ft.
Heating and cooling
- Cooling:Central
- Heating:Central
Structure and exterior
- Year built:2019
- Building area:3,575 sq. ft.
- Lot area:0.2 Acres
- Lot Features:Cul-de-Sac
- Architectural Style:Traditional
- Construction Materials:Brick-Partial-AbvFound, Vinyl
- Levels:2 Story
Schools
- High school:Spring Valley
- Middle school:Summit
- Elementary school:Catawba Trail
Utilities
- Water:Public
- Sewer:Public
Finances and disclosures
- Price:$419,999
- Price per sq. ft.:$117.48
Parking
- Total parking spaces:3
- Parking description:Front Entry, Garage Attached, Main Level Garage
- Garage spaces:3
New listings near 129 Esso Lane
- Coming Soon
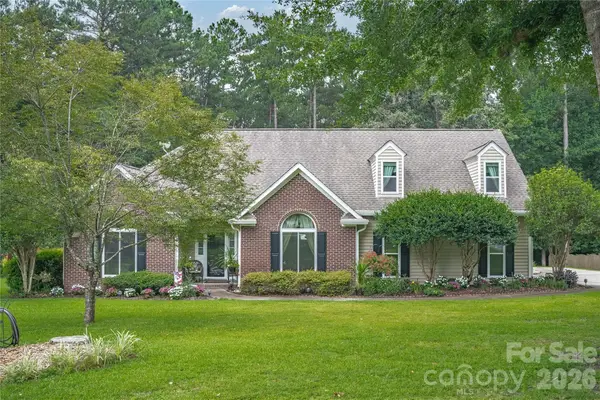 $435,000Coming Soon4 beds 3 baths2,393 sq. ft.
21 Ole Sill Lane, Elgin, SC 29045
MLS# 4422727Listed by: F & E REALTY, LLC - Coming Soon
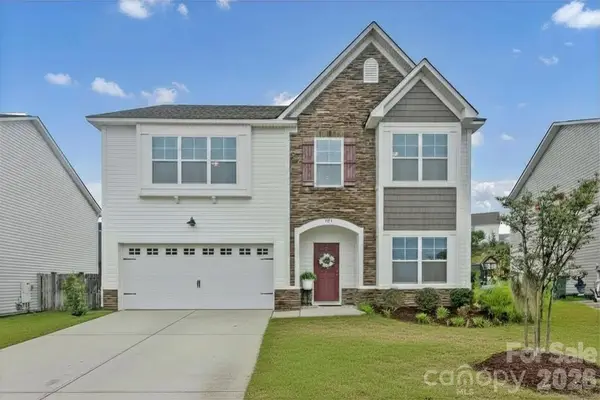 $319,900Coming Soon4 beds 3 baths2,295 sq. ft.
102 Calming Creek Way, Elgin, SC 29045
MLS# 4411903Listed by: NAKAI AND COMPANY REAL ESTATE LLC - New
 $345,000Active4 beds 3 baths2,816 sq. ft.
418 Greekmill Lane, Elgin, SC 29045
MLS# 642842Listed by: UNITED REAL ESTATE SC - Open Sun, 1 to 3pmNew
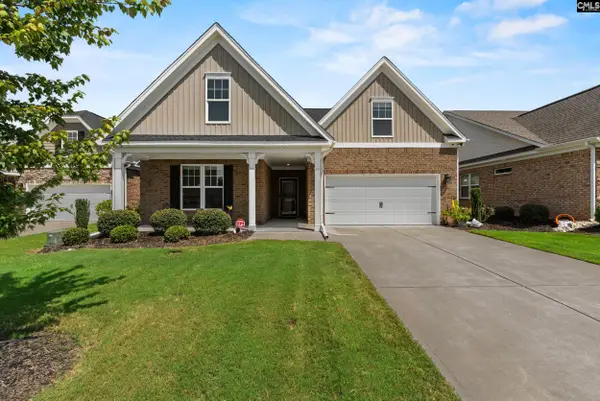 $400,000Active4 beds 3 baths2,296 sq. ft.
309 Bunker Lane, Elgin, SC 29045
MLS# 642708Listed by: KELLER WILLIAMS REALTY - New
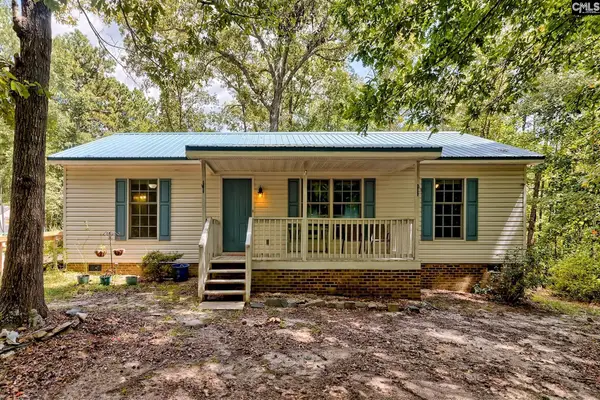 $245,000Active3 beds 2 baths1,288 sq. ft.
516A Barfield Road, Elgin, SC 29045
MLS# 642701Listed by: BETTER HOMES AND GARDENS REAL EST MEDLEY - New
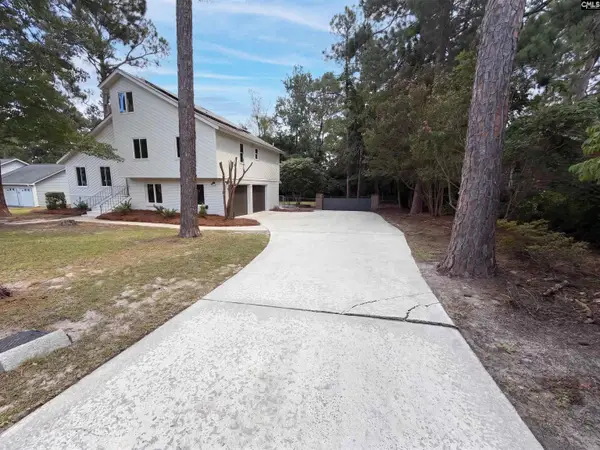 $275,000Active4 beds 2 baths2,192 sq. ft.
221 Hickory Hill Trail, Elgin, SC 29045
MLS# 642674Listed by: SC REAL ESTATE EXCHANGE - New
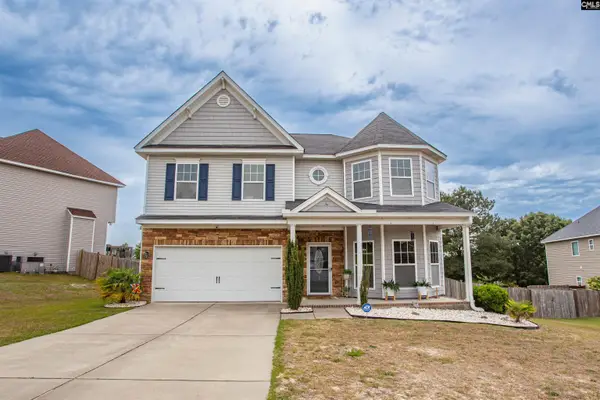 $456,000Active3 beds 3 baths3,585 sq. ft.
7 Templand Court, Elgin, SC 29045
MLS# 642471Listed by: GRAHAM REALTY, INC - New
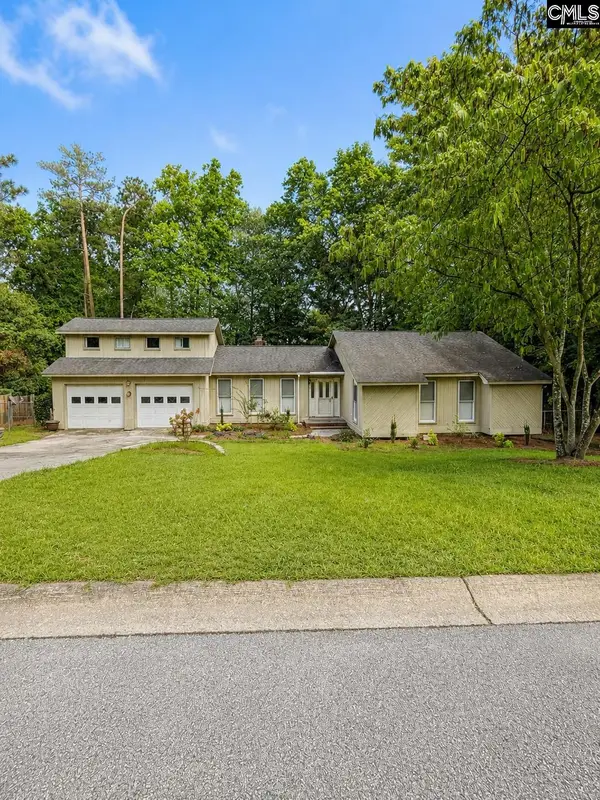 $274,900Active3 beds 2 baths2,185 sq. ft.
125 Windwood Drive, Elgin, SC 29045
MLS# 642458Listed by: COLDWELL BANKER REALTY - New
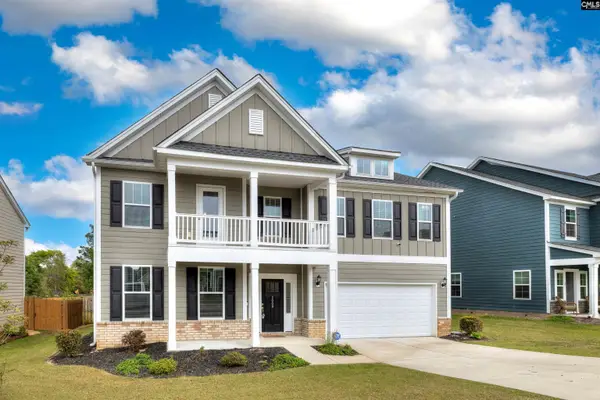 $504,900Active5 beds 4 baths4,175 sq. ft.
2009 Springdale Lane, Elgin, SC 29045
MLS# 642424Listed by: GAYMON REALTY GROUP INC - New
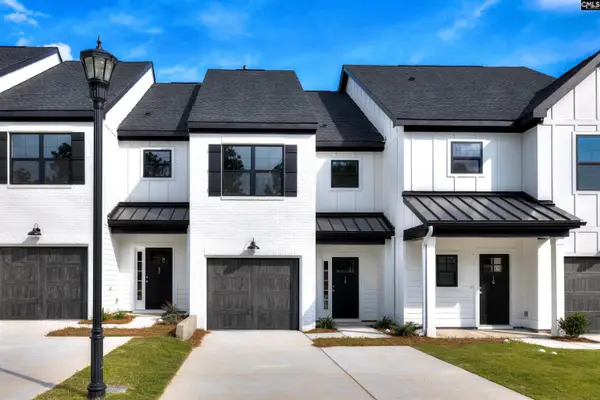 $257,900Active3 beds 3 baths1,362 sq. ft.
11 Fawn Spot Court, Elgin, SC 29045
MLS# 642405Listed by: ERA WILDER REALTY


Protect your home and budget from life's surprises with an Assurant Home Warranty, backed by a partner that supports you through every step of homeownership. Explore Plans.
©2026 Century 21 Real Estate LLC. All rights reserved. CENTURY 21®, the CENTURY 21 Logo and C21® are service marks owned by Century 21 Real Estate LLC. Century 21 Real Estate LLC fully supports the principles of the Fair Housing Act and the Equal Opportunity Act. Each office is independently owned and operated. Listing information is deemed reliable but not guaranteed accurate.