
168 Abbey Road, Elgin, SC 29045
Local realty services provided by:CENTURY 21 The Harrelson Group
168 Abbey Road,Elgin, SC 29045
$394,900
- 5 Beds
- 3 Baths
- 3,208 sq. ft.
- Single family
- Active
Listed by: jennifer hester-padgett
Office: jennifer padgett properties llc.
MLS#:641285
Source:SC_CML
Price summary
- Price:$394,900
- Price per sq. ft.:$123.1
- Monthly HOA dues:$10
About this home
OVER 3,200 SQUARE FEET, FIVE BEDROOMS & OUTDOOR LIVING DONE RIGHT!Welcome to 168 Abbey Road, where impressive space, beautiful architectural details and an incredible outdoor living area come together in one exceptional Elgin home.Step inside to a soaring two-story foyer with beautiful flooring, detailed trim work and a striking wrought-iron staircase. Just off the foyer, the formal dining room is a showstopper with a gorgeous coffered ceiling, extensive molding and wainscoting.The heart of the home opens into an expansive kitchen and great room made for gathering. The kitchen offers granite countertops, abundant cabinetry, a large breakfast bar, included appliances, pendant and recessed lighting and plenty of workspace. It overlooks the oversized great room, where a fireplace anchors a warm, inviting space with room for everyone.With FIVE generously sized bedrooms, this home gives you room to spread out. The expansive primary suite offers a private retreat with an en-suite bath, while four additional bedrooms provide plenty of flexibility for family, guests, home offices or hobbies.But the outdoor living space may be one of the best parts.Stretching across the rear of the home is a MASSIVE covered outdoor living area with multiple ceiling fans and enough space to create separate areas for dining, grilling, lounging and entertaining. Picture morning coffee outside, summer cookouts, Saturday football, birthday parties or quiet evenings relaxing while a South Carolina rain rolls through without sending everyone inside.And the covered space is only the beginning. Beyond it is an enormous fully fenced backyard with wide-open grassy space for kids, pets, gardening, games, a fire pit or simply enjoying a backyard that actually gives you room to breathe. Mature trees create a beautiful natural backdrop and added privacy.Add a two-car garage, stone-accented exterior, mature landscaping and a convenient location just minutes from Northeast Columbia, and 168 Abbey Road offers the space to live, gather, entertain and enjoy home — inside and out! Call or text Me! You have got to see this one before someone else grabs it! Beautiful! Disclaimer: CMLS has not reviewed and, th...
Contact an agent
Home facts
- Year built:2014
- Subdivision & Development:PINE FOREST
- Listing ID #:641285
- Added:1 day(s) ago
- Updated:August 21, 2026 at 04:56 AM
Rooms and interior
- Bedrooms:5
- Total bathrooms:3
- Full bathrooms:3
- Dining Description:Ceiling-Vaulted, Ceilings-High (over 9 Ft), Ceilings-Tray, Floors-Hardwood
- Bathrooms Description:Bath-Private, Bath-Shared, Double Vanity, Separate Shower, Tub-Garden
- Kitchen Description:Backsplash-Tiled, Cabinets-Painted, Counter Tops-Granite, Dishwasher, Disposal, Floors-Vinyl, Freezer, Galley, Icemaker, Microwave Above Stove, Pantry, Recessed Lights, Refrigerator
- Bedroom Description:Ceiling Fan, Ceilings-Tray, Closet-Private, On Second Level, Separate Shower, Separate Water Closet
- Basement Description:No Basement
- Living area:3,208 sq. ft.
Heating and cooling
- Cooling:Central
- Heating:Central
Structure and exterior
- Year built:2014
- Building area:3,208 sq. ft.
- Lot area:0.32 Acres
- Architectural Style:Bi-level, Traditional
- Construction Materials:Brick-Partial-AbvFound, Vinyl
- Exterior Features:Sprinkler
- Levels:2 Story
Schools
- High school:Lugoff-Elgin
- Middle school:Leslie M Stover
- Elementary school:Blaney
Utilities
- Water:Public
- Sewer:Public
Finances and disclosures
- Price:$394,900
- Price per sq. ft.:$123.1
Features and amenities
- Laundry features:Heated Space
- Amenities:Attic Access, Attic Storage, Ceiling Fan, Garage Opener, Smoke Detector
Parking
- Total parking spaces:6
- Parking description:Garage Attached, Main Level Garage, Side Entry
- Garage spaces:2
New listings near 168 Abbey Road
- Coming Soon
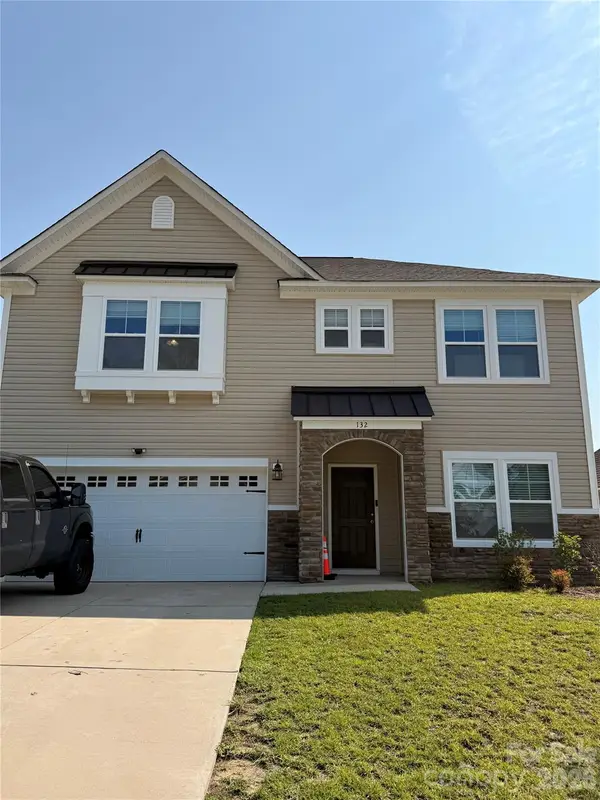 $334,900Coming Soon4 beds 3 baths
132 Calming Creek Way #89, Elgin, SC 29045
MLS# 4416255Listed by: HENDERSON PROPERTIES - Coming Soon
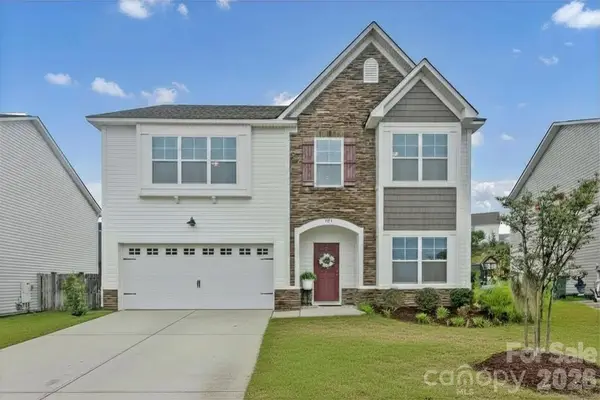 $319,900Coming Soon4 beds 3 baths2,295 sq. ft.
102 Calming Creek Way, Elgin, SC 29045
MLS# 4411903Listed by: NAKAI AND COMPANY REAL ESTATE LLC - New
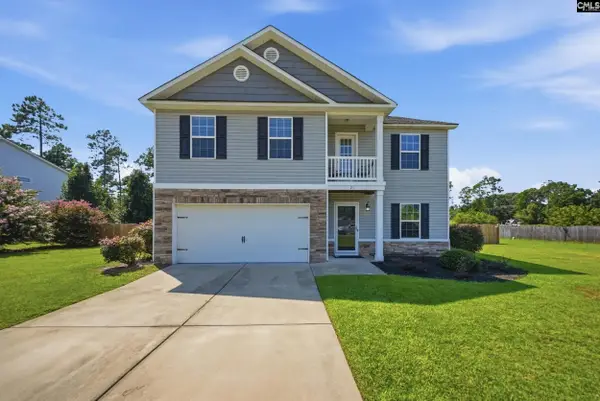 $295,500Active4 beds 3 baths2,205 sq. ft.
21 Needle Palm Way Way, Elgin, SC 29045
MLS# 641281Listed by: SM REALTY & ASSOCIATES LLC - New
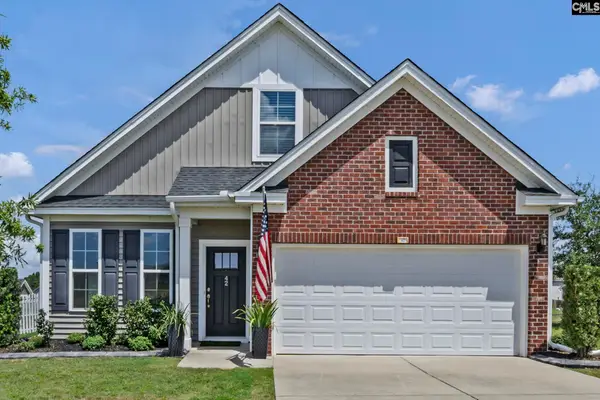 $275,000Active2 beds 2 baths1,712 sq. ft.
42 Attucks Court, Elgin, SC 29045
MLS# 641257Listed by: EXP REALTY LLC - New
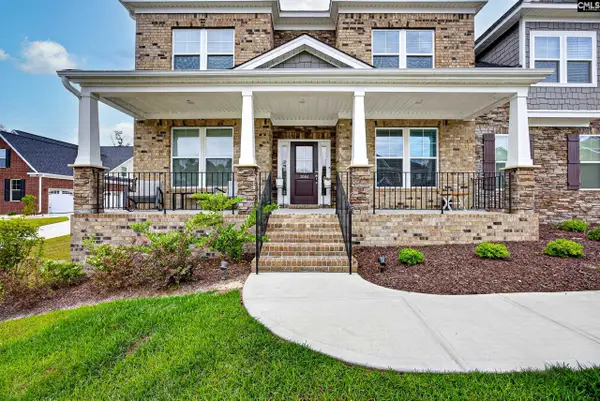 $675,000Active5 beds 5 baths4,691 sq. ft.
3064 White Peach Road, Elgin, SC 29045
MLS# 641221Listed by: KELLER WILLIAMS PALMETTO - New
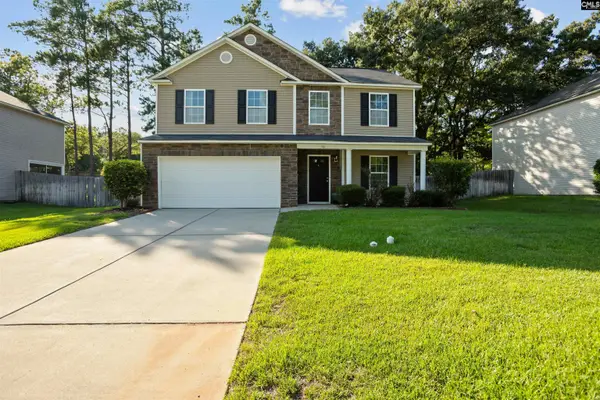 $285,000Active4 beds 3 baths2,364 sq. ft.
16 Pear Tree Loop, Elgin, SC 29045
MLS# 641225Listed by: KELLER WILLIAMS REALTY - Open Sat, 1 to 3pmNew
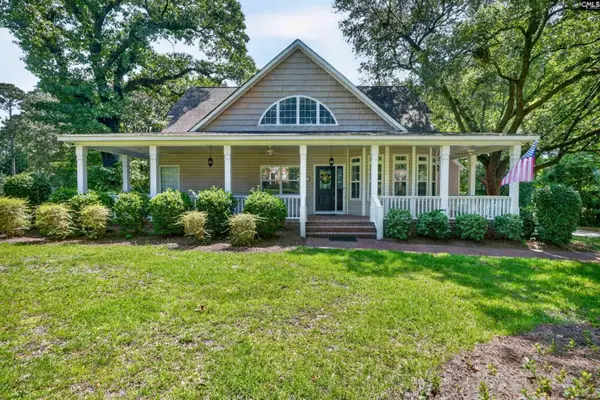 $475,000Active5 beds 4 baths2,824 sq. ft.
26 Sumner Street, Elgin, SC 29045
MLS# 641200Listed by: FATHOM REALTY SC LLC - New
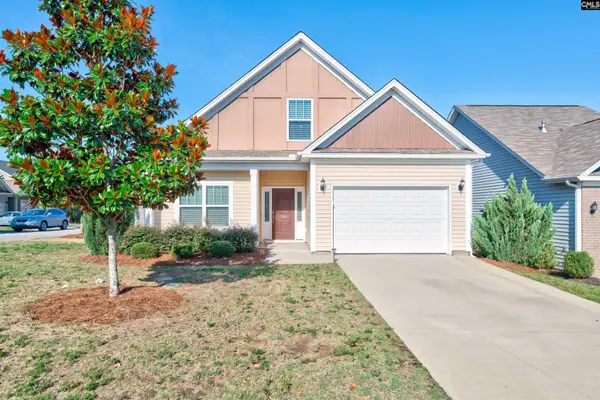 $269,900Active3 beds 3 baths1,676 sq. ft.
1330 Montford Drive, Elgin, SC 29045
MLS# 641130Listed by: YIP PREMIER REAL ESTATE LLC - New
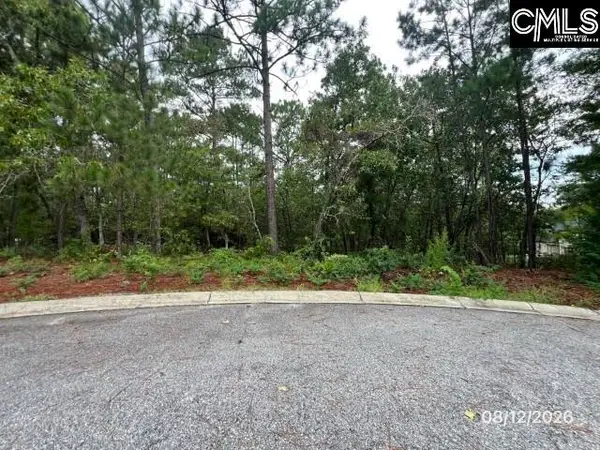 $84,900Active0.61 Acres
4 Lost Dog Court, Elgin, SC 29045
MLS# 641105Listed by: YIP PREMIER REAL ESTATE LLC


Protect your home and budget from life's surprises with an Assurant Home Warranty, backed by a partner that supports you through every step of homeownership. Explore Plans.
©2026 Century 21 Real Estate LLC. All rights reserved. CENTURY 21®, the CENTURY 21 Logo and C21® are service marks owned by Century 21 Real Estate LLC. Century 21 Real Estate LLC fully supports the principles of the Fair Housing Act and the Equal Opportunity Act. Each office is independently owned and operated. Listing information is deemed reliable but not guaranteed accurate.