
86 Cub Lane, Elgin, SC 29045
Local realty services provided by:CENTURY 21 803
86 Cub Lane,Elgin, SC 29045
$444,999
- 4 Beds
- 3 Baths
- 2,038 sq. ft.
- Single family
- Active
Listed by: kimberly sinnett
Office: conquest realty llc.
MLS#:643782
Source:SC_CML
Price summary
- Price:$444,999
- Price per sq. ft.:$218.35
About this home
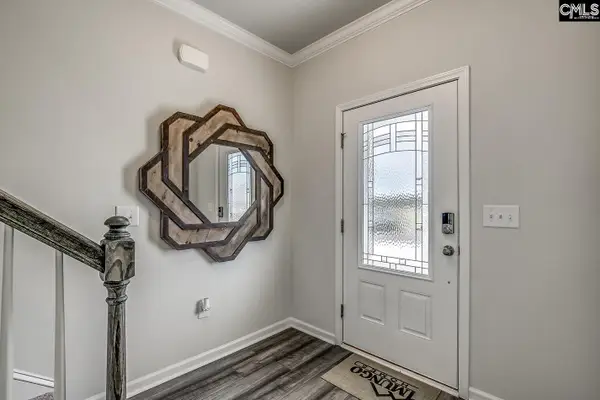
Welcome home to The Aspen by Conquest Homes, a new construction masterpiece offering 2,038 heated square feet of refined living space situated on a quiet, private 1-acre lot. From the moment you arrive, the exceptional curb appeal of the premium fibrous cement board siding, fully gutters, and a welcoming front porch sets the stage for what lies within. Step through the front door into a sprawling, light-filled great room anchored by a cozy fireplace and adorned with heavy crown molding. This seamless open-concept space flows effortlessly into a chef-inspired kitchen, which serves as the heart of the home. Here, you will find unmatched builder upgrades including soft-close cabinetry with crown molding details, gleaming quartz countertops, a generous pantry, stainless steel appliances, and a massive central island illuminated by recessed lighting. A standout fireclay farm sink adds the perfect touch of modern farmhouse elegance to this culinary haven.Luxury meets durability with beautiful luxury vinyl plank (LVP) flooring running through all main living spaces, wet areas, and the private primary suite. Speaking of the primary en suite, this peaceful retreat offers a spa-like escape featuring a separate shower, a deep garden tub perfect for soaking, and spacious accommodations. The thoughtful split-bedroom floor plan layout features 3 additional main-level bedrooms alongside a highly versatile 4th bedroom can also be an office. The seamless transition to outdoor living begins at the large covered back porch, an ideal oasis for morning coffee or evening relaxation while overlooking your expansive, peaceful backyard. Practicality meets luxury with a fully finished garage equipped with an automatic opener, and a built-in sprinkler system to keep your expansive lawn looking pristine. Best of all, this incredible property qualifies for Rural Housing financing, making your dream of owning a premium acreage estate even more accessible. With a scheduled completion date around February, the countdown to your dream home has officially begun. Disclaimer: CMLS has not reviewed and, therefore, does not endorse vendors who may appear in listings....
Contact an agent
Home facts
- Year built:2026
- Subdivision & Development:NONE
- Listing ID #:643782
- Added:1 day(s) ago
- Updated:September 25, 2026 at 10:02 PM
Rooms and interior
- Bedrooms:4
- Total bathrooms:3
- Full bathrooms:2
- Half bathrooms:1
- Bathrooms Description:Bath-Private, Bath-Shared, Double Vanity, Separate Shower, Tub-Garden
- Kitchen Description:Backsplash-Tiled, Cabinets-Painted, Counter Tops-Quartz, Dishwasher, Disposal, Eat In, Island, Microwave Above Stove, Pantry, Recessed Lights, Tankless H20
- Bedroom Description:Ceiling Fan, Ceilings-Tray, Closet-Private, Closet-Walk in, On Main Level, Separate Shower
- Basement Description:No Basement
- Living area:2,038 sq. ft.
Heating and cooling
- Cooling:Central
- Heating:Heat Pump 1st Lvl, Heat Pump 2nd Lvl
Structure and exterior
- Year built:2026
- Building area:2,038 sq. ft.
- Lot area:1 Acres
- Architectural Style:Bungalow
- Construction Materials:Fiber Cement-Hardy Plank
- Exterior Features:Sprinkler
Schools
- High school:Fairfield Central
- Middle school:Fairfield
- Elementary school:Geiger
Utilities
- Water:Well
- Sewer:Septic
Finances and disclosures
- Price:$444,999
- Price per sq. ft.:$218.35
Features and amenities
- Laundry features:Electric, Mud Room
Parking
- Parking description:Front Entry, Garage Attached, Main Level Garage
- Garage spaces:2
New listings near 86 Cub Lane
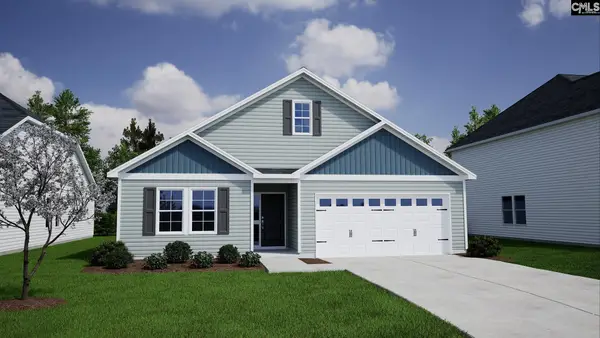 $306,914Pending4 beds 2 baths1,927 sq. ft.
204 Denington Drive, Elgin, SC 29045
MLS# 643694Listed by: CLAYTON PROPERTIES GROUP INC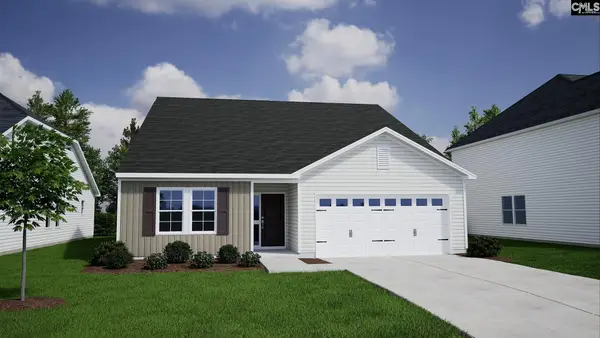 $313,050Pending4 beds 2 baths1,889 sq. ft.
135 Pemberton Drive, Elgin, SC 29045
MLS# 643695Listed by: CLAYTON PROPERTIES GROUP INC- Open Sun, 1 to 3pmNew
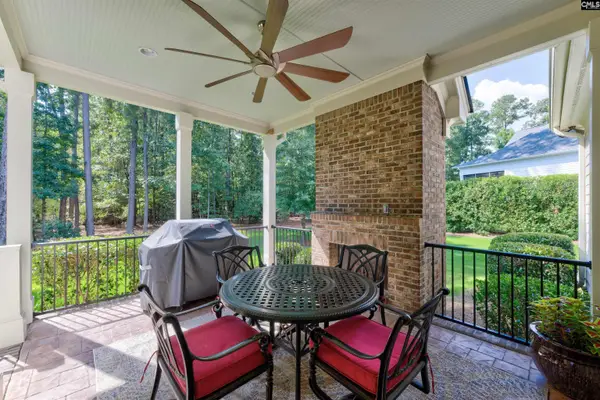 $795,000Active5 beds 4 baths3,883 sq. ft.
66 Redbay Road, Elgin, SC 29045
MLS# 643696Listed by: YIP PREMIER REAL ESTATE LLC - New
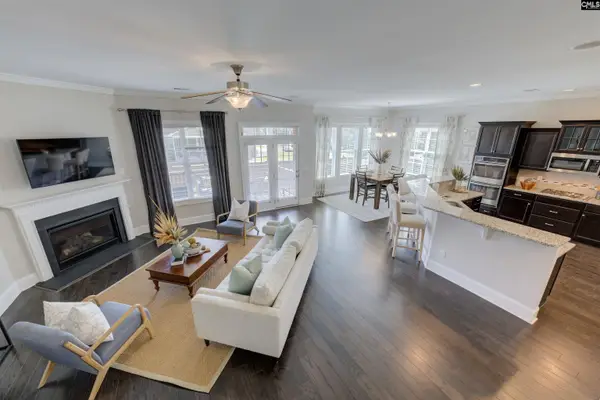 $649,900Active5 beds 5 baths4,321 sq. ft.
291 Palm Sedge Loop, Elgin, SC 29045
MLS# 643700Listed by: YIP PREMIER REAL ESTATE LLC - New
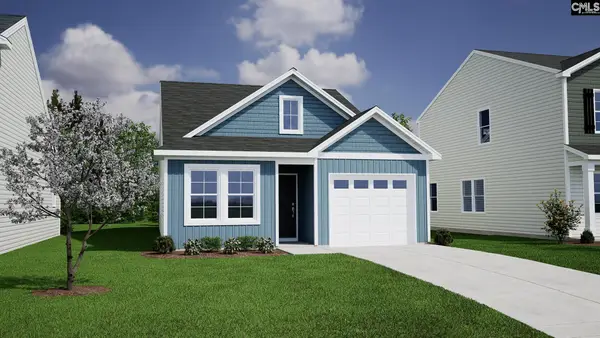 $229,324Active3 beds 2 baths1,148 sq. ft.
3130 Hallsdale Drive, Elgin, SC 29045
MLS# 643701Listed by: CLAYTON PROPERTIES GROUP INC - New
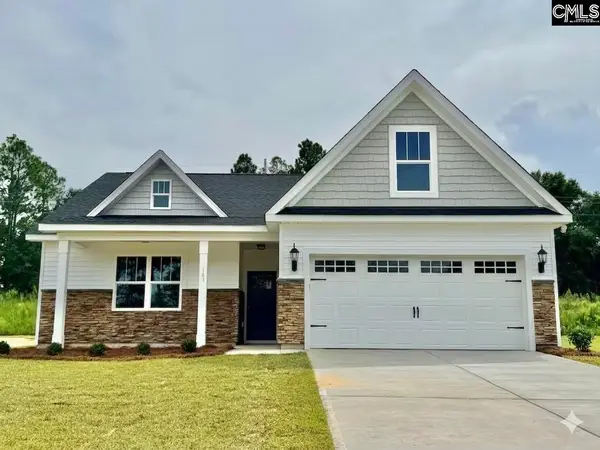 $423,900Active4 beds 2 baths1,886 sq. ft.
110 Cub Lane, Elgin, SC 29045
MLS# 643712Listed by: CONQUEST REALTY LLC - New
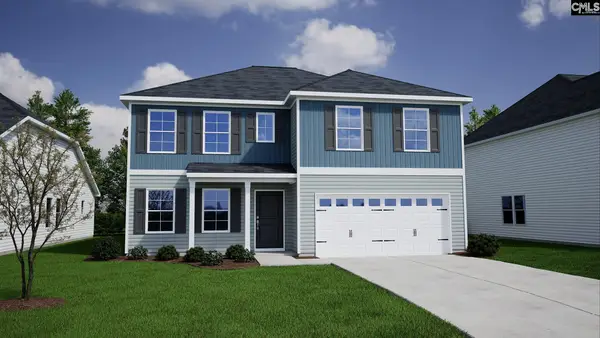 $386,025Active6 beds 5 baths3,488 sq. ft.
210 Denington Drive, Elgin, SC 29045
MLS# 643716Listed by: CLAYTON PROPERTIES GROUP INC - New
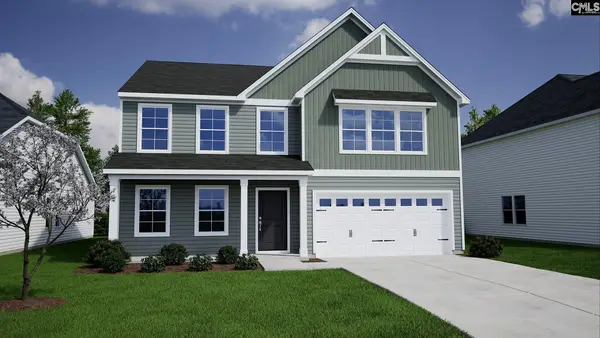 $350,000Active4 beds 3 baths2,557 sq. ft.
202 Denington Drive, Elgin, SC 29045
MLS# 643662Listed by: CLAYTON PROPERTIES GROUP INC - New
 $348,782Active4 beds 3 baths2,833 sq. ft.
214 Denington Drive, Elgin, SC 29045
MLS# 643657Listed by: CLAYTON PROPERTIES GROUP INC


Protect your home and budget from life's surprises with an Assurant Home Warranty, backed by a partner that supports you through every step of homeownership. Explore Plans.
©2026 Century 21 Real Estate LLC. All rights reserved. CENTURY 21®, the CENTURY 21 Logo and C21® are service marks owned by Century 21 Real Estate LLC. Century 21 Real Estate LLC fully supports the principles of the Fair Housing Act and the Equal Opportunity Act. Each office is independently owned and operated. Listing information is deemed reliable but not guaranteed accurate.