
209 Upper Lake Drive, Elgin, SC 29045
Local realty services provided by:CENTURY 21 803
Listed by: nicole davis, mckenna davis
Office: coldwell banker realty
MLS#:634787
Source:SC_CML
Price summary
- Price:$725,000
- Price per sq. ft.:$180.08
- Monthly HOA dues:$250
About this home

Welcome to 209 Upper Lake Drive, a stunning custom home in the gated Beaver Park section of Woodcreek Farms. From the moment you step through the grand double front doors into the impressive two-story foyer, you are greeted by gleaming hardwood floors, heavy moldings, and quality craftsmanship throughout. Designed for both everyday living and entertaining, the home features a formal dining room with detailed panel molding and an open concept living space centered around a raised hearth gas log fireplace with built-in bookcases. The chef’s kitchen is beautifully appointed with granite countertops, tiled backsplash, gas cooktop with pot filler, walk-in pantry, and abundant cabinetry. Tucked privately at the rear of the home, the luxurious primary suite offers a spacious retreat with double tray ceilings, spa-like bath featuring a soaking tub, zero-entry tiled shower, double vanity, and an oversized walk-in closet. An additional main-level bedroom with private bath creates the perfect guest suite or potential in-law retreat. Upstairs, you’ll find two additional bedrooms connected by a convenient Jack-and-Jill bath, along with a massive bonus room over the garage complete with its own half bath. Step outside to enjoy the covered back porch and brick privacy fence, creating the ideal outdoor space for relaxing or entertaining. Additional features include 10-foot ceilings throughout the main level, tray ceilings, tall baseboards, and wood shelving in all closets and pantry spaces. Located in one of NE Columbia’s most desirable communities, Beaver Park in Woodcreek Farms offers gated privacy, a neighborhood park and gazebo, and community pond access. The community is also home to the acclaimed private Woodcreek Club golf course and host venue of the Korn Ferry Tour’s Colonial Life Charity Classic, bringing championship-level golf to the community for years to come. Disclaimer: CMLS has not reviewed and, therefore, does not endorse vendors who may appear in listings....
Contact an agent
Home facts
- Year built:2021
- Listing ID #:634787
- Added:67 day(s) ago
- Updated:July 29, 2026 at 08:34 AM
Rooms and interior
- Bedrooms:4
- Total bathrooms:5
- Full bathrooms:3
- Half bathrooms:2
- Dining Description:Ceilings-High (over 9 Ft), Ceilings-Tray, Floors-Hardwood, Molding
- Bathrooms Description:Bath-Jack & Jill, Bath-Private, Double Vanity, Separate Shower, Tub-Garden, Tub-Shower
- Kitchen Description:Backsplash-Tiled, Bar, Cabinets-Painted, Counter Tops-Granite, Dishwasher, Disposal, Eat In, Floors-Hardwood, Microwave Built In, Pantry, Pot Filler, Recessed Lights, Stove Exhaust Vented Exte, Tankless H20
- Bedroom Description:Ceiling Fan, Ceilings-High (over 9 Ft), Ceilings-Tray, Closet-Private, Closet-Walk in, On Main Level, Recessed Lighting, Separate Shower, Separate Water Closet
- Basement Description:No Basement
- Living area:4,026 sq. ft.
Heating and cooling
- Cooling:Central, Zoned
- Heating:Gas 1st Lvl, Gas Pac, Zoned
Structure and exterior
- Year built:2021
- Building area:4,026 sq. ft.
- Lot area:0.21 Acres
- Architectural Style:Traditional
- Construction Materials:Brick-Partial-AbvFound
- Exterior Features:Sprinkler
- Levels:2 Story
Schools
- High school:Spring Valley
- Middle school:Summit
- Elementary school:Catawba Trail
Utilities
- Water:Public
- Sewer:Public
Finances and disclosures
- Price:$725,000
- Price per sq. ft.:$180.08
Features and amenities
- Laundry features:Electric, Heated Space
- Amenities:Attic Access, Attic Storage, BookCase, Built-ins, Cable TV Available, Ceiling Fan, Garage Opener, Gated Community, Golf Community, Smoke Detector
Parking
- Parking description:Garage Attached, Main Level Garage, Side Entry
- Garage spaces:2
New listings near 209 Upper Lake Drive
- New
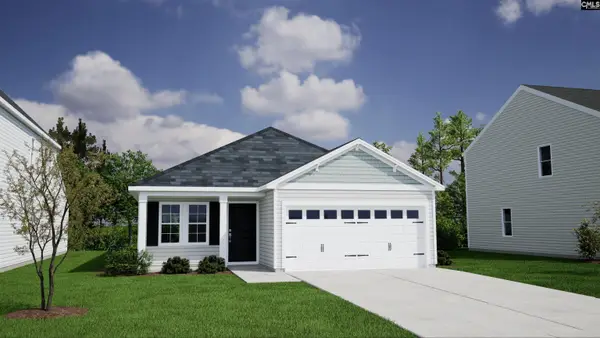 $269,968Active3 beds 3 baths1,548 sq. ft.
3103 Hallsdale Drive, Elgin, SC 29045
MLS# 639575Listed by: CLAYTON PROPERTIES GROUP INC - New
 $280,000Active4 beds 3 baths1,806 sq. ft.
2084 County Line Trail, Elgin, SC 29045
MLS# 639467Listed by: CLAYTON PROPERTIES GROUP INC - New
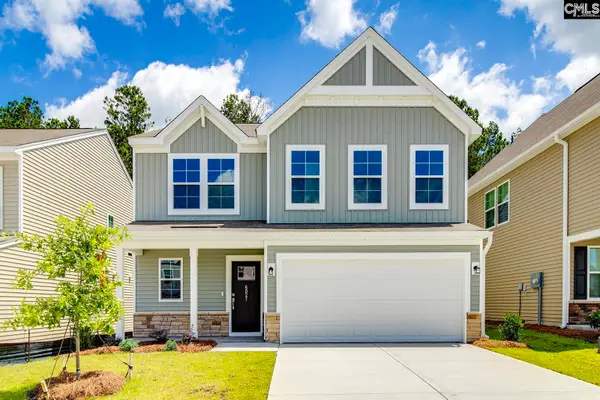 $340,000Active4 beds 4 baths2,658 sq. ft.
6027 Edgemont Court, Elgin, SC 29045
MLS# 639468Listed by: CLAYTON PROPERTIES GROUP INC - New
 $394,500Active3 beds 2 baths2,063 sq. ft.
1011 Elgin Road, Elgin, SC 29045
MLS# 639406Listed by: WOLFE AND TAYLOR INC - New
 $325,000Active4 beds 2 baths2,100 sq. ft.
2 Stawberry Field Lane, Elgin, SC 29045
MLS# 639403Listed by: NORTHGROUP REAL ESTATE LLC - New
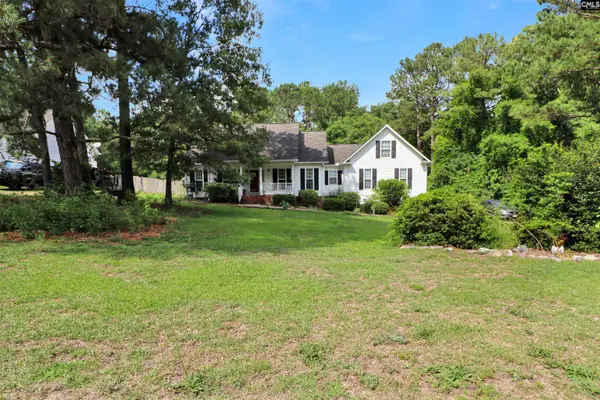 $248,000Active3 beds 2 baths1,962 sq. ft.
46 Cobblestone Lane, Elgin, SC 29045
MLS# 639344Listed by: TAYLORED REALTY LLC - New
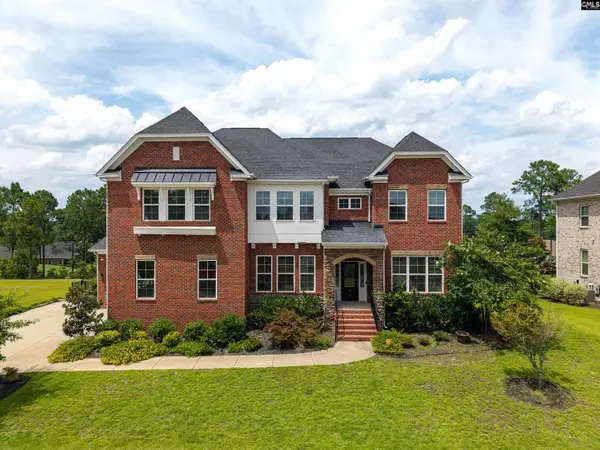 $740,000Active5 beds 5 baths4,383 sq. ft.
813 Royal Oak Way Drive, Elgin, SC 29045
MLS# 639347Listed by: KELLER WILLIAMS PREFERRED - New
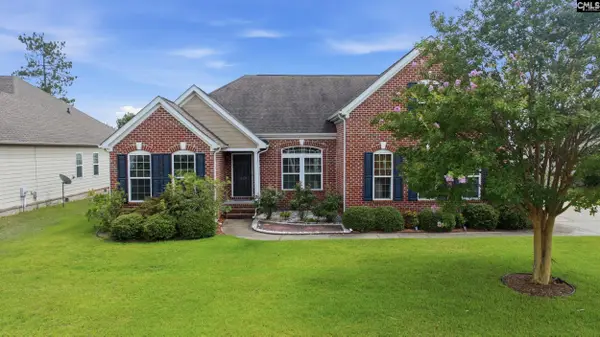 $450,000Active4 beds 3 baths2,669 sq. ft.
1360 Beechfern Circle, Elgin, SC 29045
MLS# 639312Listed by: REAL BROKER LLC - New
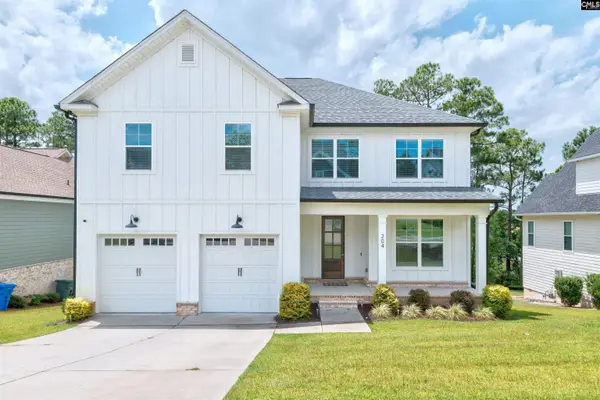 $650,000Active5 beds 5 baths3,823 sq. ft.
204 Sapphire Gem Lane, Elgin, SC 29045
MLS# 639287Listed by: YIP PREMIER REAL ESTATE LLC - New
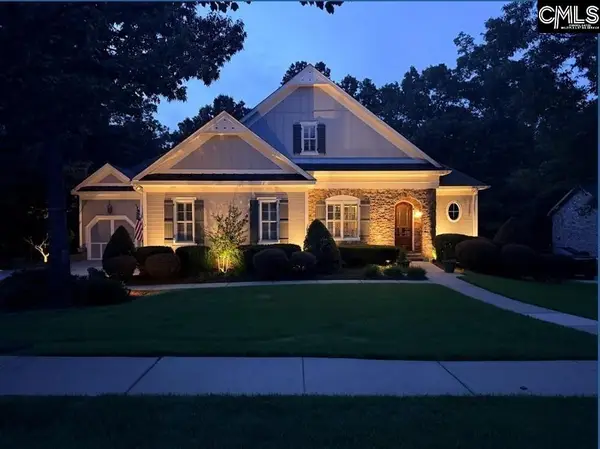 $750,000Active5 beds 6 baths4,300 sq. ft.
756 Dial Creek Road, Elgin, SC 29045
MLS# 639225Listed by: EXP REALTY LLC


Protect your home and budget from life's surprises with an Assurant Home Warranty, backed by a partner that supports you through every step of homeownership. Explore Plans.
©2026 Century 21 Real Estate LLC. All rights reserved. CENTURY 21®, the CENTURY 21 Logo and C21® are service marks owned by Century 21 Real Estate LLC. Century 21 Real Estate LLC fully supports the principles of the Fair Housing Act and the Equal Opportunity Act. Each office is independently owned and operated. Listing information is deemed reliable but not guaranteed accurate.