
2757 Watson Street, Elgin, SC 29045
Local realty services provided by:CENTURY 21 803
2757 Watson Street,Elgin, SC 29045
$1,400,000
- 4 Beds
- 5 Baths
- 5,870 sq. ft.
- Single family
- Active
Listed by: julie acosta, john acosta
Office: half moon realty llc.
MLS#:639927
Source:SC_CML
Price summary
- Price:$1,400,000
- Price per sq. ft.:$212.44
About this home
Luxurious 24+ scenic acres estate just minutes from everything in the heart of Elgin! Already appraised for your convenience, this stunning brick home features a 3 car garage, over 5,870 square feet of living space in the main house, plus an additional 720 square feet in the pool/guest house! Travel down the private entrance driveway to this beautiful traditional home where you're welcomed by a grand foyer, formal living and dining rooms, and a sweeping staircase! Rich crown molding, beautiful woodwork, hardwood floors, and tile flow throughout with no carpet! The rear of the home showcases soaring ceilings, dramatic two story windows, custom built-ins, and a grand fireplace. The chef's kitchen features built-in appliances, an island cooktop, wall oven with warming drawer, granite countertops, wet bar, walk-in pantry, and multiple dining areas overlooking the property! A sunroom provides the perfect spot for morning coffee! Nearby you'll also find a powder room, secondary staircase, oversized laundry room, and garage access! The main floor primary suite overlooks the pool and offers a spa like bathroom with dual vanities, jetted tub, oversized shower, and two walk-in closets. A handsome library style office with built-ins sits just steps away! Upstairs you'll find a media room perfect for movie nights, an additional office, powder room, three more spacious bedrooms, two more full bathrooms, built-in cabinetry, and a finished room over the garage complete with a bar and sink that could serve as a recreation room or fifth bedroom! There are also multiple walk-in attic storage areas! Step outside to the covered porch overlooking the in-ground pool and hot tub! The detached pool/guest house offers two living spaces, a full bathroom, room for a future kitchen, and an unfinished upstairs space ready for expansion! All of this is beautifully situated on 24+ acres of South Carolina countryside while remaining just minutes from town! More acreage available if desired! This is a rare opportunity to own a private estate with room to entertain, relax, and grow! Schedule your private showing today! Disclaimer: CMLS has not reviewed and, therefore, does not endorse vendors w...
Contact an agent
Home facts
- Year built:2004
- Subdivision & Development:NONE
- Listing ID #:639927
- Added:46 day(s) ago
- Updated:September 16, 2026 at 03:14 PM
Rooms and interior
- Bedrooms:4
- Total bathrooms:5
- Full bathrooms:3
- Half bathrooms:2
- Dining Description:Ceilings-High (over 9 Ft), Floors-Hardwood, Molding
- Bathrooms Description:Bath-Private, Bath-Shared, Double Vanity, Separate Shower, Spa/Multiple Head Shower, Tub-Garden, Whirlpool
- Kitchen Description:Backsplash-Tiled, Bar, Bay Window, Cabinets-Stained, Counter Tops-Granite, Dishwasher, Disposal, Eat In, Floors-Tile, Island, Nook, Pantry, Prep Sink, Recessed Lights, Refrigerator, Wetbar
- Bedroom Description:Built-ins, Ceiling Fan, Ceilings-High (over 9 Ft), Closet-His & Her, Closet-Private, Closet-Walk in, Floors-Hardwood, On Main Level, Recessed Lighting, Separate Shower, Separate Water Closet
- Basement Description:No Basement
- Living area:5,870 sq. ft.
Heating and cooling
- Cooling:Central, Zoned
- Heating:Central, Heat Pump 1st Lvl, Heat Pump 2nd Lvl, Zoned
Structure and exterior
- Year built:2004
- Building area:5,870 sq. ft.
- Lot area:24 Acres
- Architectural Style:Traditional
- Construction Materials:Brick-All Sides-AbvFound
- Exterior Features:Guest House, Hot Tub, Pool House
- Levels:2 Story
Schools
- High school:Lugoff-Elgin
- Middle school:Leslie M Stover
- Elementary school:Blaney
Utilities
- Water:Well
- Sewer:Septic
Finances and disclosures
- Price:$1,400,000
- Price per sq. ft.:$212.44
Features and amenities
- Laundry features:Electric, Heated Space, Mud Room, Utility Room
- Amenities:Attic Access, Attic Storage, BookCase, Built-ins, Ceiling Fan, Central Vacuum, Garage Opener, Horse OK, Security System-Owned, Smoke Detector, Wetbar
- Pool features:Hot Tub, Pool House
Parking
- Parking description:Garage Attached, Main Level Garage, Side Entry
- Garage spaces:3
New listings near 2757 Watson Street
- Coming Soon
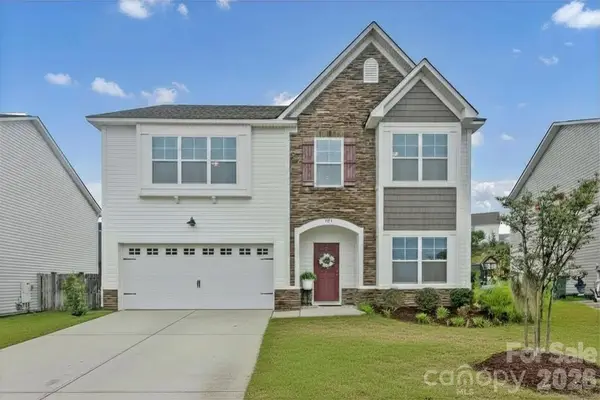 $319,900Coming Soon4 beds 3 baths2,295 sq. ft.
102 Calming Creek Way, Elgin, SC 29045
MLS# 4411903Listed by: NAKAI AND COMPANY REAL ESTATE LLC - New
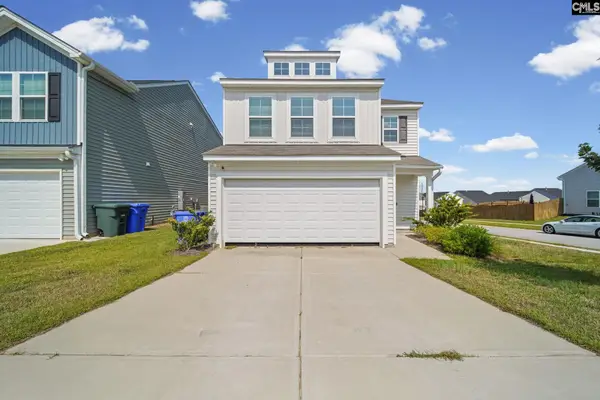 $273,000Active3 beds 3 baths2,000 sq. ft.
639 N Long Star Way, Elgin, SC 29045
MLS# 643137Listed by: EPIQUE REALTY - New
 $245,900Active3 beds 2 baths1,600 sq. ft.
409 Dawn Meadow Court, Elgin, SC 29045
MLS# 643115Listed by: KELLER WILLIAMS REALTY - New
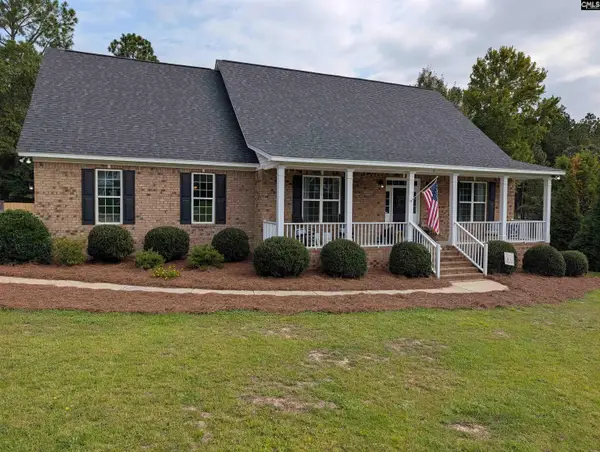 $460,000Active4 beds 3 baths2,685 sq. ft.
8 Stratford Plantation Drive, Elgin, SC 29045
MLS# 643122Listed by: PALMETTO MIDLANDS REALTY LLC - New
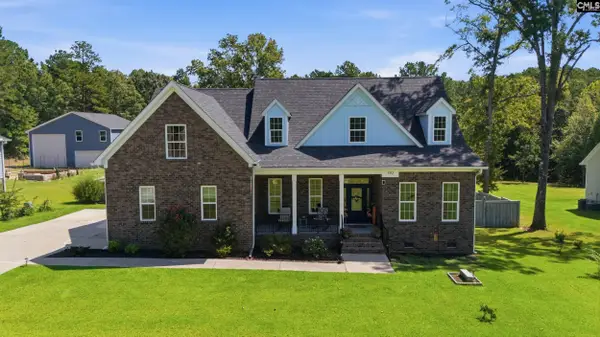 $575,000Active4 beds 3 baths2,753 sq. ft.
792 Tookie Doo Lane, Elgin, SC 29045
MLS# 643067Listed by: RE/MAX HOME TEAM REALTY LLC - New
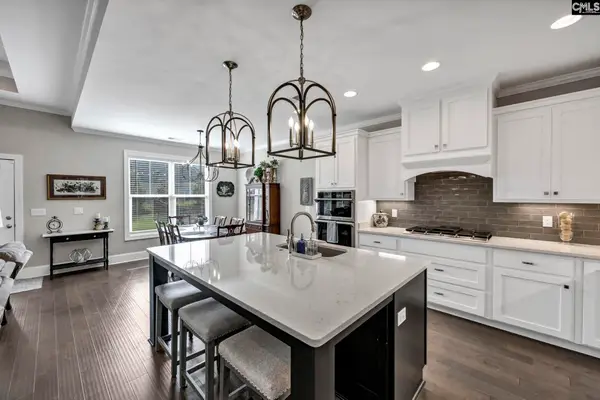 $539,000Active4 beds 3 baths3,069 sq. ft.
224 Mary Locke Court, Elgin, SC 29045
MLS# 643075Listed by: COLDWELL BANKER REALTY - New
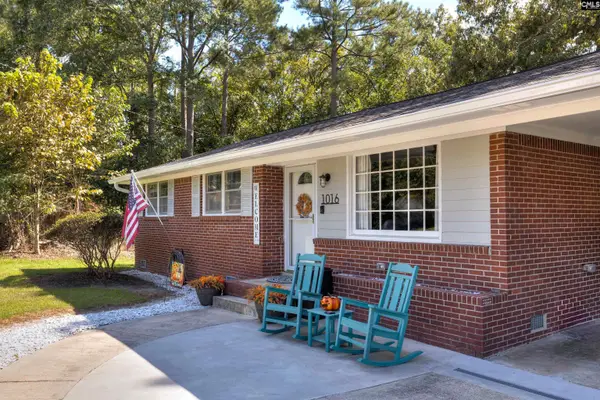 $246,777Active4 beds 2 baths1,563 sq. ft.
1016 Donna Drive, Elgin, SC 29045
MLS# 643056Listed by: GAYMON REALTY GROUP INC - New
 $294,500Active4 beds 2 baths1,768 sq. ft.
2115 Heath Pond Road, Elgin, SC 29045
MLS# 642933Listed by: REALTY ONE GROUP DOCKSIDE - New
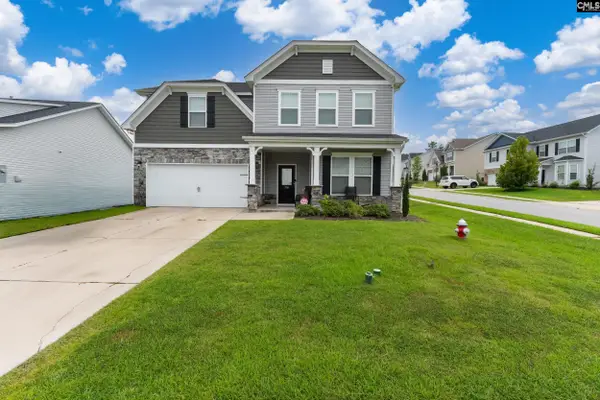 $350,000Active4 beds 3 baths2,889 sq. ft.
336 Featheredge Road, Elgin, SC 29045
MLS# 642921Listed by: KELLER WILLIAMS PREFERRED - New
 $345,000Active4 beds 3 baths2,816 sq. ft.
418 Greekmill Lane, Elgin, SC 29045
MLS# 642842Listed by: UNITED REAL ESTATE SC


Protect your home and budget from life's surprises with an Assurant Home Warranty, backed by a partner that supports you through every step of homeownership. Explore Plans.
©2026 Century 21 Real Estate LLC. All rights reserved. CENTURY 21®, the CENTURY 21 Logo and C21® are service marks owned by Century 21 Real Estate LLC. Century 21 Real Estate LLC fully supports the principles of the Fair Housing Act and the Equal Opportunity Act. Each office is independently owned and operated. Listing information is deemed reliable but not guaranteed accurate.