
5018 Erwin Court, Elgin, SC 29045
Local realty services provided by:CENTURY 21 803
5018 Erwin Court,Elgin, SC 29045
$231,738
- 3 Beds
- 2 Baths
- 1,148 sq. ft.
- Single family
- Pending
Listed by: lorraine weber, peyton mcmahan
Office: clayton properties group inc
MLS#:635300
Source:SC_CML
Price summary
- Price:$231,738
- Price per sq. ft.:$201.86
- Monthly HOA dues:$43.75
About this home
Welcome to Ellington, where resort-style amenities are part of your everyday lifestyle. Enjoy a cabana, pool with a wading area, lazy river, and sidewalks on both sides of the street, perfect for relaxation and connection. The Baker plan is a welcoming ranch-style home on a larger homesite that offers thoughtful design and comfortable living. This three-bedroom, two-bathroom layout features a cozy great room with a boxed ceiling and a bright eat-in area, making it ideal for both relaxing and entertaining. Durable Wild Dunes luxury vinyl plank flooring flows through the main living spaces, while the bedrooms are carpeted for added comfort. The kitchen includes a spacious island with Luna Pearl granite countertops, stone gray cabinetry, and a stainless-steel electric cooktop, combining style and functionality. Whether you're downsizing, right-sizing, or just starting out, the Baker offers one-level living in a beautifully planned community. Come make it yours today at Ellington and enjoy all the benefits of resort-style living. Disclaimer: CMLS has not reviewed and, therefore, does not endorse vendors who may appear in listings....
Contact an agent
Home facts
- Year built:2026
- Listing ID #:635300
- Added:60 day(s) ago
- Updated:July 29, 2026 at 08:34 AM
Rooms and interior
- Bedrooms:3
- Total bathrooms:2
- Full bathrooms:2
- Bathrooms Description:Double Vanity, Separate Shower
- Kitchen Description:Counter Tops-Granite, Dishwasher, Disposal, Eat In, Island, Microwave Above Stove, Recessed Lights, Tankless H20
- Bedroom Description:Closet-Private, On Main Level, Separate Shower
- Basement Description:No Basement
- Living area:1,148 sq. ft.
Heating and cooling
- Cooling:Central, Split System, Zoned
- Heating:Gas 1st Lvl, Gas 2nd Lvl, Split System, Zoned
Structure and exterior
- Year built:2026
- Building area:1,148 sq. ft.
- Lot area:0.16 Acres
- Architectural Style:Traditional
- Construction Materials:Stone, Vinyl
- Exterior Features:Sprinkler
- Levels:1 Story
Schools
- High school:Spring Valley
- Middle school:Summit
- Elementary school:Catawba Trail
Utilities
- Water:Public
- Sewer:Public
Finances and disclosures
- Price:$231,738
- Price per sq. ft.:$201.86
Features and amenities
- Laundry features:Electric
- Amenities:Attic Pull-Down Access, Cable TV Available, Smoke Detector
Parking
- Parking description:Front Entry, Garage Attached
- Garage spaces:1
New listings near 5018 Erwin Court
- New
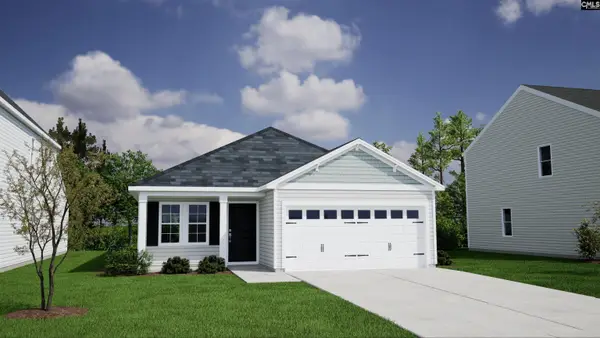 $269,968Active3 beds 3 baths1,548 sq. ft.
3103 Hallsdale Drive, Elgin, SC 29045
MLS# 639575Listed by: CLAYTON PROPERTIES GROUP INC - New
 $280,000Active4 beds 3 baths1,806 sq. ft.
2084 County Line Trail, Elgin, SC 29045
MLS# 639467Listed by: CLAYTON PROPERTIES GROUP INC - New
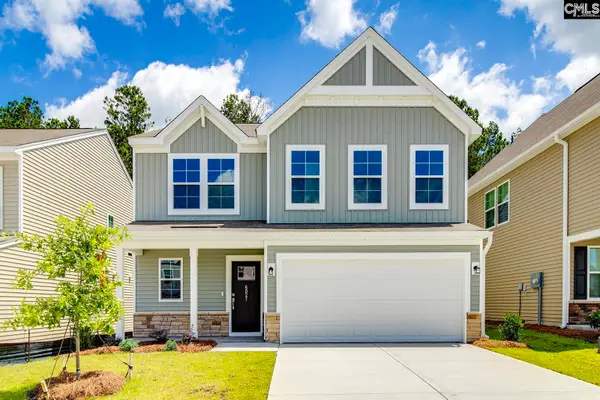 $340,000Active4 beds 4 baths2,658 sq. ft.
6027 Edgemont Court, Elgin, SC 29045
MLS# 639468Listed by: CLAYTON PROPERTIES GROUP INC - New
 $394,500Active3 beds 2 baths2,063 sq. ft.
1011 Elgin Road, Elgin, SC 29045
MLS# 639406Listed by: WOLFE AND TAYLOR INC - New
 $325,000Active4 beds 2 baths2,100 sq. ft.
2 Stawberry Field Lane, Elgin, SC 29045
MLS# 639403Listed by: NORTHGROUP REAL ESTATE LLC - New
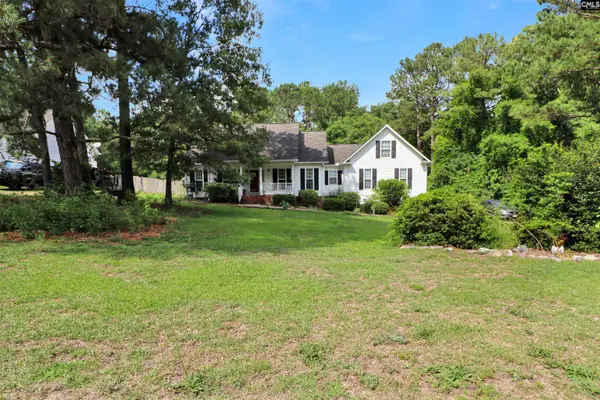 $248,000Active3 beds 2 baths1,962 sq. ft.
46 Cobblestone Lane, Elgin, SC 29045
MLS# 639344Listed by: TAYLORED REALTY LLC - New
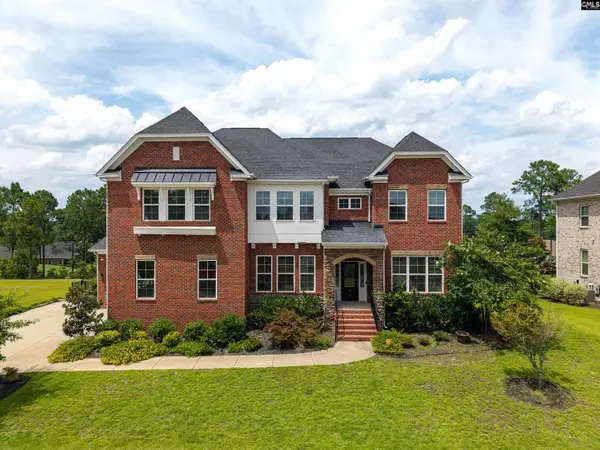 $740,000Active5 beds 5 baths4,383 sq. ft.
813 Royal Oak Way Drive, Elgin, SC 29045
MLS# 639347Listed by: KELLER WILLIAMS PREFERRED - New
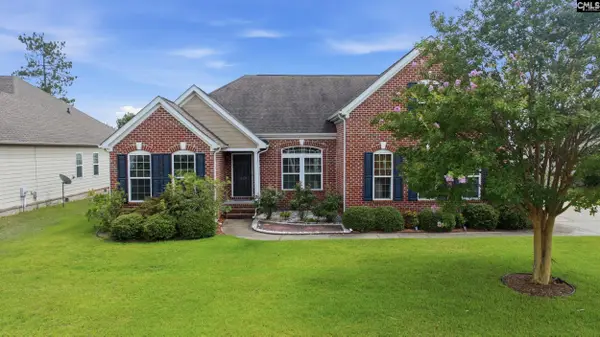 $450,000Active4 beds 3 baths2,669 sq. ft.
1360 Beechfern Circle, Elgin, SC 29045
MLS# 639312Listed by: REAL BROKER LLC - New
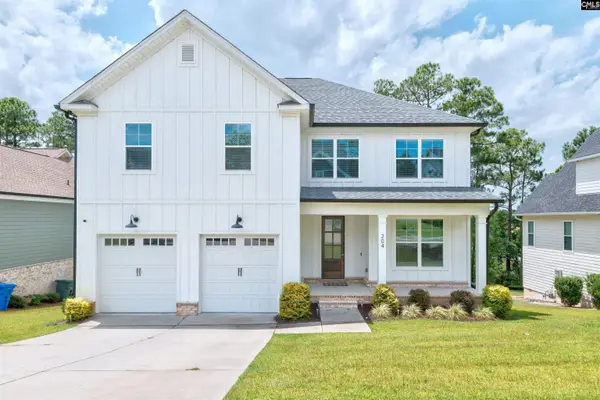 $650,000Active5 beds 5 baths3,823 sq. ft.
204 Sapphire Gem Lane, Elgin, SC 29045
MLS# 639287Listed by: YIP PREMIER REAL ESTATE LLC - New
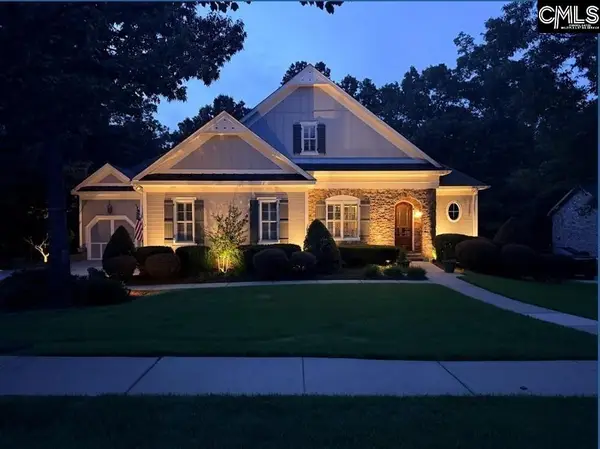 $750,000Active5 beds 6 baths4,300 sq. ft.
756 Dial Creek Road, Elgin, SC 29045
MLS# 639225Listed by: EXP REALTY LLC


Protect your home and budget from life's surprises with an Assurant Home Warranty, backed by a partner that supports you through every step of homeownership. Explore Plans.
©2026 Century 21 Real Estate LLC. All rights reserved. CENTURY 21®, the CENTURY 21 Logo and C21® are service marks owned by Century 21 Real Estate LLC. Century 21 Real Estate LLC fully supports the principles of the Fair Housing Act and the Equal Opportunity Act. Each office is independently owned and operated. Listing information is deemed reliable but not guaranteed accurate.