
60 Coltswood Lane, Elgin, SC 29045
Local realty services provided by:CENTURY 21 803
Listed by: pete stokes, marie stokes
Office: stokes realty
MLS#:646224
Source:SC_CML
Price summary
- Price:$655,000
- Price per sq. ft.:$136.26
- Monthly HOA dues:$20
About this home
Conveniently located with easy access to Fort Jackson. Minutes to shopping in Northeast Columbia. Bring the rockers and hanging baskets. Approximately 4800 square feet ready for the large family. Six bedrooms and four baths. Inviting entrance with open concept. At home office. Main level has a bedroom with full bath. Large kitchen with granite counter tops and stainless appliances. Bar counter for the kids to do homework while Mom prepares dinner. Eat in breakfast area. Large formal dining room for those family dinners at Thanksgiving and Christmas. Main level with bedroom and full bath for the guests or Mother In Law. Family room with Fireplace . French door leading to covered deck to enjoy that morning cup of coffee or relax with a glass of wine after work. Upstairs features four bedrooms, two full baths. Master suite has walk in closet. Master bath with his and her vanity. Cabinets galore. Garden tub and walk in shower. Area for all the kids toys or video games. Basement level has bedroom and full bath with family room to enjoy all those ball games or enjoy a game of pool. Disclaimer: CMLS has not reviewed and, therefore, does not endorse vendors who may appear in listings....
Contact an agent
Home facts
- Year built:2023
- Subdivision & Development:KELSNEY RIDGE
- Listing ID #:646224
- Added:1 day(s) ago
- Updated:November 04, 2026 at 07:56 PM
Rooms and interior
- Bedrooms:6
- Total bathrooms:4
- Full bathrooms:4
- Dining Description:Area, Molding
- Bathrooms Description:Bath-Private, Bath-Shared, Double Vanity, Separate Shower, Tub-Garden, Tub-Shower
- Kitchen Description:Backsplash-Tiled, Bar, Cabinets-Painted, Counter Tops-Granite, Dishwasher, Disposal, Microwave Built In, Pantry, Recessed Lights, Refrigerator, Stove Exhaust Vented Exte, Tankless H20
- Bedroom Description:Ceiling Fan, Closet-Private, Closet-Walk in, Floors - Carpet, On Second Level, Separate Shower, Separate Water Closet
- Basement Description:Yes Basement
- Living area:4,807 sq. ft.
Heating and cooling
- Cooling:Central
- Heating:Central, Electric, Heat Pump 1st Lvl, Heat Pump 2nd Lvl
Structure and exterior
- Year built:2023
- Building area:4,807 sq. ft.
- Lot area:0.4 Acres
- Lot Features:Cul-de-Sac
- Architectural Style:Traditional
- Construction Materials:Stone, Vinyl
- Exterior Features:Deck, Patio, Sprinkler
- Levels:3 Story
Schools
- High school:Lugoff-Elgin
- Middle school:Leslie M Stover
- Elementary school:Dobys Mill
Utilities
- Water:Public
- Sewer:Public
Finances and disclosures
- Price:$655,000
- Price per sq. ft.:$136.26
Features and amenities
- Laundry features:Electric, Heated Space, Mud Room
- Amenities:Attic Storage, Ceiling Fan, Garage Opener, Smoke Detector
Parking
- Total parking spaces:4
- Parking description:Front Entry, Garage Attached, Main Level Garage
- Garage spaces:2
New listings near 60 Coltswood Lane
- New
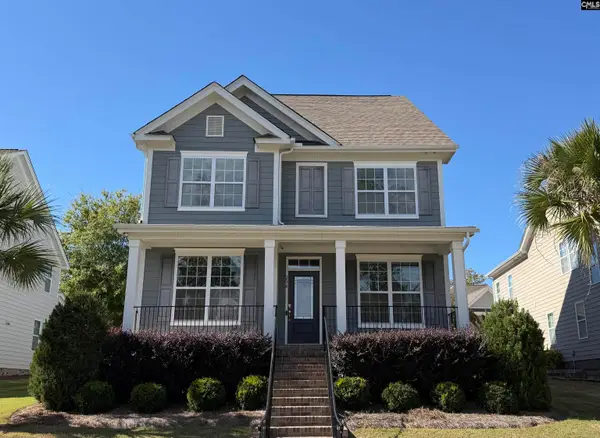 $474,900Active5 beds 4 baths3,264 sq. ft.
234 Thacher Loop, Elgin, SC 29045
MLS# 646250Listed by: EXIT REALTY UNLIMITED LLC - New
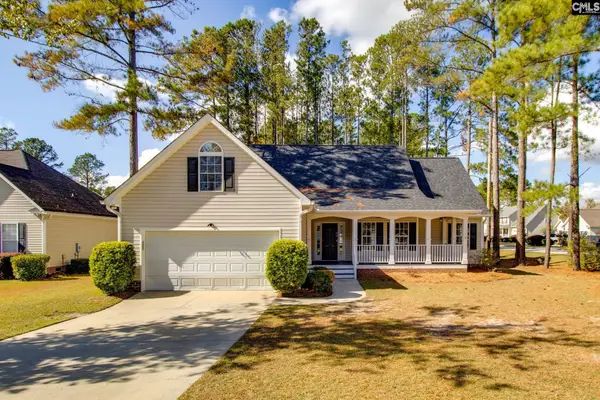 $315,000Active4 beds 2 baths2,847 sq. ft.
2 Strawberry Field Lane, Elgin, SC 29045
MLS# 646212Listed by: NORTHGROUP REAL ESTATE LLC - New
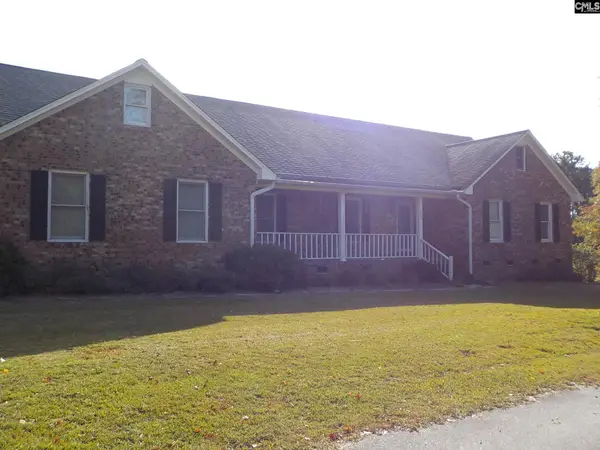 $499,000Active3 beds 3 baths2,300 sq. ft.
224 Sessions Road, Elgin, SC 29045
MLS# 646173Listed by: THE KNIGHT COMPANY, LLC - New
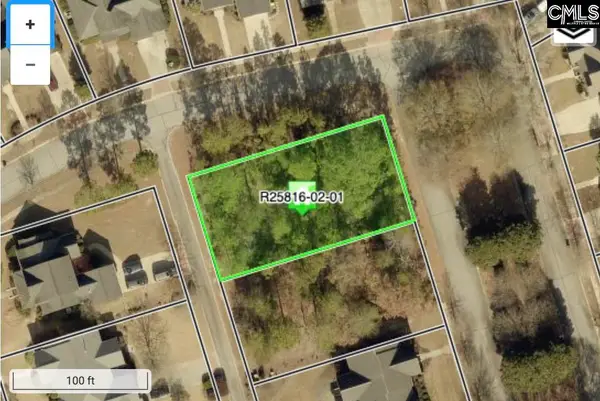 $125,000Active0.28 Acres
2 Greenside Lane, Elgin, SC 29045
MLS# 646138Listed by: KELLER WILLIAMS THE DOWNING GROUP - New
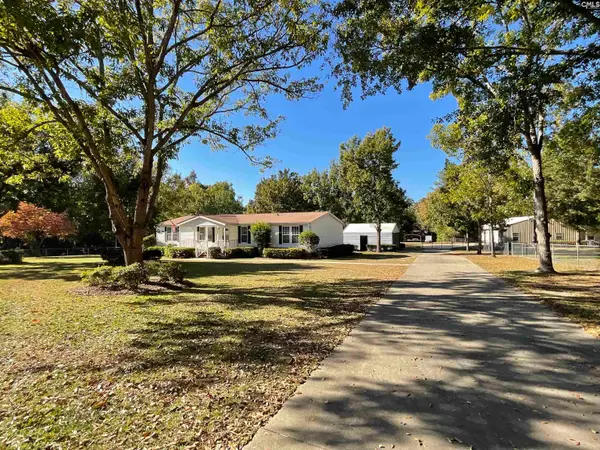 $395,000Active3 beds 2 baths1,848 sq. ft.
1015 Elgin Estates Drive, Elgin, SC 29045
MLS# 646057Listed by: KELLER WILLIAMS PREFERRED - New
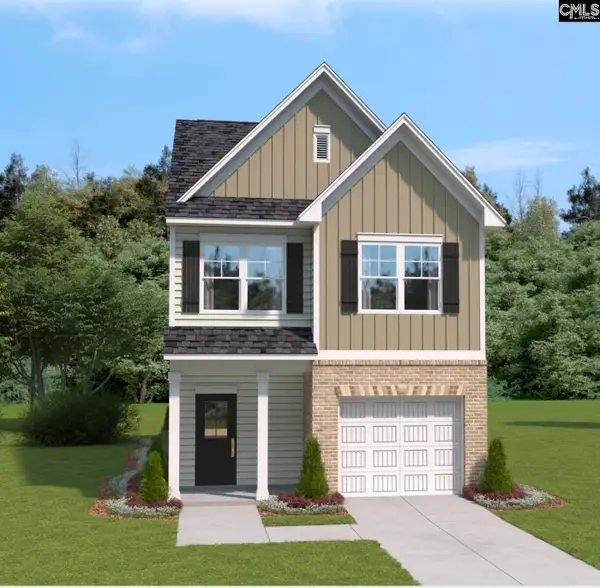 $244,900Active3 beds 3 baths1,642 sq. ft.
717 Miller Tree Way, Elgin, SC 29045
MLS# 646098Listed by: SM SOUTH CAROLINA BROKERAGE LLC - New
 $795,000Active4 beds 3 baths4,605 sq. ft.
17 Beaver Lake Court, Elgin, SC 29045
MLS# 646043Listed by: COLDWELL BANKER REALTY - New
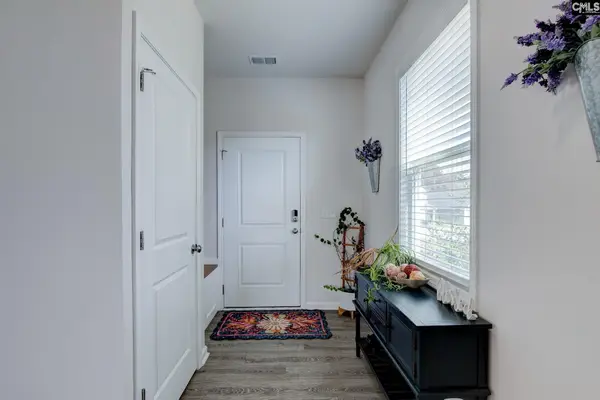 $330,000Active3 beds 3 baths2,463 sq. ft.
17 Harvest Ridge Drive, Elgin, SC 29045
MLS# 645972Listed by: HOME ADVANTAGE REALTY - New
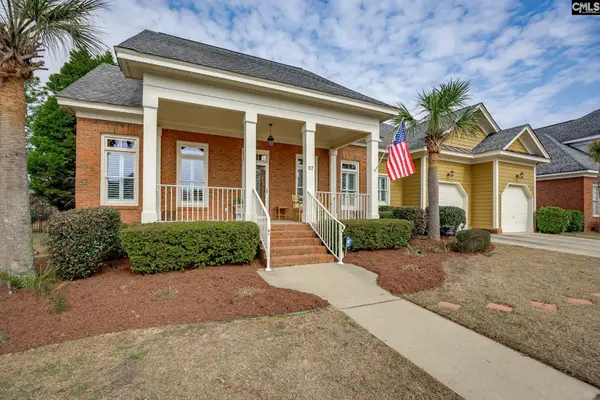 $459,900Active4 beds 3 baths2,621 sq. ft.
117 Parish Walk, Elgin, SC 29045
MLS# 645976Listed by: JPAR MAGNOLIA GROUP


Protect your home and budget from life's surprises with an Assurant Home Warranty, backed by a partner that supports you through every step of homeownership. Explore Plans.
©2026 Century 21 Real Estate LLC. All rights reserved. CENTURY 21®, the CENTURY 21 Logo and C21® are service marks owned by Century 21 Real Estate LLC. Century 21 Real Estate LLC fully supports the principles of the Fair Housing Act and the Equal Opportunity Act. Each office is independently owned and operated. Listing information is deemed reliable but not guaranteed accurate.