733 N Pinewalk Way, Elgin, SC 29045
Local realty services provided by:CENTURY 21 803
Listed by: renard perry
Office: yip premier real estate llc.
MLS#:635091
Source:SC_CML
Price summary
- Price:$355,000
- Price per sq. ft.:$139.82
- Monthly HOA dues:$50
About this home
5/31 OPEN HOUSE CANCELLED 733 N Pinewalk Way offers a comfortable balance of space and function, built in 2021 with 5 bedrooms across 2,540 square feet—designed to support both everyday living and the moments in between. The kitchen holds its own with granite countertops, stainless steel appliances, and enough surface area to handle everything from quick mornings to full dinners without feeling cramped. It opens into the main living area in a way that keeps everyone connected, whether you’re hosting or just winding down at the end of the day. Five bedrooms give you options. Not just sleeping space, but room to shift things around—office, workout setup, guest space—whatever fits your routine now and later. Out back, the covered patio gives you a place to sit without worrying about the weather, and the fenced yard adds a level of privacy that makes the space more usable, not just something to look at. The location keeps you connected—just 10 minutes from the Village at Sandhill shopping area, approximately 15 minutes from Fort Jackson, and about 45 minutes from Shaw Air Force Base. Easy interstate access also keeps commuting, dining, and everyday errands within reach. It’s a home that offers the space, flexibility, and location to grow into comfortably, without feeling like you have to compromise on what matters most. Disclaimer: CMLS has not reviewed and, therefore, does not endorse vendors who may appear in listings....
Contact an agent
Home facts
- Year built:2021
- Listing ID #:635091
- Added:43 day(s) ago
- Updated:July 10, 2026 at 09:05 AM
Rooms and interior
- Bedrooms:5
- Total bathrooms:3
- Full bathrooms:2
- Half bathrooms:1
- Bathrooms Description:Bath-Private, Separate Shower, Tub-Garden
- Kitchen Description:Cabinets-Painted, Counter Tops-Granite, Dishwasher, Disposal, Island, Microwave Above Stove, Pantry, Recessed Lights, Tankless H20
- Bedroom Description:Ceiling Fan, Ceilings-Tray, Closet-Private, Closet-Walk in, Floors - Carpet, On Second Level, Separate Shower, Separate Water Closet
- Basement Description:No Basement
- Living area:2,539 sq. ft.
Heating and cooling
- Cooling:Central, Split System
- Heating:Gas 1st Lvl, Gas 2nd Lvl
Structure and exterior
- Year built:2021
- Building area:2,539 sq. ft.
- Lot area:0.15 Acres
- Architectural Style:Traditional
- Construction Materials:Brick-Partial-AbvFound, Vinyl
- Exterior Features:Patio
- Levels:2 Story
Schools
- High school:Spring Valley
- Middle school:Summit
- Elementary school:Pontiac
Utilities
- Water:Public
- Sewer:Public
Finances and disclosures
- Price:$355,000
- Price per sq. ft.:$139.82
Features and amenities
- Laundry features:Electric
Parking
- Parking description:Front Entry, Garage Attached
- Garage spaces:2
New listings near 733 N Pinewalk Way
- New
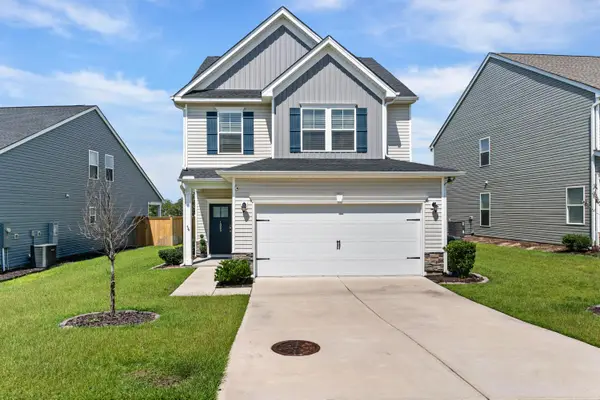 $304,900Active3 beds 3 baths1,862 sq. ft.
1065 Woodcreek Farms Road, Elgin, SC 29045
MLS# 26019681Listed by: SINCERE HOME SOLUTIONS, LLC - New
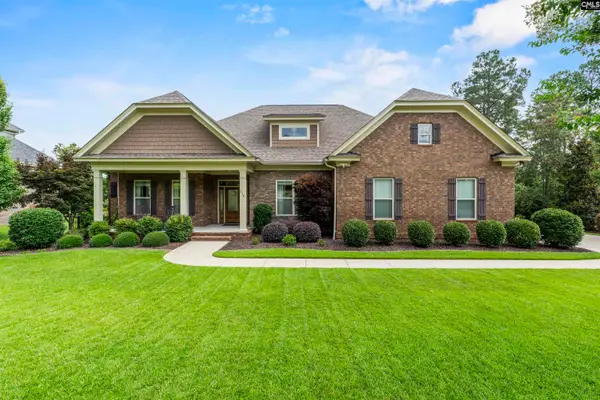 $700,000Active3 beds 4 baths3,231 sq. ft.
116 Sweetshrub Road, Elgin, SC 29045
MLS# 638305Listed by: KELLER WILLIAMS REALTY - New
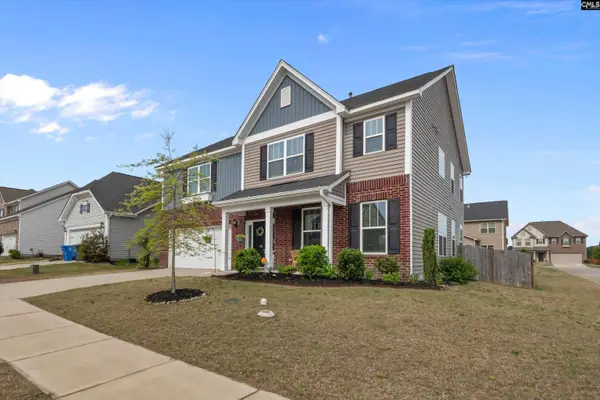 $373,000Active5 beds 4 baths3,130 sq. ft.
741 N Pinewalk Way, Elgin, SC 29045
MLS# 638251Listed by: HOME ADVANTAGE REALTY - New
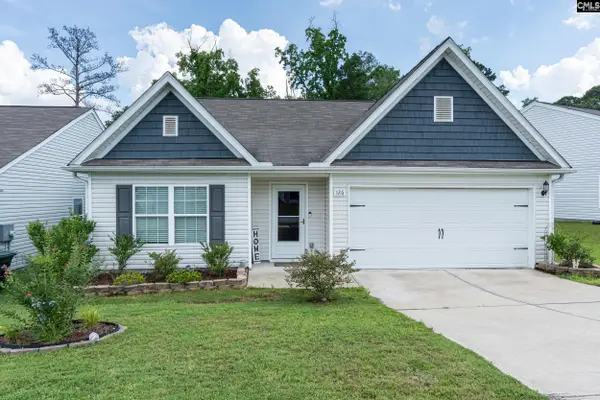 $245,000Active3 beds 2 baths1,597 sq. ft.
126 Sundew Road, Elgin, SC 29045
MLS# 638236Listed by: KELLER WILLIAMS REALTY 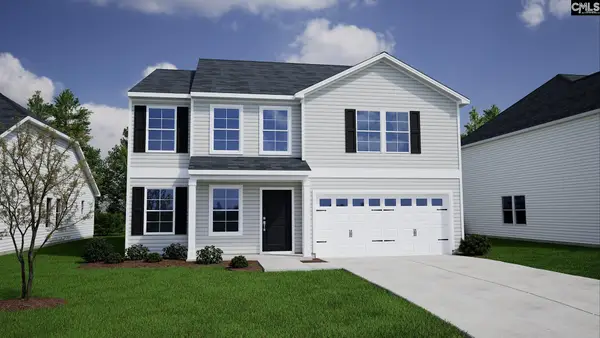 $353,256Pending5 beds 3 baths2,833 sq. ft.
1131 Crescent Corner Drive, Elgin, SC 29045
MLS# 638182Listed by: CLAYTON PROPERTIES GROUP INC- Open Sun, 2 to 4pmNew
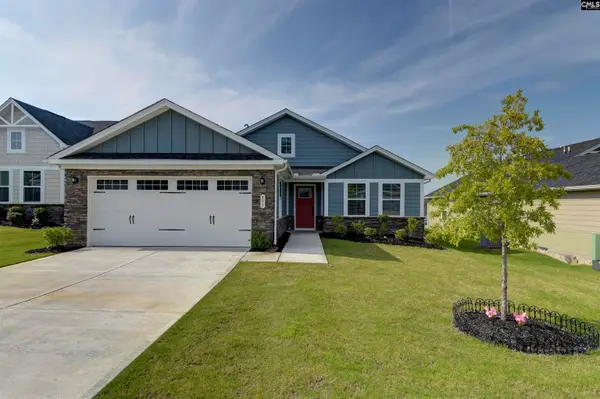 $330,000Active3 beds 2 baths1,694 sq. ft.
353 Switch Grass Court, Elgin, SC 29045
MLS# 638173Listed by: ASSIST2SELL BUYERS & SELLERS 1ST CHOICE - New
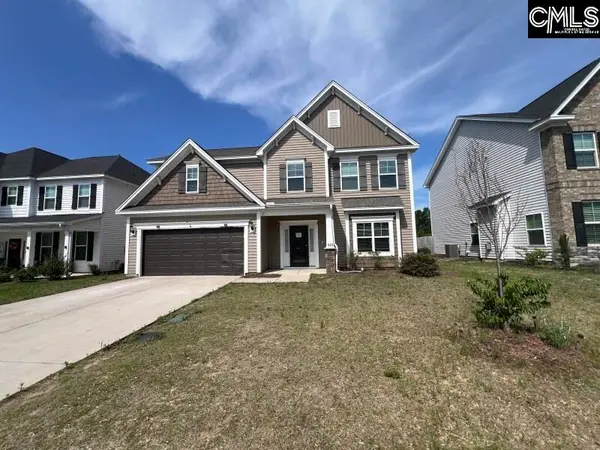
 $315,000Active5 beds 4 baths2,935 sq. ft.
644 Frow Drive, Elgin, SC 29045
MLS# 638175Listed by: CENTURY 21 VANGUARD - New
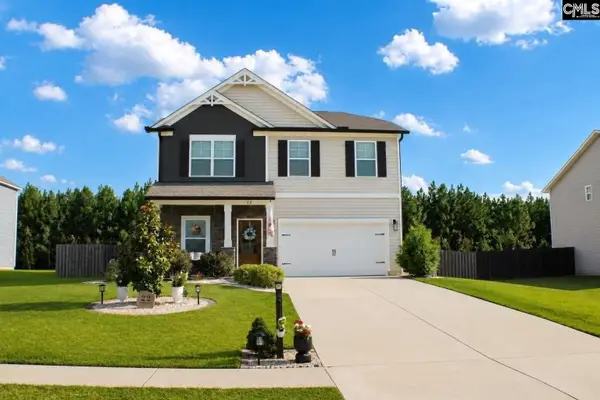 $345,000Active5 beds 3 baths2,241 sq. ft.
22 Spinney Court, Elgin, SC 29045
MLS# 638163Listed by: COLDWELL BANKER REALTY - New
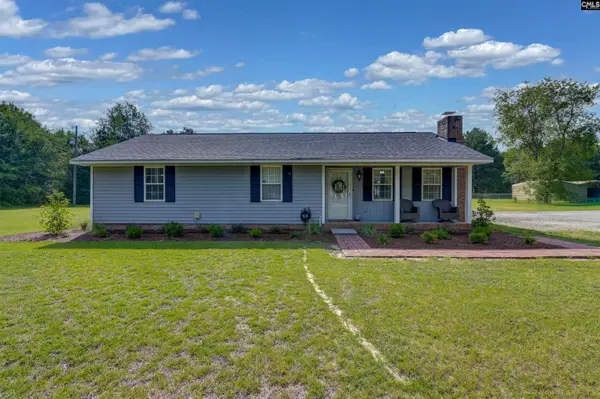 $250,000Active3 beds 2 baths1,244 sq. ft.
1670 Smyrna Road, Elgin, SC 29045
MLS# 638142Listed by: REDFIN CORPORATION - Open Sat, 1 to 3pmNew
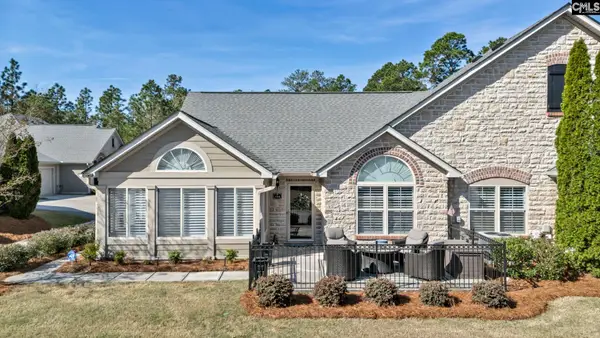 $370,000Active2 beds 2 baths1,915 sq. ft.
114 Peach Grove Circle, Elgin, SC 29045
MLS# 638145Listed by: COLDWELL BANKER REALTY


Protect your home and budget from life's surprises with an Assurant Home Warranty, backed by a partner that supports you through every step of homeownership. Explore Plans.
©2026 Century 21 Real Estate LLC. All rights reserved. CENTURY 21®, the CENTURY 21 Logo and C21® are service marks owned by Century 21 Real Estate LLC. Century 21 Real Estate LLC fully supports the principles of the Fair Housing Act and the Equal Opportunity Act. Each office is independently owned and operated. Listing information is deemed reliable but not guaranteed accurate.