
96 Stratford Plantation Drive, Elgin, SC 29045
Local realty services provided by:CENTURY 21 803
96 Stratford Plantation Drive,Elgin, SC 29045
$525,000
- 4 Beds
- 3 Baths
- 2,845 sq. ft.
- Single family
- Active
Listed by: patricia robinson
Office: southern properties realty
MLS#:643592
Source:SC_CML
Price summary
- Price:$525,000
- Price per sq. ft.:$184.53
- Monthly HOA dues:$31.25
About this home
Contemporary sophistication meets understated elegance in this custom brick home located in the highly desirable neighborhood of Stratford Plantation in Elgin, SC. The curb appeal is impressive featuring mature trees, shrubs and flowering plants. Step inside and take in the views of gleaming hardwood floors, soaring ceilings and rooms bathed in natural light. A gas fireplace welcomes you into the great room and is sure to add ambiance for those chilly upcoming Fall evenings. The dining room feels luxurious with moldings, columns and French doors that lead to a quaint porch. The kitchen is perfectly appointed with granite, a center island, double ovens, smooth surface cooktop and a pot filler that will come in handy as you are crafting your latest culinary masterpiece. The primary suite is on the main floor and features tray ceilings, double vanities, a whirlpool tub, separate shower and a water closet. The second bedroom is also on the main floor and is conveniently located next to a full bath. If your busy life requires a home office, play room or home gym, you will be pleased to see there is an extra room to meet any of those needs on the main floor. Upstairs you will find 2 additional bedrooms, a shared full bath and a FROG. The home is wired for gas and surround sound and can be added by the new owner if desired. The backyard completes the serene atmosphere of this beautiful home with a sparkling inground pool surrounded by palm trees and is fenced for your peace of mind. A community pond is located in this neighborhood where you can bask in nature. Some recent upgrades include new carpeting in 2023, new roof in 2024, new interior paint in 2024 and new HVAC upstairs in 2026! The icing on the cake? This home has a VA ASSUMABLE LOAN WITH A VERY LOW RATE. This home is move in ready and in immaculate condition. Envision your life in this stunning property that is conveniently located near I20 and close to dining, shopping and various activities. Call TODAY for a private showing. Disclaimer: CMLS has not reviewed and, therefore, does not endorse vendors who may appear in listings....
Contact an agent
Home facts
- Year built:2006
- Subdivision & Development:STRATFORD PLANTATION
- Listing ID #:643592
- Added:1 day(s) ago
- Updated:September 25, 2026 at 02:40 PM
Rooms and interior
- Bedrooms:4
- Total bathrooms:3
- Full bathrooms:3
- Dining Description:Ceilings-High (over 9 Ft), Floors-Hardwood, French Doors, Molding
- Bathrooms Description:Bath-Private, Bath-Shared, Double Vanity, Separate Shower, Tub-Shower, Whirlpool
- Kitchen Description:Backsplash-Tiled, Cabinets-Stained, Counter Tops-Granite, Dishwasher, Disposal, Eat In, Floors-Tile, Island, Microwave Built In, Pantry, Pot Filler, Refrigerator, Stove Exhaust Vented Exte, Wetbar
- Bedroom Description:Ceiling Fan, Ceilings-High (over 9 Ft), Ceilings-Tray, Closet-Private, Closet-Walk in, Floors - Carpet, On Main Level, Separate Shower, Separate Water Closet
- Basement Description:No Basement
- Living area:2,845 sq. ft.
Heating and cooling
- Cooling:Central
- Heating:Central, Heat Pump 1st Lvl
Structure and exterior
- Year built:2006
- Building area:2,845 sq. ft.
- Lot area:0.79 Acres
- Architectural Style:Traditional
- Construction Materials:Brick-All Sides-AbvFound
- Exterior Features:Patio, Sprinkler
- Levels:1 1/2 Story
Schools
- High school:Lugoff-Elgin
- Middle school:Leslie M Stover
- Elementary school:Dobys Mill
Utilities
- Water:Public
- Sewer:Septic
Finances and disclosures
- Price:$525,000
- Price per sq. ft.:$184.53
Features and amenities
- Laundry features:Heated Space
- Amenities:Attic Pull-Down Access, Attic Storage, Cable TV Available, Ceiling Fan, Garage Opener, Smoke Detector, Surround Sound Wiring, Wetbar
Parking
- Parking description:Garage Attached, Main Level Garage, Side Entry
- Garage spaces:2
New listings near 96 Stratford Plantation Drive
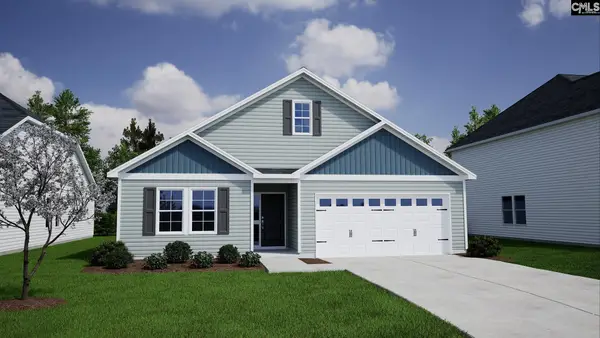 $306,914Pending4 beds 2 baths1,927 sq. ft.
204 Denington Drive, Elgin, SC 29045
MLS# 643694Listed by: CLAYTON PROPERTIES GROUP INC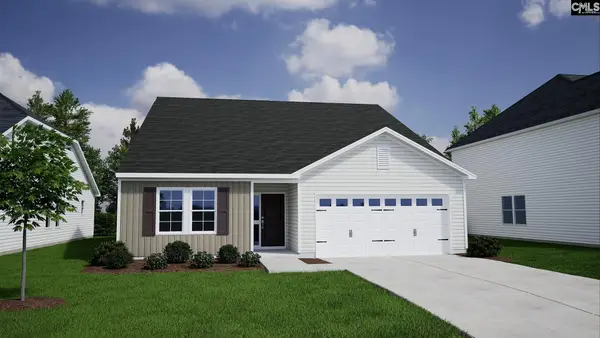 $313,050Pending4 beds 2 baths1,889 sq. ft.
135 Pemberton Drive, Elgin, SC 29045
MLS# 643695Listed by: CLAYTON PROPERTIES GROUP INC- Open Sun, 1 to 3pmNew
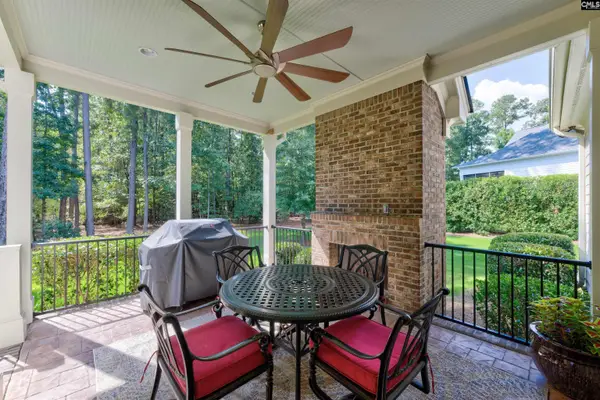 $795,000Active5 beds 4 baths3,883 sq. ft.
66 Redbay Road, Elgin, SC 29045
MLS# 643696Listed by: YIP PREMIER REAL ESTATE LLC - New
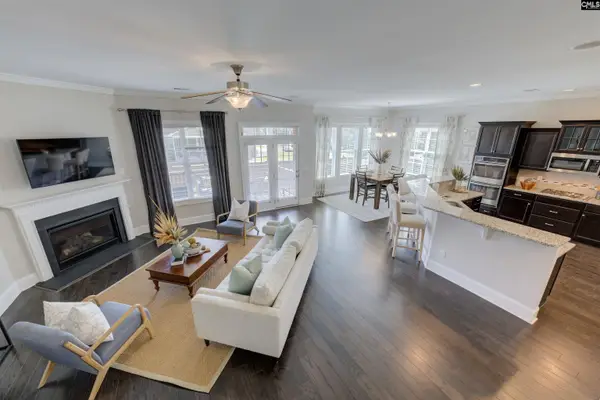 $649,900Active5 beds 5 baths4,321 sq. ft.
291 Palm Sedge Loop, Elgin, SC 29045
MLS# 643700Listed by: YIP PREMIER REAL ESTATE LLC - New
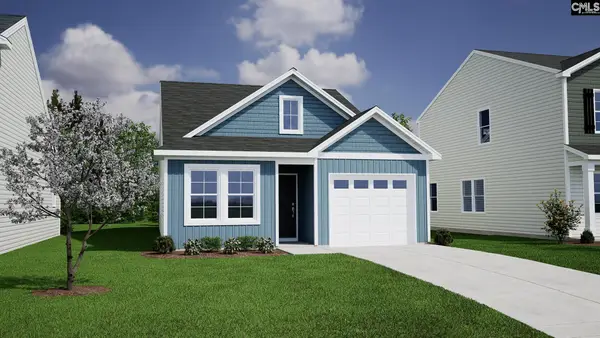 $229,324Active3 beds 2 baths1,148 sq. ft.
3130 Hallsdale Drive, Elgin, SC 29045
MLS# 643701Listed by: CLAYTON PROPERTIES GROUP INC - New
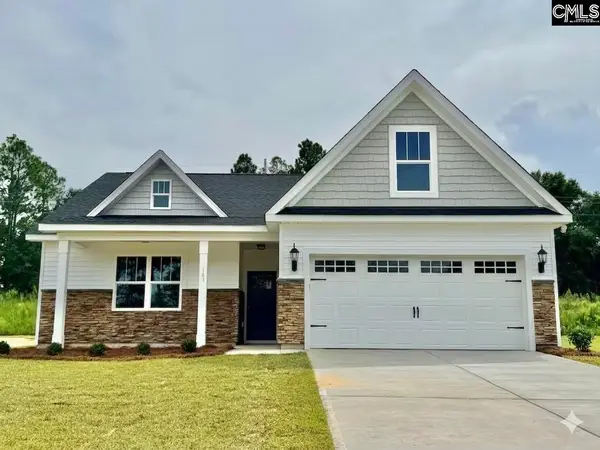 $423,900Active4 beds 2 baths1,886 sq. ft.
110 Cub Lane, Elgin, SC 29045
MLS# 643712Listed by: CONQUEST REALTY LLC - New
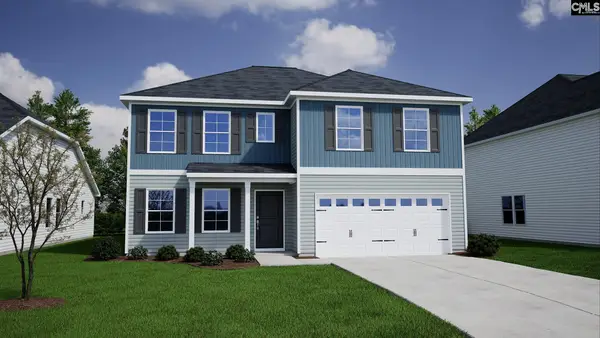 $386,025Active6 beds 5 baths3,488 sq. ft.
210 Denington Drive, Elgin, SC 29045
MLS# 643716Listed by: CLAYTON PROPERTIES GROUP INC - New
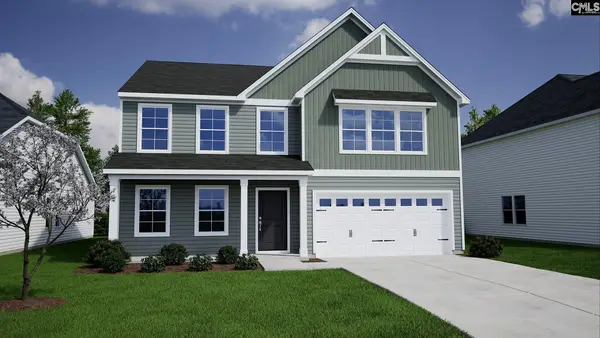 $350,000Active4 beds 3 baths2,557 sq. ft.
202 Denington Drive, Elgin, SC 29045
MLS# 643662Listed by: CLAYTON PROPERTIES GROUP INC - New
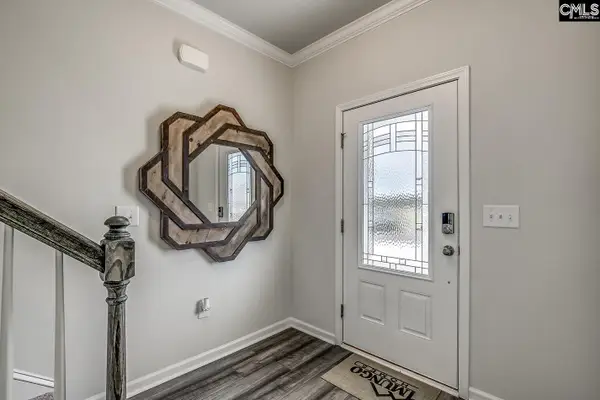 $348,782Active4 beds 3 baths2,833 sq. ft.
214 Denington Drive, Elgin, SC 29045
MLS# 643657Listed by: CLAYTON PROPERTIES GROUP INC 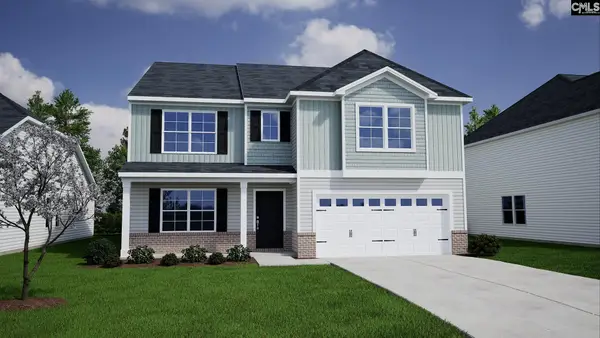 $392,549Pending5 beds 3 baths3,503 sq. ft.
141 Pemberton Drive, Elgin, SC 29045
MLS# 643604Listed by: CLAYTON PROPERTIES GROUP INC


Protect your home and budget from life's surprises with an Assurant Home Warranty, backed by a partner that supports you through every step of homeownership. Explore Plans.
©2026 Century 21 Real Estate LLC. All rights reserved. CENTURY 21®, the CENTURY 21 Logo and C21® are service marks owned by Century 21 Real Estate LLC. Century 21 Real Estate LLC fully supports the principles of the Fair Housing Act and the Equal Opportunity Act. Each office is independently owned and operated. Listing information is deemed reliable but not guaranteed accurate.