
106 Maple Street, Fort Mill, SC 29715
Local realty services provided by:CENTURY 21 Towne & Country
Listed by: doe steely
Office: coldwell banker realty
MLS#:4388689
Source:CH
106 Maple Street,Fort Mill, SC 29715
$410,000
- 3 Beds
- 2 Baths
- 1,386 sq. ft.
- Single family
- Active
Price summary
- Price:$410,000
- Price per sq. ft.:$295.82
About this home
Move-in Ready • No HOA • Outdoor Living • Location
This full-BRICK 3/2 home has the character of a cottage home with modern updates. Step outside to what sets this property apart • PRIVATE, tree-lined backyard backs onto an undeveloped wooded area, creating a retreat where you can relax and enjoy nature • Large MULTI-TIERED DECK is perfect for entertaining. UPPER DECK was constructed with 6x6's for additional support should you decide to screen or have it enclosed • Built-in FIRE PIT • STORAGE SHED • DEDICATED RV hookup, if desired-or the perfect place for a hot tub or an addition • INSIDE, refinished original WOOD FLOORS • LIVING ROOM, FIREPLACE w/wood mantle/gas logs • Updated KITCHEN overlooks the backyard. QUARTZ counters, Frigidaire stainless appliances, GAS COOKTOP/range, recessed lighting & the Refrigerator stays! • FLEX ROOM off the kitchen is used as a breakfast nook-you decide what works best - office, playroom, drop zone, etc • PRIMARY BEDROOM with ensuite bath has a separate tub & dressing area, shower, and double vanities • 3rd bedroom is the smallest and is currently used as an office. Enjoy the best of both worlds-quiet country living with the CONVENIENCE of shopping, dining, medical facilities, Fort Mill schools, Anne Springs Close Greenway, parks, golf courses, Main Street, Lake Wylie, and major commuter routes close by....
Contact an agent
Home facts
- Year built:1956
- Subdivision & Development:None
- Listing ID #:4388689
- Updated:September 12, 2026 at 01:18 PM
Rooms and interior
- Bedrooms:3
- Total bathrooms:2
- Full bathrooms:2
- Flooring:Carpet, Tile, Wood
- Kitchen Description:Dishwasher, Disposal, Exhaust Hood, Gas Range, Microwave, Plumbed For Ice Maker
- Living area:1,386 sq. ft.
Heating and cooling
- Cooling:Central Air
- Central air:Yes
Structure and exterior
- Year built:1956
- Building area:1,386 sq. ft.
- Lot area:0.64 Acres
- Lot Features:Level, Open Lot, Wooded
- Architectural Style:Cottage
- Exterior Features:Fire Pit, Storage
- Foundation Description:Crawl Space
Schools
- High school:Nation Ford
- Elementary school:Springfield
Utilities
- Sewer:Public Sewer
Finances and disclosures
- Price:$410,000
- Price per sq. ft.:$295.82
Features and amenities
- Laundry features:Main Level
- Amenities:Attic Stairs Pulldown, Walk-In Closet(s)
Parking
- Parking description:Driveway
- Carport spaces:2
 Listings courtesy of Canopy MLS as distributed by MLS GRID. Copyright 2021 Canopy MLS. All rights reserved. Canopy MLS, provides content displayed here (“provided content”) on an “as is” basis and makes no representations or warranties regarding the provided content, including, but not limited to those of non-infringement, timeliness, accuracy, or completeness. Individuals and companies using information presented are responsible for verification and validation of information they utilize and present to their customers and clients. Canopy MLS will not be liable for any damage or loss resulting from use of the provided content or the products available through Portals, IDX, VOW, and/or Syndication. Recipients of this information shall not resell, redistribute, reproduce, modify, or otherwise copy any portion thereof without the expressed written consent of Canopy MLS. CH Member Broker: Dianne Y. Greene
New listings near 106 Maple Street
- Coming Soon
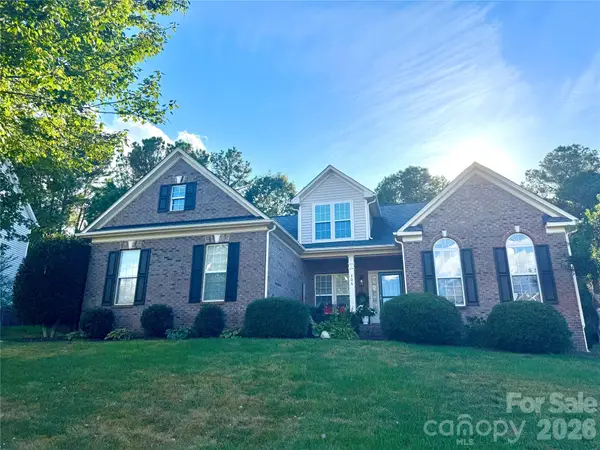 $540,000Coming Soon4 beds 3 baths2,225 sq. ft.
306 Drake Park Avenue, Fort Mill, SC 29708
MLS# 4423650Listed by: PREMIER SOUTH - Coming Soon
 $469,900Coming Soon4 beds 2 baths2,047 sq. ft.
309 Chorus Road, Fort Mill, SC 29715
MLS# 4423353Listed by: REAL BROKER, LLC - Coming Soon
 $959,900Coming Soon4 beds 4 baths1,824 sq. ft.
2561 Lower Assembly Drive, Fort Mill, SC 29708
MLS# 4423354Listed by: SAVVY + CO REAL ESTATE - Coming SoonOpen Sat, 1 to 3pm
 $700,000Coming Soon4 beds 4 baths3,182 sq. ft.
152 Melbourne Drive, Fort Mill, SC 29708
MLS# 4418152Listed by: KELLER WILLIAMS CONNECTED - Coming Soon
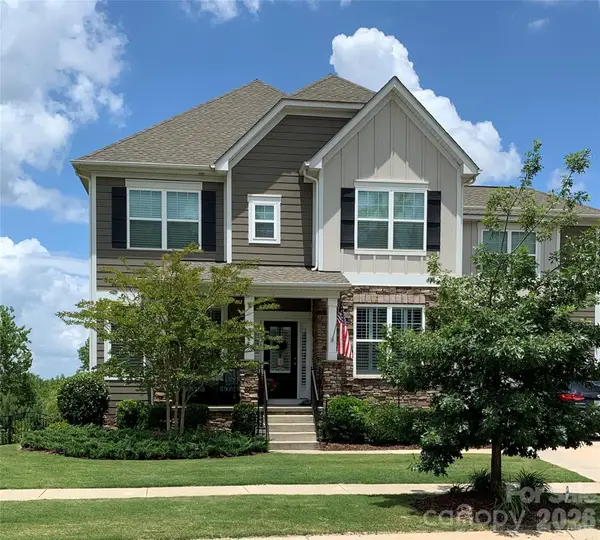 $725,000Coming Soon6 beds 6 baths3,478 sq. ft.
1278 Bryson Gap Drive, Fort Mill, SC 29715
MLS# 4421847Listed by: KELLER WILLIAMS SOUTH PARK - Coming Soon
 $350,000Coming Soon3 beds 2 baths1,188 sq. ft.
561 Forest Way Drive, Fort Mill, SC 29715
MLS# 4422815Listed by: KELLER WILLIAMS CONNECTED - Coming Soon
 $615,000Coming Soon4 beds 2 baths2,159 sq. ft.
1916 Felts Parkway, Fort Mill, SC 29715
MLS# 4408551Listed by: SOUTHERN NEST REALTY INC - Coming Soon
 $475,000Coming Soon4 beds 2 baths1,912 sq. ft.
1621 Brook Drive, Fort Mill, SC 29708
MLS# 4393483Listed by: HELEN ADAMS REALTY - New
 $685,000Active4 beds 3 baths3,307 sq. ft.
115 Doby Creek Court, Fort Mill, SC 29715
MLS# 4423429Listed by: KELLER WILLIAMS CONNECTED - New
 $469,900Active2 beds 3 baths1,959 sq. ft.
920 Azura Lane, Fort Mill, SC 29715
MLS# 4424021Listed by: DRB GROUP OF NORTH CAROLINA, LLC


Protect your home and budget from life's surprises with an Assurant Home Warranty, backed by a partner that supports you through every step of homeownership. Explore Plans.
©2026 Century 21 Real Estate LLC. All rights reserved. CENTURY 21®, the CENTURY 21 Logo and C21® are service marks owned by Century 21 Real Estate LLC. Century 21 Real Estate LLC fully supports the principles of the Fair Housing Act and the Equal Opportunity Act. Each office is independently owned and operated. Listing information is deemed reliable but not guaranteed accurate.