
1075 Gardenia Street, Fort Mill, SC 29708
Local realty services provided by:CENTURY 21 The Harrelson Group
Listed by: kim mccorkle
Office: assist2sell buyers & sellers 1st choice llc.
MLS#:4387594
Source:CH
1075 Gardenia Street,Fort Mill, SC 29708
$1,025,000
- 5 Beds
- 4 Baths
- - sq. ft.
- Single family
- Sold
Sorry, we are unable to map this address
Price summary
- Price:$1,025,000
- Monthly HOA dues:$108.33
About this home
Private Retreat on .64 acres with an outdoor oasis. Properties like this don’t come along in Baxter Village. Tucked at the end of a quiet cul-de-sac on one of the neighborhood’s largest lots, 1075 Gardenia Street offers something most buyers search for but rarely find: privacy, space, and a backyard that feels like a destination — all within one of Fort Mill’s most sought-after communities. Step outside your back gate and you’re directly connected to Baxter Village’s trail system. A pocket park greets you out front. On nearly two-thirds of an acre of wooded, fenced lot, the outdoor living here is genuinely exceptional — a saltwater heated pool with slide and spa, a covered outdoor kitchen with built-in gas grill, countertop gas fire bowl, and fireplace. Whether it’s a summer afternoon with the kids or an evening gathering with friends, this yard delivers. The home is as move-in ready as it gets — and the updates are the real thing, not cosmetic. New PEX plumbing throughout (2025). Dual HVAC systems replaced in 2023 and 2024. Tankless water heater. Crawl space vapor barrier and dehumidifier, overhead garage storage, fresh exterior paint late 2024, and in-ground irrigation. Rich hardwood floors throughout the main level, freshly stained in a warm dark walnut finish. The kitchen features a custom hood vent seamlessly integrated into the cabinetry, removable kitchen island and opens to the family room — a layout that just works for everyday living and entertaining alike. Upstairs, the Jack-and-Jill bath configuration makes the secondary bedrooms incredibly functional, while the primary suite on the main level includes a custom Closet by Design system. Five bedrooms, four bathrooms, 3,430 square feet — with room for everyone to spread out....
Contact an agent
Home facts
- Year built:2008
- Subdivision & Development:Baxter Village
- Listing ID #:4387594
- Updated:September 10, 2026 at 06:32 AM
Rooms and interior
- Bedrooms:5
- Total bathrooms:4
- Full bathrooms:2
- Half bathrooms:2
- Flooring:Carpet, Tile, Wood
- Kitchen Description:Bar Fridge, Dishwasher, Disposal, Exhaust Hood, Microwave
Heating and cooling
- Heating:Forced Air
- Central air:Yes
Structure and exterior
- Year built:2008
- Lot Features:Cul-De-Sac, Wooded
- Architectural Style:Bungalow
- Construction Materials:Hardboard
- Exterior Features:In-Ground Irrigation, Outdoor Kitchen
- Foundation Description:Crawl Space
Schools
- High school:Fort Mill
- Elementary school:Orchard Park
Utilities
- Water:County Water
- Sewer:County Sewer
Finances and disclosures
- Price:$1,025,000
Features and amenities
- Laundry features:Laundry Room, Main Level
- Amenities:Surround Sound Wired
Parking
- Parking description:Attached Garage, Driveway
- Garage:Yes
- Garage spaces:2
 Listings courtesy of Canopy MLS as distributed by MLS GRID. Copyright 2021 Canopy MLS. All rights reserved. Canopy MLS, provides content displayed here (“provided content”) on an “as is” basis and makes no representations or warranties regarding the provided content, including, but not limited to those of non-infringement, timeliness, accuracy, or completeness. Individuals and companies using information presented are responsible for verification and validation of information they utilize and present to their customers and clients. Canopy MLS will not be liable for any damage or loss resulting from use of the provided content or the products available through Portals, IDX, VOW, and/or Syndication. Recipients of this information shall not resell, redistribute, reproduce, modify, or otherwise copy any portion thereof without the expressed written consent of Canopy MLS. CH Member Broker: Wendy Knott
New listings near 1075 Gardenia Street
- Coming Soon
 $700,000Coming Soon4 beds 4 baths3,244 sq. ft.
152 Melbourne Drive, Fort Mill, SC 29708
MLS# 4418152Listed by: KELLER WILLIAMS CONNECTED - Coming Soon
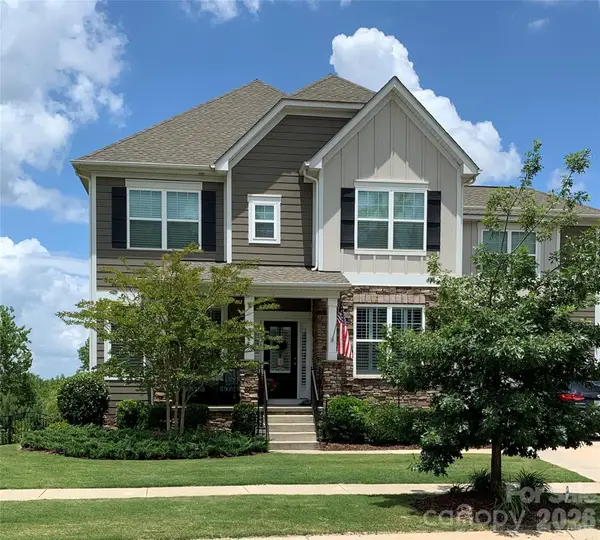 $725,000Coming Soon6 beds 6 baths3,478 sq. ft.
1278 Bryson Gap Drive, Fort Mill, SC 29715
MLS# 4421847Listed by: KELLER WILLIAMS SOUTH PARK - Coming Soon
 $350,000Coming Soon3 beds 2 baths1,188 sq. ft.
561 Forest Way Drive, Fort Mill, SC 29715
MLS# 4422815Listed by: KELLER WILLIAMS CONNECTED - Coming Soon
 $534,900Coming Soon3 beds 3 baths2,069 sq. ft.
1510 Turkey Roost Road, Fort Mill, SC 29715
MLS# 4411310Listed by: KELLER WILLIAMS BALLANTYNE AREA - Coming SoonOpen Sat, 1 to 3pm
 $680,000Coming Soon4 beds 4 baths3,434 sq. ft.
640 Maple Hill Drive, Fort Mill, SC 29715
MLS# 4421369Listed by: KELLER WILLIAMS CONNECTED - Coming Soon
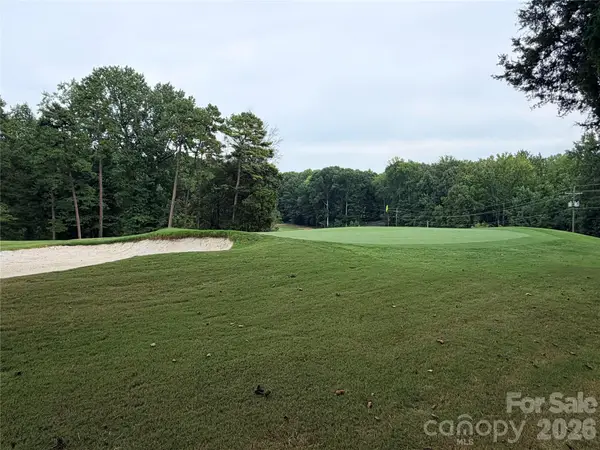 $750,000Coming Soon4 beds 4 baths3,798 sq. ft.
600 Fairway Drive, Fort Mill, SC 29715
MLS# 4407842Listed by: SOUTHERN NEST REALTY INC - Coming Soon
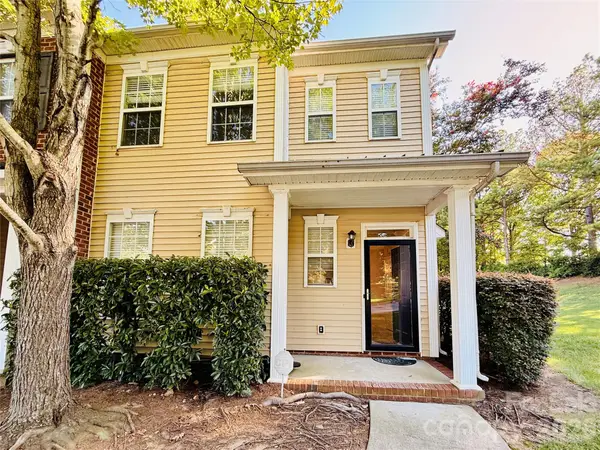 $285,000Coming Soon3 beds 3 baths1,454 sq. ft.
227 Township Drive, Fort Mill, SC 29715
MLS# 4417161Listed by: PREMIER SOUTH - Coming Soon
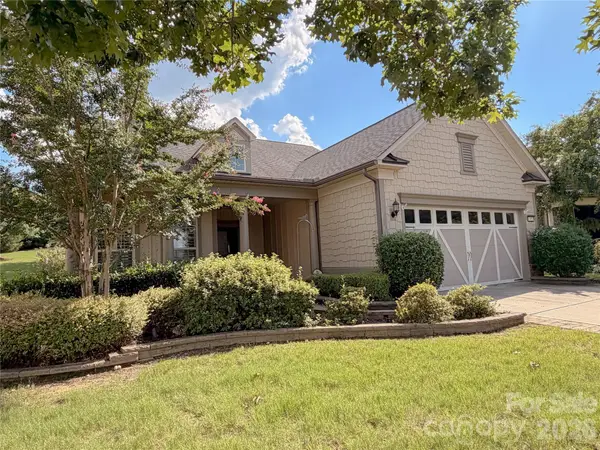 $820,000Coming Soon4 beds 3 baths3,117 sq. ft.
313 Harvest Valley Lane, Fort Mill, SC 29715
MLS# 4415749Listed by: EXP REALTY LLC ROCK HILL - Coming Soon
 $615,000Coming Soon4 beds 2 baths2,159 sq. ft.
1916 Felts Parkway, Fort Mill, SC 29715
MLS# 4408551Listed by: SOUTHERN NEST REALTY INC - Coming Soon
 $475,000Coming Soon4 beds 2 baths1,912 sq. ft.
1621 Brook Drive, Fort Mill, SC 29708
MLS# 4393483Listed by: HELEN ADAMS REALTY


Protect your home and budget from life's surprises with an Assurant Home Warranty, backed by a partner that supports you through every step of homeownership. Explore Plans.
©2026 Century 21 Real Estate LLC. All rights reserved. CENTURY 21®, the CENTURY 21 Logo and C21® are service marks owned by Century 21 Real Estate LLC. Century 21 Real Estate LLC fully supports the principles of the Fair Housing Act and the Equal Opportunity Act. Each office is independently owned and operated. Listing information is deemed reliable but not guaranteed accurate.