
1171 Trinity Ridge Parkway, Fort Mill, SC 29715
Local realty services provided by:CENTURY 21 Town & Country Realty
Listed by: trisha hamilton
Office: nexthome paramount
MLS#:4384345
Source:CH
1171 Trinity Ridge Parkway,Fort Mill, SC 29715
$1,650,000
- 5 Beds
- 6 Baths
- - sq. ft.
- Single family
- Sold
Sorry, we are unable to map this address
Price summary
- Price:$1,650,000
- Monthly HOA dues:$52.5
About this home
Welcome to this truly exceptional full-brick custom estate, perfectly situated on a beautifully landscaped one-acre homesite in the highly sought-after, award-winning Fort Mill School District. Offering the ideal balance of luxury, privacy, and thoughtful design, this remarkable home showcases upscale finishes, expansive living spaces, and resort-style outdoor amenities designed for both everyday living and unforgettable entertaining.
From the moment you enter, you're greeted by an impressive foyer, elegant staircase, and abundant natural light that fills the home. The thoughtfully designed main level features a dedicated home office, formal living room, spacious dining room accented with craftsman-style molding, powder room, and a private in-law suite with a full bath—ideal for visitors or multigenerational living.
At the heart of the home is the stunning two-story great room, highlighted by cedar box beam detailing, a 48-inch linear fireplace with blower and remote, and a dramatic 16-foot bi-parting sliding glass door that seamlessly connects indoor and outdoor living spaces.
The chef's kitchen was designed to impress, featuring premium GE Monogram appliances including a 48-inch built-in refrigerator, 36-inch dual-fuel range, wall oven, custom Kith Homestead maple cabinetry, an oversized center island, walk-in pantry with custom shelving, and a butler's pantry complete with wine cooler.
Upstairs, the luxurious owner's retreat offers a private sanctuary with a vaulted ceiling, cedar beam accents, motorized shades, dual custom-designed walk-in closets, and a spa-inspired bath featuring a freestanding soaking tub, oversized tiled shower, separate vanities, and additional motorized shades for privacy and convenience.
Generously sized secondary bedrooms provide large closets and ample space for family and guests. A dedicated media room—with projector included—and adjoining half bath create the perfect setting for movie nights, game days, or entertaining.
Step outside and discover a backyard retreat designed for year-round enjoyment. The custom outdoor kitchen features premium Coyote appliances and is complemented by an expansive travertine paver patio, Trex decking with cable railing, and a covered porch equipped with motorized screens and a motorized pergola system—creating the ultimate indoor-outdoor lifestyle experience. Septic placement thoughtfully designed to accommodate a future pool installation
The property extends well beyond the firepit into the wooded area, creating a private setting reminiscent of neighboring estate lots while still offering usable outdoor space for recreation and relaxation.
Located just minutes from shopping, dining, and everyday conveniences—with a new grocery store opening nearby—this extraordinary property offers a rare opportunity to enjoy luxury living, exceptional craftsmanship, and one of the most desirable locations in Fort Mill....
Contact an agent
Home facts
- Year built:2020
- Subdivision & Development:Trinity Ridge
- Listing ID #:4384345
- Updated:September 10, 2026 at 06:32 AM
Rooms and interior
- Bedrooms:5
- Total bathrooms:6
- Full bathrooms:4
- Half bathrooms:2
- Flooring:Carpet, Hardwood, Tile
- Kitchen Description:Dishwasher, Double Oven
Heating and cooling
- Heating:Natural Gas
- Central air:Yes
Structure and exterior
- Year built:2020
- Lot Features:Wooded
- Construction Materials:Fiber Cement, Stone Veneer
- Exterior Features:In-Ground Irrigation, Outdoor Kitchen
- Foundation Description:Crawl Space
Schools
- High school:Catawba Ridge
- Elementary school:Dobys Bridge
Utilities
- Water:Well
- Sewer:Septic (At Site)
Finances and disclosures
- Price:$1,650,000
Features and amenities
- Laundry features:Laundry Room, Upper Level
- Amenities:Attic Other, Breakfast Bar, Garden Tub, Open Floorplan, Walk-In Closet(s), Walk-In Pantry
Parking
- Parking description:Attached Garage, Driveway, Keypad Entry
- Garage:Yes
- Garage spaces:3
 Listings courtesy of Canopy MLS as distributed by MLS GRID. Copyright 2021 Canopy MLS. All rights reserved. Canopy MLS, provides content displayed here (“provided content”) on an “as is” basis and makes no representations or warranties regarding the provided content, including, but not limited to those of non-infringement, timeliness, accuracy, or completeness. Individuals and companies using information presented are responsible for verification and validation of information they utilize and present to their customers and clients. Canopy MLS will not be liable for any damage or loss resulting from use of the provided content or the products available through Portals, IDX, VOW, and/or Syndication. Recipients of this information shall not resell, redistribute, reproduce, modify, or otherwise copy any portion thereof without the expressed written consent of Canopy MLS. CH Member Broker: Janice Peeler
New listings near 1171 Trinity Ridge Parkway
- Coming Soon
 $700,000Coming Soon4 beds 4 baths3,244 sq. ft.
152 Melbourne Drive, Fort Mill, SC 29708
MLS# 4418152Listed by: KELLER WILLIAMS CONNECTED - Coming Soon
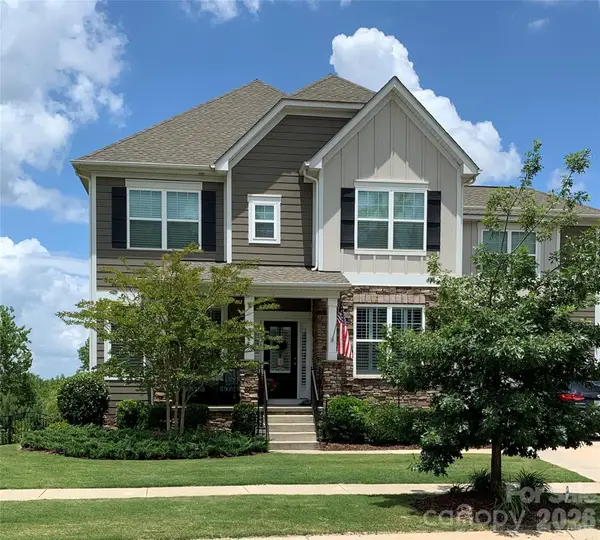 $725,000Coming Soon6 beds 6 baths3,478 sq. ft.
1278 Bryson Gap Drive, Fort Mill, SC 29715
MLS# 4421847Listed by: KELLER WILLIAMS SOUTH PARK - Coming Soon
 $350,000Coming Soon3 beds 2 baths1,188 sq. ft.
561 Forest Way Drive, Fort Mill, SC 29715
MLS# 4422815Listed by: KELLER WILLIAMS CONNECTED - Coming Soon
 $534,900Coming Soon3 beds 3 baths2,069 sq. ft.
1510 Turkey Roost Road, Fort Mill, SC 29715
MLS# 4411310Listed by: KELLER WILLIAMS BALLANTYNE AREA - Coming SoonOpen Sat, 1 to 3pm
 $680,000Coming Soon4 beds 4 baths3,434 sq. ft.
640 Maple Hill Drive, Fort Mill, SC 29715
MLS# 4421369Listed by: KELLER WILLIAMS CONNECTED - Coming Soon
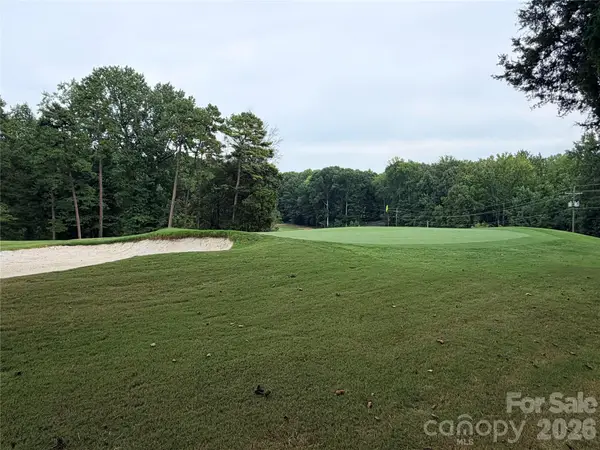 $750,000Coming Soon4 beds 4 baths3,798 sq. ft.
600 Fairway Drive, Fort Mill, SC 29715
MLS# 4407842Listed by: SOUTHERN NEST REALTY INC - Coming Soon
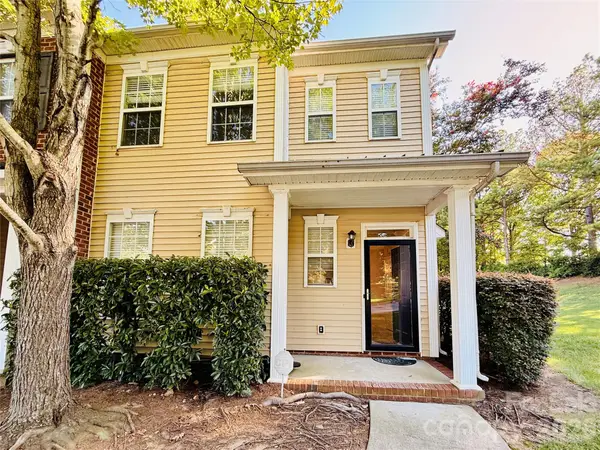 $285,000Coming Soon3 beds 3 baths1,454 sq. ft.
227 Township Drive, Fort Mill, SC 29715
MLS# 4417161Listed by: PREMIER SOUTH - Coming Soon
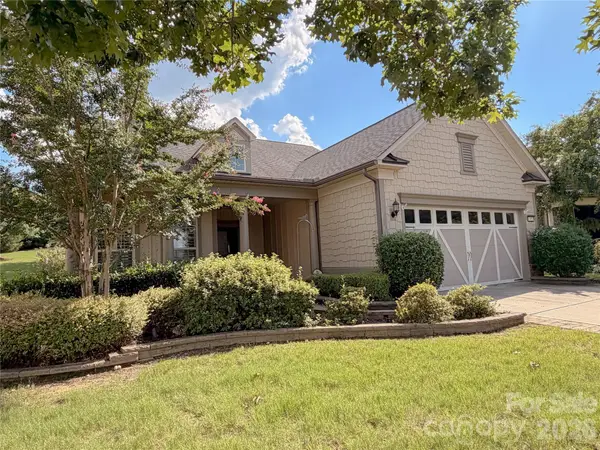 $820,000Coming Soon4 beds 3 baths3,117 sq. ft.
313 Harvest Valley Lane, Fort Mill, SC 29715
MLS# 4415749Listed by: EXP REALTY LLC ROCK HILL - Coming Soon
 $615,000Coming Soon4 beds 2 baths2,159 sq. ft.
1916 Felts Parkway, Fort Mill, SC 29715
MLS# 4408551Listed by: SOUTHERN NEST REALTY INC - Coming Soon
 $475,000Coming Soon4 beds 2 baths1,912 sq. ft.
1621 Brook Drive, Fort Mill, SC 29708
MLS# 4393483Listed by: HELEN ADAMS REALTY


Protect your home and budget from life's surprises with an Assurant Home Warranty, backed by a partner that supports you through every step of homeownership. Explore Plans.
©2026 Century 21 Real Estate LLC. All rights reserved. CENTURY 21®, the CENTURY 21 Logo and C21® are service marks owned by Century 21 Real Estate LLC. Century 21 Real Estate LLC fully supports the principles of the Fair Housing Act and the Equal Opportunity Act. Each office is independently owned and operated. Listing information is deemed reliable but not guaranteed accurate.