
596 Rosemary Lane, Fort Mill, SC 29708
Local realty services provided by:CENTURY 21 Mountain Lifestyles
Listed by: jennifer morris
Office: real estate central
MLS#:4439075
Source:CH
596 Rosemary Lane,Fort Mill, SC 29708
$584,900
- 3 Beds
- 2 Baths
- 2,477 sq. ft.
- Single family
- Active
Upcoming open houses
- Sat, Nov 0701:00 pm - 04:00 pm
Price summary
- Price:$584,900
- Price per sq. ft.:$236.13
- Monthly HOA dues:$68.33
About this home
YOUR NEXT CHAPTER COMES WITH A $10,000 ADVANTAGE! Seller offering up to $10,000 toward interest-rate buy-down or buyer closing costs with an acceptable offer*
Imagine a life where everyday living feels a little more like a getaway! Sunshine fills the cheerful sunroom overlooking a private, tree-lined backyard, while an expansive stamped-concrete patio with motorized awning seamlessly extends the living space outdoors. Thoughtful updates and significant improvements—including a new HVAC system (2025) and beautifully renovated primary bath—offer added comfort and peace of mind.
Explore scenic walking trails, enjoy a spirited game of Mahjongg or Bunco, or take advantage of the Carolinas' wonderfully mild seasons with a day on Lake Wylie, where nearby Nivens Creek Landing offers convenient public boat access!
Discover the charm of the active Lake Ridge community, with nearby Baxter Village and Kingsley Town Center offering an abundance of shopping, dining, and everyday conveniences. Highly rated Fort Mill schools and South Carolina's Homestead Exemption, offering potential property tax savings, make this more than a place to call home—it's a lifestyle worth coming home to!
A home to enjoy. A lifestyle to embrace. And a $10,000 advantage to help make it yours! *subject to financing guidelines.
Photos & measurements coming by 11/3/26....
Contact an agent
Home facts
- Year built:2011
- Subdivision & Development:Lake Ridge
- Listing ID #:4439075
- Updated:November 03, 2026 at 01:28 AM
Rooms and interior
- Bedrooms:3
- Total bathrooms:2
- Full bathrooms:2
- Flooring:Carpet, Vinyl, Wood
- Kitchen Description:Dishwasher, Disposal, Electric Range, Microwave, Oven
- Living area:2,477 sq. ft.
Heating and cooling
- Cooling:Central Air
- Heating:Forced Air
- Central air:Yes
Structure and exterior
- Year built:2011
- Building area:2,477 sq. ft.
- Lot area:0.25 Acres
- Lot Features:Corner Lot, Private
- Construction Materials:Vinyl
- Foundation Description:Slab
Schools
- High school:Fort Mill
- Elementary school:Kings Town
Utilities
- Sewer:Public Sewer
Finances and disclosures
- Price:$584,900
- Price per sq. ft.:$236.13
Features and amenities
- Laundry features:Laundry Room, Main Level
- Amenities:Attic Stairs Pulldown, Breakfast Bar, Garden Tub, Open Floorplan, Walk-In Closet(s)
Parking
- Parking description:Attached Garage, Garage Door Opener
- Garage:Yes
- Garage spaces:2
 Listings courtesy of Canopy MLS as distributed by MLS GRID. Copyright 2021 Canopy MLS. All rights reserved. Canopy MLS, provides content displayed here (“provided content”) on an “as is” basis and makes no representations or warranties regarding the provided content, including, but not limited to those of non-infringement, timeliness, accuracy, or completeness. Individuals and companies using information presented are responsible for verification and validation of information they utilize and present to their customers and clients. Canopy MLS will not be liable for any damage or loss resulting from use of the provided content or the products available through Portals, IDX, VOW, and/or Syndication. Recipients of this information shall not resell, redistribute, reproduce, modify, or otherwise copy any portion thereof without the expressed written consent of Canopy MLS. CH Member Broker: Travis Alley
New listings near 596 Rosemary Lane
- Coming Soon
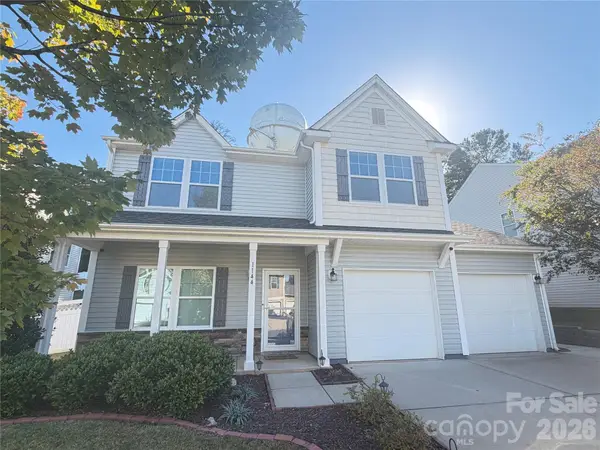 $500,000Coming Soon3 beds 3 baths2,023 sq. ft.
1144 Wagner Avenue, Fort Mill, SC 29715
MLS# 4439890Listed by: REAL BROKER, LLC - Coming Soon
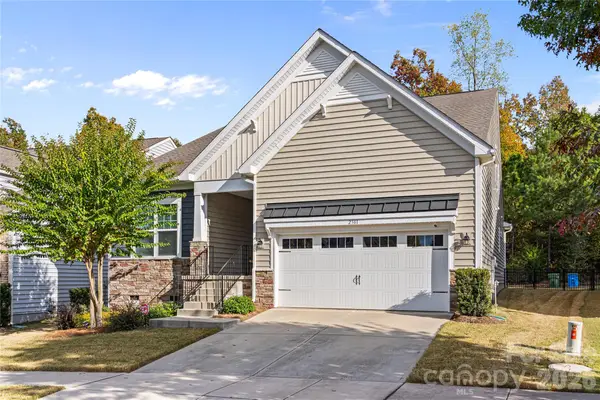 $564,900Coming Soon3 beds 3 baths2,642 sq. ft.
2381 Talon Point Circle, Fort Mill, SC 29715
MLS# 4439632Listed by: REAL BROKER, LLC - Coming Soon
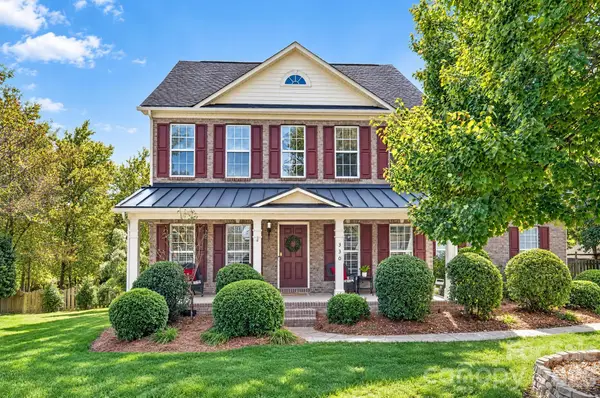 $650,000Coming Soon5 beds 3 baths3,444 sq. ft.
330 Drake Park Avenue, Fort Mill, SC 29708
MLS# 4438834Listed by: COMPASS - Coming SoonOpen Fri, 12 to 2pm
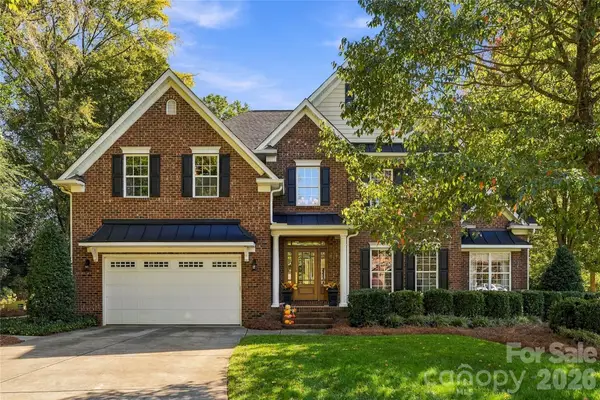 $950,000Coming Soon5 beds 4 baths3,818 sq. ft.
208 Pear Tree Court, Fort Mill, SC 29715
MLS# 4438937Listed by: KELLER WILLIAMS CONNECTED - Coming SoonOpen Fri, 12 to 2pm$950,000Coming Soon5 beds 4 baths3,818 sq. ft.
208 Pear Tree Court, Fort Mill, SC 29715
MLS# 4438937Listed by: KELLER WILLIAMS CONNECTED - Coming SoonOpen Fri, 12 to 2pm$950,000Coming Soon5 beds 4 baths3,818 sq. ft.
208 Pear Tree Court, Fort Mill, SC 29715
MLS# 4438937Listed by: KELLER WILLIAMS CONNECTED - Coming SoonOpen Fri, 12 to 2pm$950,000Coming Soon5 beds 4 baths3,818 sq. ft.
208 Pear Tree Court, Fort Mill, SC 29715
MLS# 4438937Listed by: KELLER WILLIAMS CONNECTED - Coming SoonOpen Sat, 1 to 3pm
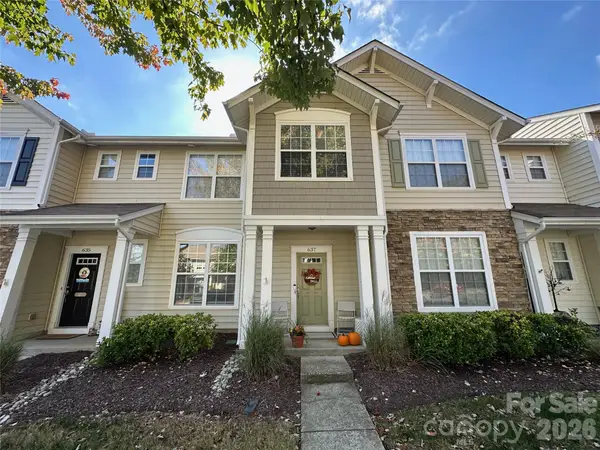 $298,000Coming Soon3 beds 3 baths1,323 sq. ft.
637 Brickdust Court, Fort Mill, SC 29708
MLS# 4438893Listed by: KELLER WILLIAMS BALLANTYNE AREA - Coming Soon
 $422,000Coming Soon2 beds 2 baths1,936 sq. ft.
1015 Platinum Drive, Fort Mill, SC 29708
MLS# 4436531Listed by: EXP REALTY LLC BALLANTYNE - Coming Soon
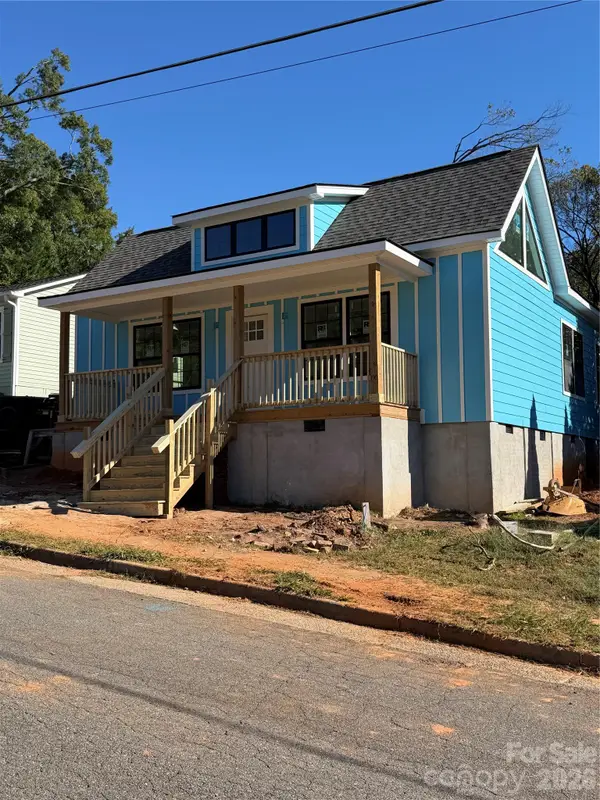 $479,000Coming Soon3 beds 3 baths1,800 sq. ft.
103 Morgan Street, Fort Mill, SC 29715
MLS# 4436996Listed by: CAROLINA REALTY SOLUTIONS


Protect your home and budget from life's surprises with an Assurant Home Warranty, backed by a partner that supports you through every step of homeownership. Explore Plans.
©2026 Century 21 Real Estate LLC. All rights reserved. CENTURY 21®, the CENTURY 21 Logo and C21® are service marks owned by Century 21 Real Estate LLC. Century 21 Real Estate LLC fully supports the principles of the Fair Housing Act and the Equal Opportunity Act. Each office is independently owned and operated. Listing information is deemed reliable but not guaranteed accurate.