
148 N Heron Drive, Fountain Inn, SC 29644
Local realty services provided by:CENTURY 21 The Harrelson Group
148 N Heron Drive,Fountain Inn, SC 29644
$689,500
- 4 Beds
- 3 Baths
- 3,054 sq. ft.
- Single family
- Active
Listed by: pam moore
Office: marchant real estate, inc
MLS#:339854
Source:SC_SMLS
Price summary
- Price:$689,500
- Price per sq. ft.:$225.77
About this home
Beautiful ranch style, 4 bedroom, 2.5 bath with an upstairs flex room on over an acre waiting for you to make it yours! Rarely does a property offer this combination of a large expansive lot, breathtaking views, one-level living, tons of storage, NEW ROOF in August 2026, fresh interior paint, granite counters and within easy reach of downtown Fountain Inn, Simpsonville, and Five Forks. Nestled at the end of a peaceful cul-de-sac on 1.28 acres, this lovingly maintained, one-owner home overlooks the pond and 12th hole of Carolina Springs Golf Course. Very minimal HOA restrictions! Located within the Scuffletown Rural Conservation District—an area designed to help preserve open space, natural resources, and rural character, the property offers mature trees, generous space between neighboring homes, and expansive views from nearly every rear-facing window. Rudolph Gordon School is nearby, with Fountain Inn High School just minutes away, along with convenient access to shopping, dining, and everyday necessities. The homes exceptional curb appeal is enhanced by Hardie Plank siding installed in 2022, along with a circular driveway that provides additional parking for family and guests. Inside, this 3,020-square-foot home features light-colored true hardwood floors and abundant natural light! The spacious great room showcases a dramatic 15-foot cathedral ceiling and flows easily into the kitchen and breakfast area, creating a bright, comfortable space for everyday living and entertaining. The kitchen is appointed with stainless steel appliances, and a touch-activated faucet, while the great room is hardwired for overhead speakers. Along with extra storage space in the garage attic, oversized hall closet, garage (with epoxy coated floor) and the dedicated laundry room has built-in cabinetry providing additional storage and organization. The primary suite also features a 15-foot cathedral ceiling, two walk-in closets, and an en-suite bathroom with a tub-and-shower combination and separate linen closet. Upstairs, the large flex room offers exceptional flexibility and can serve as a media room, home office, studio, private retreat, or fifth bedroom. The space also offers the potential for an additional bathroom. Step outside onto the upper-level deck to enjoy the golf course and pond views or to relax and watch the setting sun. The outdoor living spaces are as impressive as the interior. A 12x16-foot cabana with a fireplace, electricity, and TV cable provides an inviting setting for weekend cookouts, entertaining friends, watching sporting events, or simply unwinding while herons visit the pond. A separate 12x24 foot outbuilding with electricity is ideal for a workshop, hobby space, recreational equipment, or additional storage. With its spacious lot, flexible floor plan, exceptional outdoor living areas, extensive storage, and peaceful golf course setting, this move-in-ready home offers an uncommon balance of comfort, convenience, privacy, and natural beauty....
Contact an agent
Home facts
- Year built:2003
- Subdivision & Development:Other
- Listing ID #:339854
- Added:35 day(s) ago
- Updated:August 29, 2026 at 09:08 AM
Rooms and interior
- Bedrooms:4
- Total bathrooms:3
- Full bathrooms:2
- Half bathrooms:1
- Flooring:Carpet, Ceramic Tile, Wood
- Kitchen Description:Dishwasher, Microwave, Refrigerator
- Basement:Yes
- Living area:3,054 sq. ft.
Heating and cooling
- Central air:Yes
Structure and exterior
- Roof:Architectural
- Year built:2003
- Building area:3,054 sq. ft.
- Lot area:1.28 Acres
- Lot Features:Cul-De-Sac, Level, On Golf Course, Some Trees, Underground Utilities
- Architectural Style:Ranch, Traditional
- Foundation Description:Crawl Space
Schools
- High school:9-Fountain Inn High
- Middle school:10-Rudolph Gordon
- Elementary school:10-Rudolph Gordon
Utilities
- Sewer:Septic Tank
Finances and disclosures
- Price:$689,500
- Price per sq. ft.:$225.77
- Tax amount:$1,862 (2025)
Features and amenities
- Amenities:Cable Available
Parking
- Garage:Yes
- Garage spaces:2
New listings near 148 N Heron Drive
- New
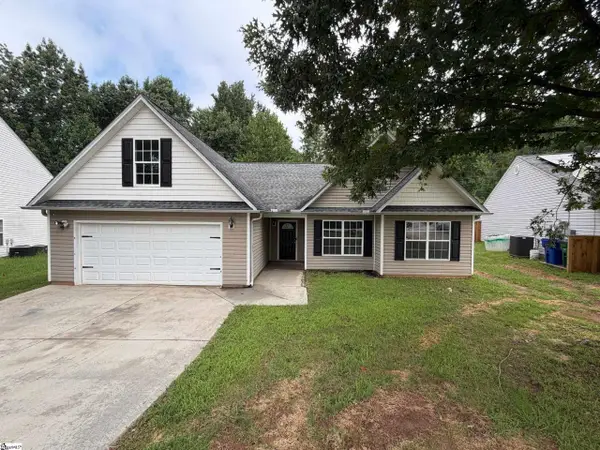 $295,000Active3 beds 2 baths
122 Catterick Way, Fountain Inn, SC 29644
MLS# 1602340Listed by: OPENDOOR BROKERAGE - New
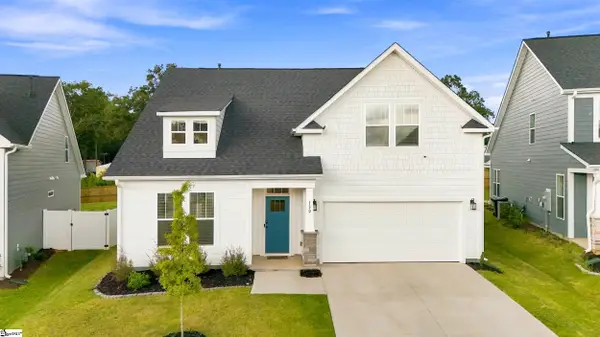 $469,900Active3 beds 3 baths
130 Moorish Circle, Simpsonville, SC 29681
MLS# 1602327Listed by: REALTY ONE GROUP FREEDOM - New
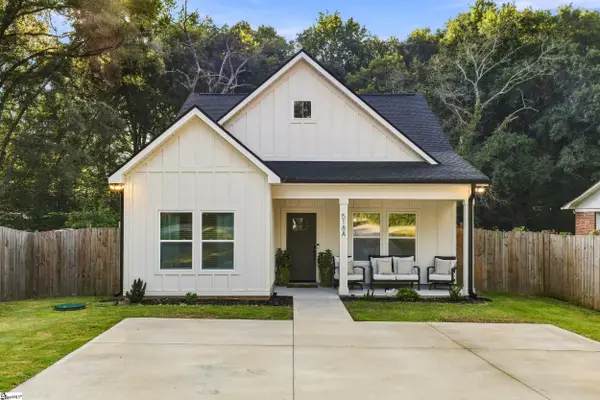 $394,999Active3 beds 2 baths
518A Hellams Street, Fountain Inn, SC 29644
MLS# 1602210Listed by: REALTY ONE GROUP FREEDOM - New
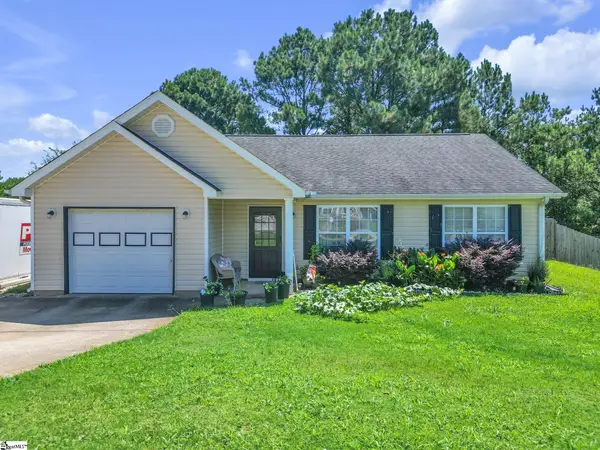 $249,500Active3 beds 2 baths
2004 Small Meadows Court, Fountain Inn, SC 29644
MLS# 1602141Listed by: CHUCKTOWN HOMES TEAM BY LPT - New
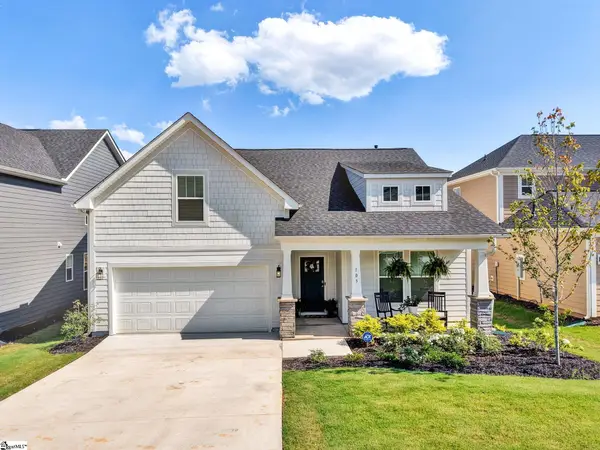 $392,000Active4 beds 3 baths
103 Moorish Circle, Simpsonville, SC 29681
MLS# 1602074Listed by: REALTY ONE GROUP FREEDOM - New
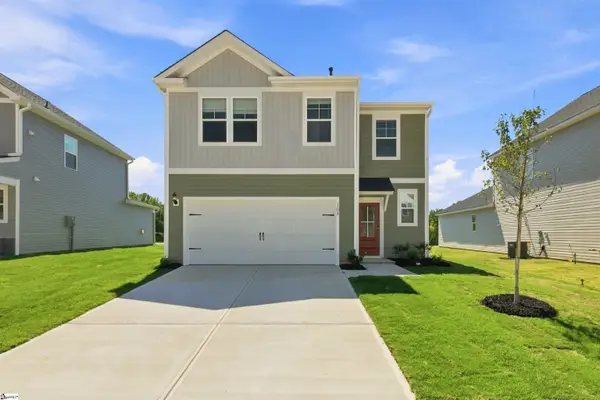 $327,630Active3 beds 3 baths
102 Quinn Lane, Fountain Inn, SC 29644
MLS# 1602009Listed by: SM SOUTH CAROLINA BROKERAGE, L - Open Sat, 11am to 5pmNew
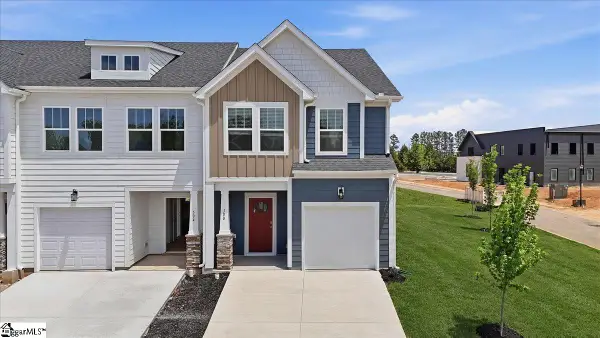 $249,990Active3 beds 3 baths
500 Round Rock Way, Fountain Inn, SC 29644
MLS# 1601949Listed by: DRB GROUP SOUTH CAROLINA, LLC  $285,690Pending3 beds 3 baths
139 Cranford Road, Fountain Inn, SC 29644
MLS# 1601877Listed by: D.R. HORTON- New
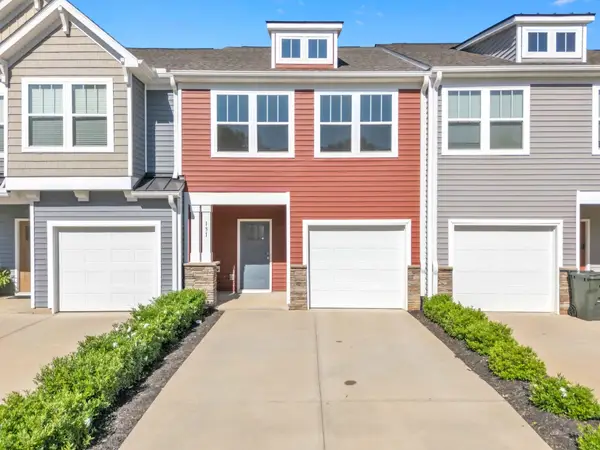 $249,000Active3 beds 3 baths1,622 sq. ft.
131 Addington Lane, Simpsonville, SC 29681
MLS# 340968Listed by: BEYOND REAL ESTATE - New
 $299,999Active4 beds 3 baths
422 S Creek Street, Fountain Inn, SC 29644
MLS# 1601741Listed by: LENNAR CAROLINAS LLC


Protect your home and budget from life's surprises with an Assurant Home Warranty, backed by a partner that supports you through every step of homeownership. Explore Plans.
©2026 Century 21 Real Estate LLC. All rights reserved. CENTURY 21®, the CENTURY 21 Logo and C21® are service marks owned by Century 21 Real Estate LLC. Century 21 Real Estate LLC fully supports the principles of the Fair Housing Act and the Equal Opportunity Act. Each office is independently owned and operated. Listing information is deemed reliable but not guaranteed accurate.