
130 Moorish Circle, Simpsonville, SC 29681
Local realty services provided by:CENTURY 21 Triangle Group
130 Moorish Circle,Simpsonville, SC 29681
$469,900
- 3 Beds
- 3 Baths
- - sq. ft.
- Single family
- Active
Listed by: reagan cagle
Office: realty one group freedom
MLS#:1602327
Source:SC_GGAR
Price summary
- Price:$469,900
- Monthly HOA dues:$41.67
About this home
RATE REDUCTION available through preferred lender! One of the community’s best selling floor plans, move-in ready without the wait! If you’ve been considering new construction but don’t want to wait months for your home to be completed, this newer move in ready home provides the best of both worlds. Transferrable warranties, beautiful features, and a home you can enjoy now! This thoughtfully designed Cooper floor plan combines style, functionality, and flexibility. Step inside an inviting open concept design; highlighted by a dramatic vaulted ceiling, creating an airy and spacious feel. The heart of the home, chef’s kitchen flows seamlessly into the main living and entertainment areas accentuated by the ambiance of the stone raised hearth fireplace. Details continue with coffered formal dining ceilings and an elegant open rail staircase with wood treads, that add architectural character and style. The primary suite on the main level showcases a relaxing escape with a fully tiled primary shower, complete with a bench seat. While this homes versatile upstairs space provides excellent guest suite potential and could serve as a home office, bonus room, or additional living area. Bedroom 3 gives plenty of space in a split plan situated from the rest with access to its own full bath. Outside, a fully fenced yard has already been completed to enjoy your privacy and convenience, perfect for relaxing, entertaining, pets or simply enjoying outdoors under your covered patio. Situated in prime Simpsonville location within a desirable school district, this home includes easy access to major highways, making commuting throughout the upstate a breeze. Shopping, dining, entertainment, parks, and everyday conveniences are all just minutes away. Why wait for your new home to be built when the home you want is already here?!...
Contact an agent
Home facts
- Year built:2025
- Subdivision & Development:Mulberry Estates
- Listing ID #:1602327
- Added:46 day(s) ago
- Updated:October 14, 2026 at 12:34 PM
Rooms and interior
- Bedrooms:3
- Total bathrooms:3
- Full bathrooms:3
- Flooring:Carpet, Ceramic Tile
- Kitchen Description:Dishwasher, Disposal, Microwave
Heating and cooling
- Cooling:Electric
- Heating:Natural Gas
Structure and exterior
- Roof:Architectural
- Year built:2025
- Lot Features:1/2 Acre or Less, Few Trees, Sidewalk, Sloped
- Architectural Style:Craftsman
- Construction Materials:Hardboard Siding
- Exterior Features:Patio, Rear Porch
- Foundation Description:Slab
- Levels:2 Story
Schools
- High school:Fountain Inn High
- Middle school:Bryson
- Elementary school:Bryson
Utilities
- Water:Public
- Sewer:Public Sewer
Finances and disclosures
- Price:$469,900
- Tax amount:$2,210
Features and amenities
- Appliances:Dishwasher, Gas Water Heater, Microwave
- Laundry features:1st Floor, Laundry Room, Walk-in
- Amenities:int_feat_Ceiling Smooth, int_feat_Coffered Ceiling(s), int_feat_Countertops Quartz, int_feat_High Ceilings, int_feat_Open Floorplan, int_feat_Pantry, int_feat_Split Floor Plan, int_feat_Walk-In Closet(s)
Parking
- Total parking spaces:2
- Parking description:Attached, Garage Door Opener, Paved
- Garage:Yes
- Garage spaces:2
New listings near 130 Moorish Circle
- New
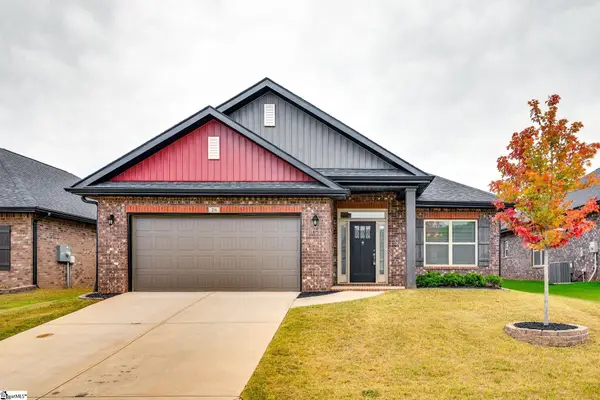 $399,900Active4 beds 2 baths
26 Woodcroos Drive, Simpsonville, SC 29681
MLS# 1606557Listed by: NORTH GROUP REAL ESTATE - New
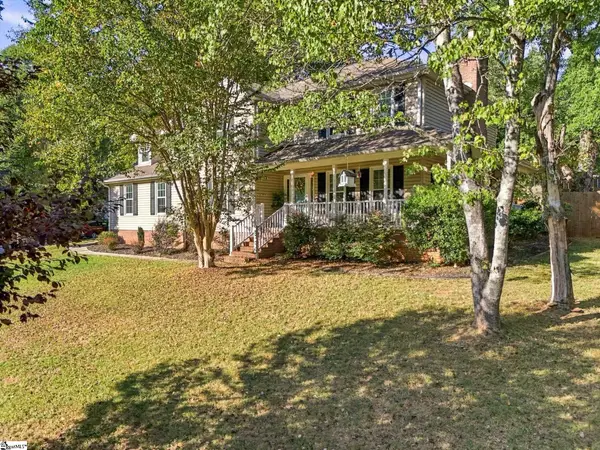 $389,900Active4 beds 3 baths
404 Foxhound Road, Simpsonville, SC 29680
MLS# 1606547Listed by: SOUTH CAROLINA HOME CORP - New
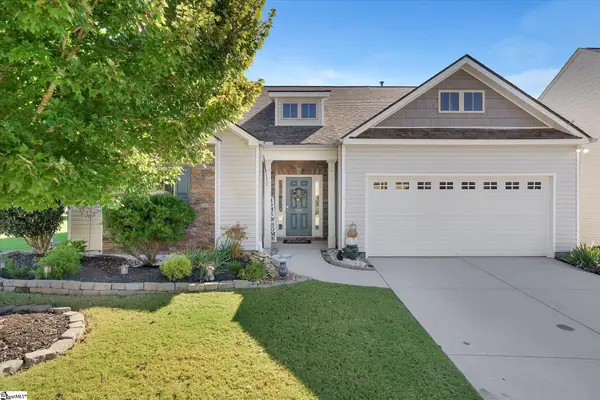 $385,000Active3 beds 2 baths
201 St Lucie Drive, Simpsonville, SC 29681
MLS# 1606529Listed by: RE/MAX EXECUTIVE - New
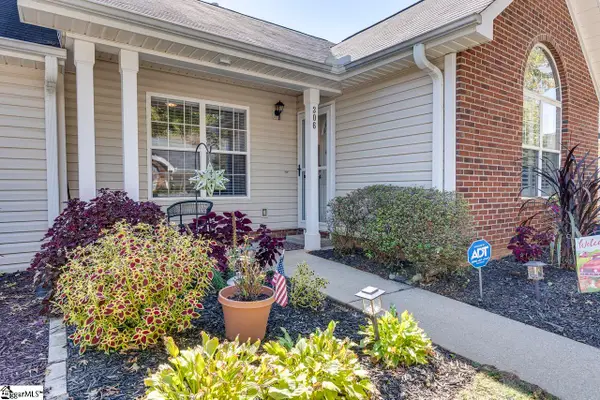 $259,900Active2 beds 2 baths
306 Woodruff Park Lane, Simpsonville, SC 29681
MLS# 1606530Listed by: KELLER WILLIAMS GREENVILLE CENTRAL - New
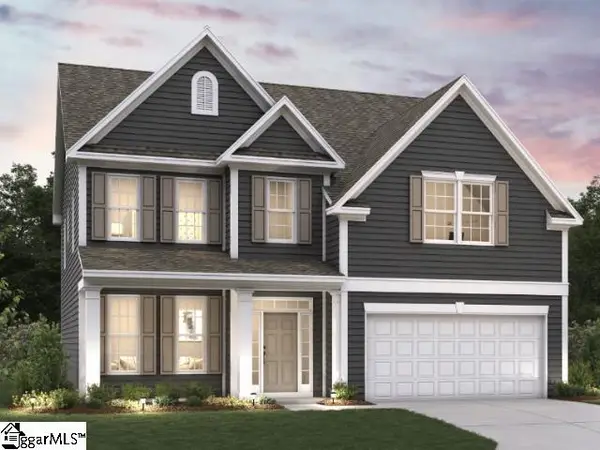 $439,870Active4 beds 3 baths
117 Sweetwood Lane, Simpsonville, SC 29680
MLS# 1606487Listed by: D.R. HORTON - New
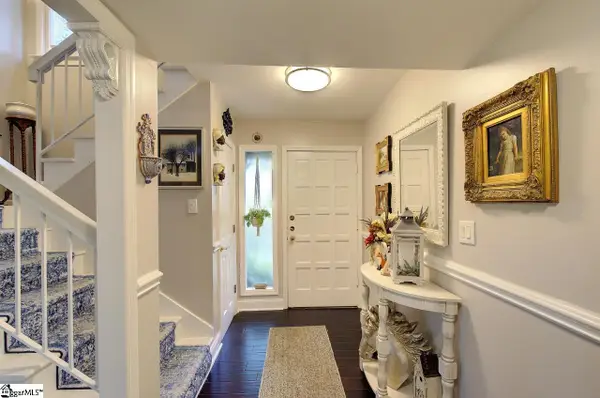 $205,000Active4 beds 3 baths
3106 Bethel Road #Unit 66, Simpsonville, SC 29681
MLS# 1606320Listed by: HOWARD HANNA ALLEN TATE - GREER 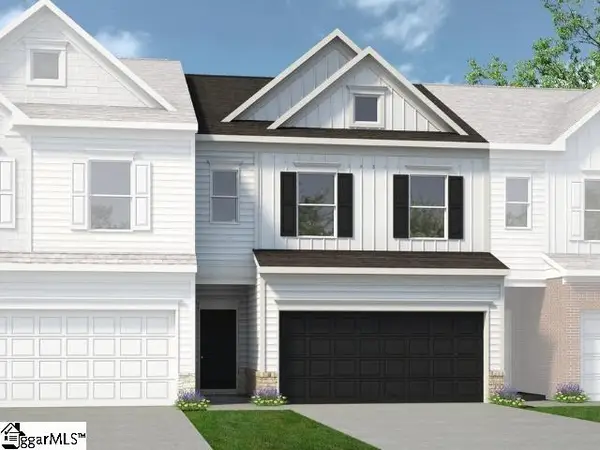 $253,585Pending3 beds 3 baths
546 E Standing Springs Road #Lot 47, Simpsonville, SC 29680
MLS# 1606478Listed by: BHHS C DAN JOYNER - MIDTOWN- New
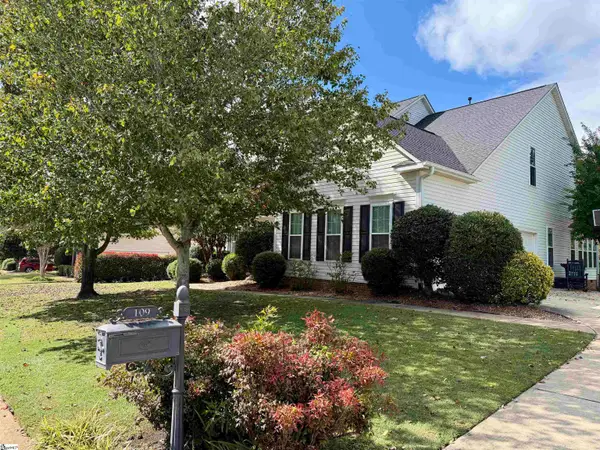 $585,000Active5 beds 4 baths
109 Pond Terrace Lane, Simpsonville, SC 29681
MLS# 1606452Listed by: OPEN HOUSE REALTY, LLC - New
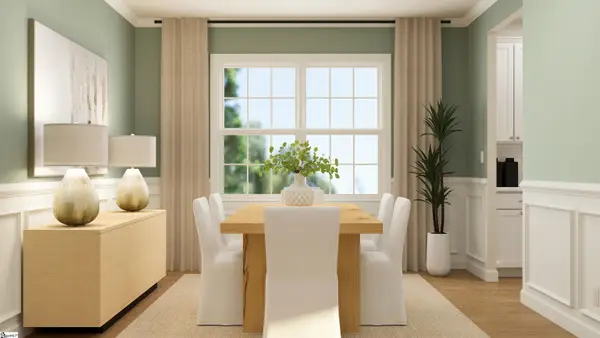 $619,999Active5 beds 5 baths
212 Fallkirk Lane, Simpsonville, SC 29681
MLS# 1606425Listed by: LENNAR CAROLINAS LLC 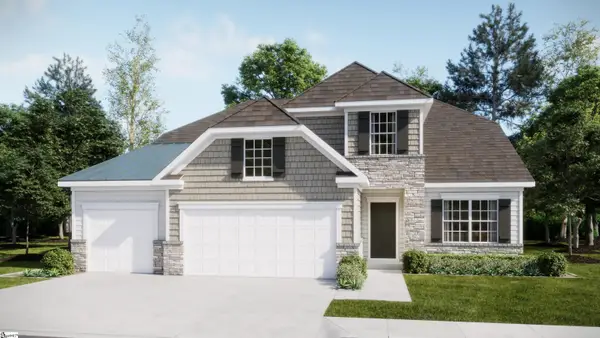 $619,999Active3 beds 3 baths
205 Fallkirk Lane, Simpsonville, SC 29681
MLS# 1594510Listed by: LENNAR CAROLINAS LLC


Protect your home and budget from life's surprises with an Assurant Home Warranty, backed by a partner that supports you through every step of homeownership. Explore Plans.
©2026 Century 21 Real Estate LLC. All rights reserved. CENTURY 21®, the CENTURY 21 Logo and C21® are service marks owned by Century 21 Real Estate LLC. Century 21 Real Estate LLC fully supports the principles of the Fair Housing Act and the Equal Opportunity Act. Each office is independently owned and operated. Listing information is deemed reliable but not guaranteed accurate.