
441 Connector Road, Graniteville, SC 29829
Local realty services provided by:CENTURY 21 The Realty Group
441 Connector Road,Graniteville, SC 29829
$240,000
- 3 Beds
- 2 Baths
- 1,456 sq. ft.
- Mobile / Manufactured
- Active
Listed by: erica l barton
Office: meybohm real estate - north augusta
MLS#:100592259
Source:NC_CCAR
Price summary
- Price:$240,000
- Price per sq. ft.:$164.84
About this home
Welcome home to the peace and privacy you've been searching for! Nestled on 2.61 mostly wooded acres, this home offers the perfect blend of comfort, functionality, and outdoor living.
As you arrive, you'll appreciate the inviting front deck, attractive landscaping, double carport, additional single carport, and storage building, providing plenty of room for vehicles, hobbies, and extra storage. A fenced area just outside the back door offers the perfect space for pets, children, or outdoor entertaining.
Step inside to discover a bright open-concept floor plan with a desirable split-bedroom layout and laminate flooring throughout the entire home for easy maintenance. The spacious kitchen is equipped with a new dishwasher, new refrigerator (which conveys), electric range, pantry, and ample cabinet space to make meal preparation a breeze. The adjoining dining area is filled with natural light thanks to beautiful double windows overlooking the property.
The private primary suite is a relaxing retreat featuring a walk-in closet and an ensuite bath complete with double vanities, a 5-foot walk-in shower with built-in seating, and a soaking tub--perfect for unwinding after a long day.
On the opposite side of the home, you'll find two generously sized bedrooms, each with walk-in closets, along with a shared full bathroom, providing comfort and privacy for family or guests.
If you're looking for peaceful country living with room to roam while still enjoying the conveniences of a thoughtfully designed home, this property is one you won't want to miss. Schedule your private showing today!...
Contact an agent
Home facts
- Year built:2010
- Listing ID #:100592259
- Added:1 day(s) ago
- Updated:July 30, 2026 at 03:52 AM
Rooms and interior
- Bedrooms:3
- Total bathrooms:2
- Full bathrooms:2
- Rooms Total:6
- Flooring:Laminate
- Dining Description:Eat-in Kitchen
- Bathrooms Description:Walk-in Shower
- Kitchen Description:Dishwasher, Eat-in Kitchen, Pantry, Range, Refrigerator
- Bedroom Description:Walk-In Closet(s)
- Living area:1,456 sq. ft.
Heating and cooling
- Cooling:Heat Pump
- Heating:Electric, Fireplace Insert, Forced Air, Heat Pump, Heating
Structure and exterior
- Roof:Composition
- Year built:2010
- Building area:1,456 sq. ft.
- Lot area:2.61 Acres
- Lot Features:Wooded
- Construction Materials:Aluminum Siding
- Exterior Features:Deck
- Levels:1 Story
Schools
- High school:Midland Valley
- Middle school:Highland Springs
- Elementary school:Jefferson
Utilities
- Water:Water Connected
- Sewer:Sewer Connected
Finances and disclosures
- Price:$240,000
- Price per sq. ft.:$164.84
Features and amenities
- Appliances:Dishwasher, Range, Refrigerator
- Laundry features:Washer Hookup
- Amenities:Blinds/Shades, Ceiling Fan(s), Walk-In Closet(s)
Parking
- Parking description:Concrete, Detached, Parking Pad, Storage
- Carport spaces:3

New listings near 441 Connector Road
- New
 $352,000Active5 beds 3 baths2,511 sq. ft.
259 Quick Silver Court, Graniteville, SC 29829
MLS# 100592016Listed by: DOGWOOD REAL ESTATE, LLC - Open Sun, 1 to 3pmNew
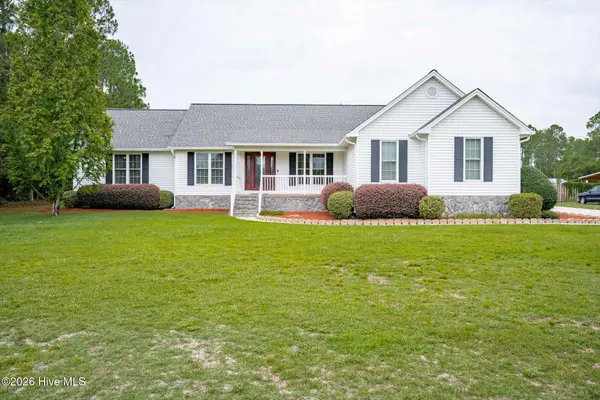 $465,000Active5 beds 3 baths2,733 sq. ft.
328 Mustang Drive, Graniteville, SC 29829
MLS# 100591762Listed by: MEYBOHM REAL ESTATE - NORTH AUGUSTA - New
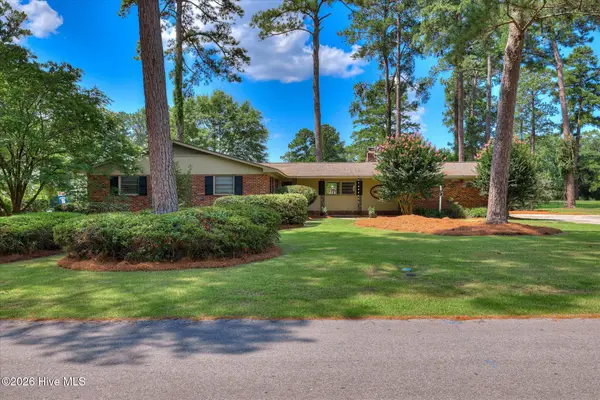 $330,000Active-- beds 3 baths1,933 sq. ft.
113 Midland Drive, Graniteville, SC 29829
MLS# 100591475Listed by: REAL BROKER - SC 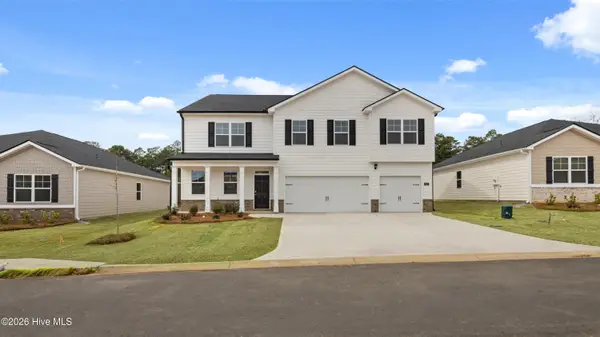 $399,960Pending5 beds 5 baths3,411 sq. ft.
4710 Crimson Pass, Graniteville, SC 29829
MLS# 100591058Listed by: D.R. HORTON REALTY OF GEORGIA, INC.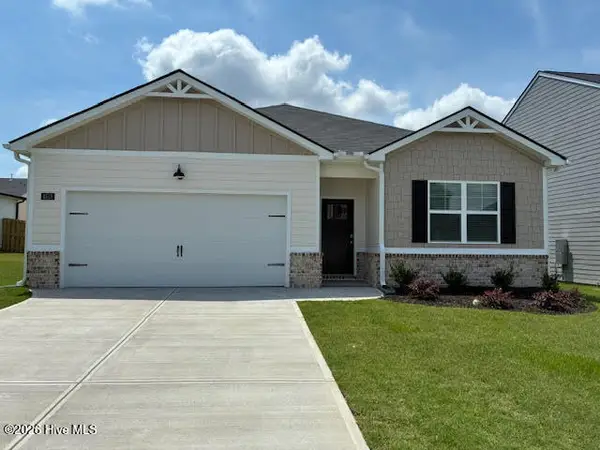 $296,860Pending4 beds 2 baths1,776 sq. ft.
4688 Crimson Pass, Graniteville, SC 29829
MLS# 100591072Listed by: D.R. HORTON REALTY OF GEORGIA, INC.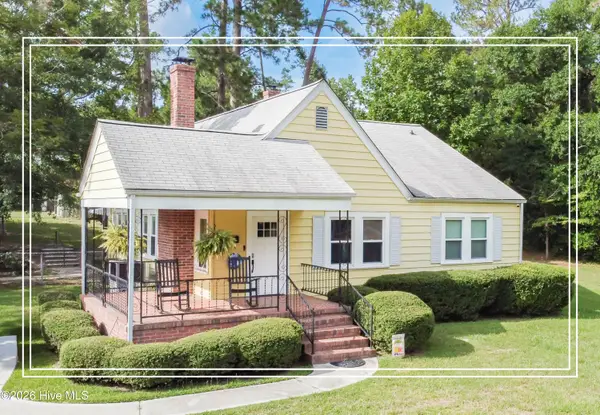 $199,900Pending3 beds 1 baths1,300 sq. ft.
118 Trolley Line Road, Graniteville, SC 29829
MLS# 100591178Listed by: SHANNON ROLLINGS REAL ESTATE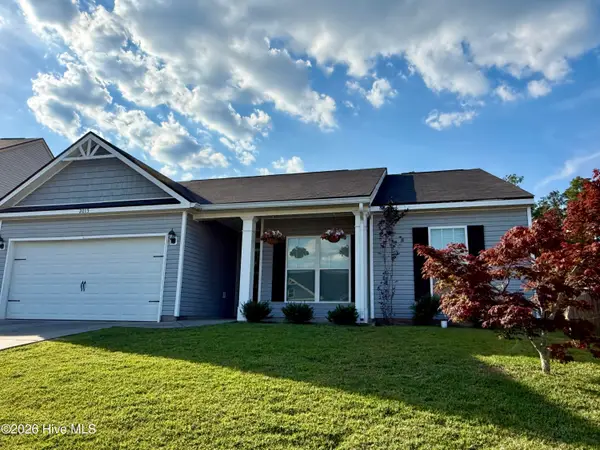 $258,000Pending3 beds 2 baths1,628 sq. ft.
2015 Fern Crest Lane, Graniteville, SC 29829
MLS# 100590495Listed by: JIM HADDEN REAL ESTATE- New
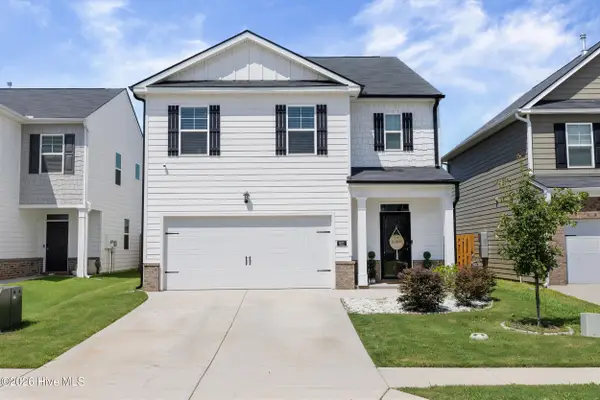 $304,900Active5 beds 3 baths2,428 sq. ft.
921 Bauxite Run, Graniteville, SC 29829
MLS# 100590085Listed by: REAL ESTATE SIMPLIFIED, LLC 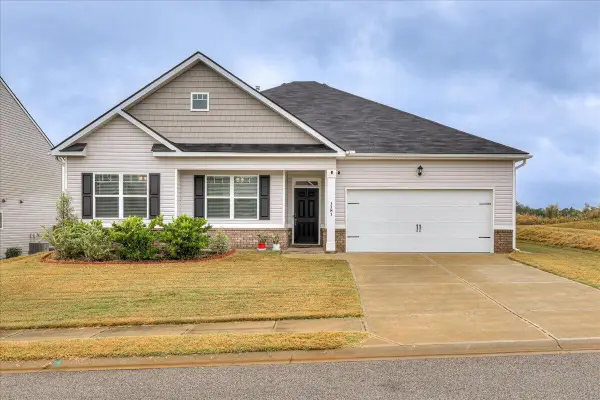 $329,900Active4 beds 3 baths2,419 sq. ft.
3181 Carmine Avenue, Graniteville, SC 29829
MLS# 100590022Listed by: MEYBOHM REAL ESTATE - NORTH AUGUSTA


Protect your home and budget from life's surprises with an Assurant Home Warranty, backed by a partner that supports you through every step of homeownership. Explore Plans.
©2026 Century 21 Real Estate LLC. All rights reserved. CENTURY 21®, the CENTURY 21 Logo and C21® are service marks owned by Century 21 Real Estate LLC. Century 21 Real Estate LLC fully supports the principles of the Fair Housing Act and the Equal Opportunity Act. Each office is independently owned and operated. Listing information is deemed reliable but not guaranteed accurate.