
102 Judson Road, Greenville, SC 29611
Local realty services provided by:CENTURY 21 Triangle Group
102 Judson Road,Greenville, SC 29611
$295,000
- 3 Beds
- 3 Baths
- - sq. ft.
- Single family
- Active
Listed by: jill cantrell-gunter
Office: casey group real estate, llc.
MLS#:1606668
Source:SC_GGAR
Price summary
- Price:$295,000
About this home
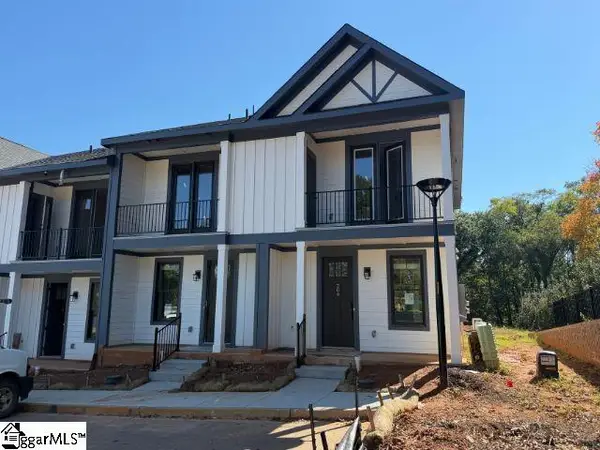
Prime Greenville Location, Inviting Front Porch & Wonderful Backyard! Enjoy the best of location and lifestyle in this charming property, ideally situated just minutes from Downtown Greenville, the West End, and the vibrant Judson Mill District. Whether you’re searching for a place to call home or an investment opportunity, this property offers convenience, character, and inviting outdoor spaces to enjoy. Picture yourself unwinding on the welcoming front porch, enjoying your morning coffee, or relaxing in the evening after a busy day. Out back, the private backyard offers a wonderful space for outdoor entertaining, gardening, pets, or simply enjoying a little fresh air and quiet time. Inside, abundant natural light creates a bright, peaceful atmosphere throughout the home. The thoughtfully designed floor plan features a spacious main-level primary suite complete with a large bathroom and generous closet, offering privacy and the convenience of main-level living. The well-appointed kitchen and large laundry room add everyday functionality, while two additional bedrooms and a full bathroom upstairs provide comfortable space for family, guests, or a home office. New flooring adds a fresh touch throughout the home. Location is a standout feature! The nearby Judson Mill District offers an exciting mix of restaurants, local bars, concerts, weddings, family-friendly attractions, and community events. With Downtown Greenville and the West End just a short drive away, you’ll enjoy easy access to shopping, dining, entertainment, and everything that makes Greenville such a desirable place to live. Previously utilized as both a short-term and long-term rental, this property offers flexibility for homeowners and investors alike. With its convenient location, inviting front porch, private backyard, and versatile floor plan, this is an opportunity worth exploring. Come experience the location, imagine the possibilities, and schedule your private showing today!...
Contact an agent
Home facts
- Subdivision & Development:None
- Listing ID #:1606668
- Added:1 day(s) ago
- Updated:October 15, 2026 at 05:49 PM
Rooms and interior
- Bedrooms:3
- Total bathrooms:3
- Full bathrooms:2
- Half bathrooms:1
- Flooring:Ceramic Tile
- Kitchen Description:Dishwasher, Disposal, Microwave
Heating and cooling
- Heating:Electric, Heat Pump
- Central air:Yes
Structure and exterior
- Roof:Architectural
- Lot Features:1/2 Acre or Less
- Architectural Style:Craftsman
- Construction Materials:Hardboard Siding
- Exterior Features:Front Porch, Patio
- Foundation Description:Crawl Space
- Levels:1 Story, 1.5 Story
Schools
- High school:Carolina
- Middle school:Berea
- Elementary school:Hollis
Utilities
- Water:Public
- Sewer:Public Sewer
Finances and disclosures
- Price:$295,000
- Tax amount:$6,030
Features and amenities
- Appliances:Dishwasher, Electric Oven, Microwave, Self Cleaning Oven, Tankless Water Heater
- Laundry features:1st Floor, Laundry Room
- Amenities:int_feat_Ceiling Fan(s), int_feat_Ceiling Smooth, int_feat_Countertops Quartz, int_feat_Open Floorplan, int_feat_Pot Filler Faucet, int_feat_Walk-In Closet(s)
Parking
- Parking description:Gravel
New listings near 102 Judson Road
- New
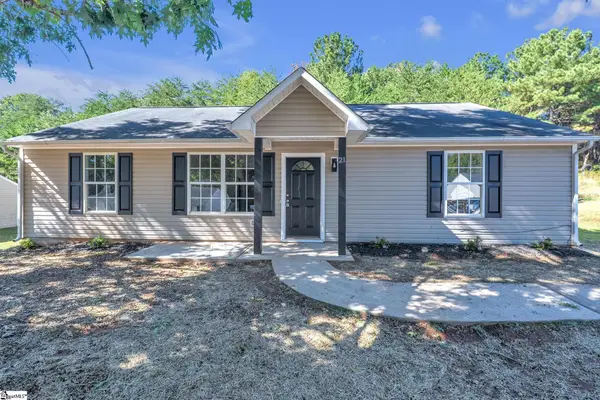 $243,000Active3 beds 2 baths
21 Backwater Way, Greenville, SC 29611
MLS# 1606692Listed by: VANROCK REALTY - New
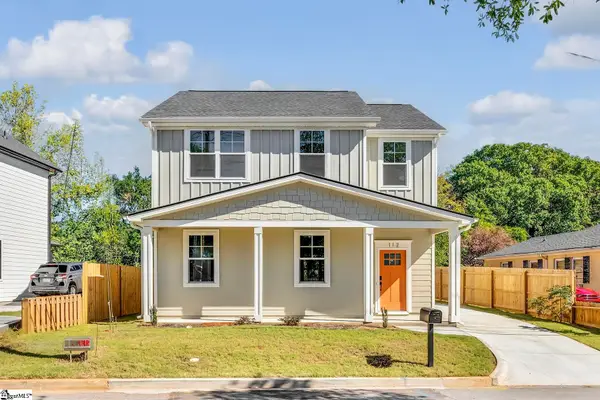 $469,000Active3 beds 3 baths
112 Spartanburg Street, Greenville, SC 29607
MLS# 1606704Listed by: COLDWELL BANKER CAINE/WILLIAMS - Open Sun, 2 to 4pmNew
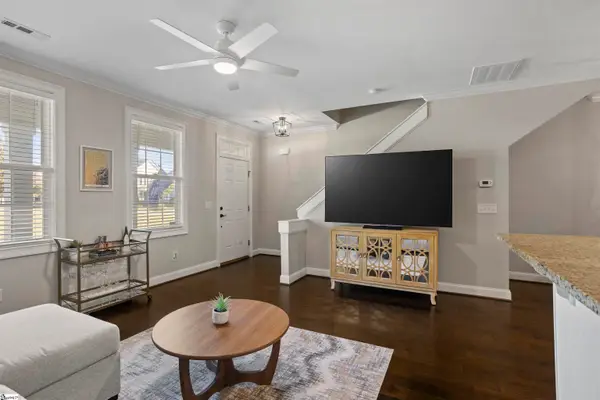 $450,000Active3 beds 3 baths
43 Shadwell Street, Greenville, SC 29607
MLS# 1606733Listed by: HOWARD HANNA ALLEN TATE - WESTEND - New
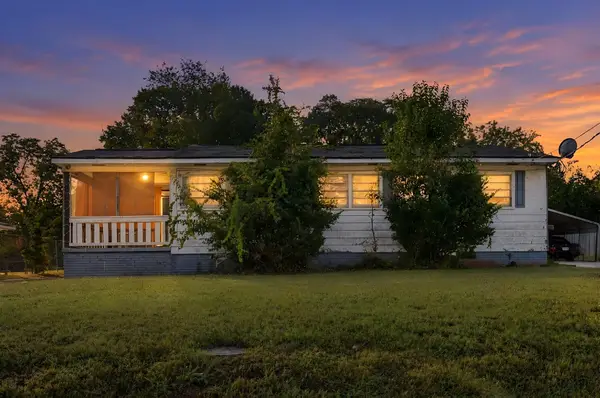 $179,900Active2 beds 1 baths962 sq. ft.
4 Mayo Drive, Greenville, SC 29605
MLS# 342825Listed by: TRELORA REALTY, INC - New
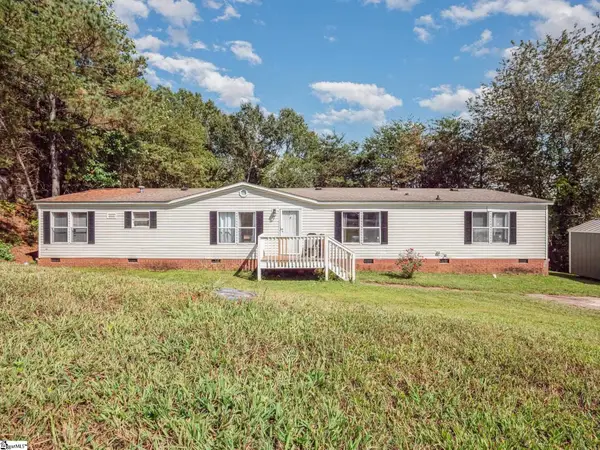 $185,000Active4 beds 2 baths
5 Riverbreeze Road, Greenville, SC 29611
MLS# 1606691Listed by: VALENTINE REALTY GROUP - Open Sat, 2 to 4pmNew
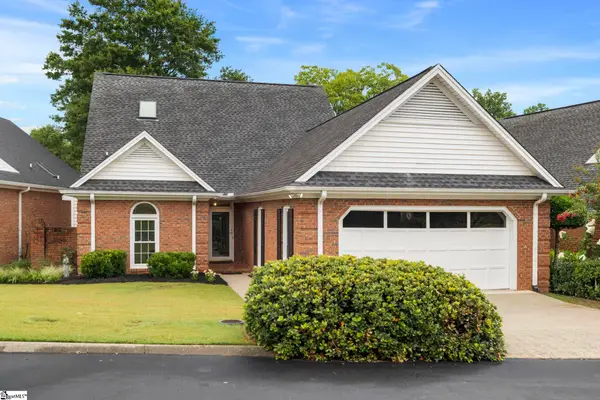 $449,900Active3 beds 2 baths
302 Greenview Circle, Greenville, SC 29609
MLS# 1606677Listed by: PRIME REALTY, LLC - New
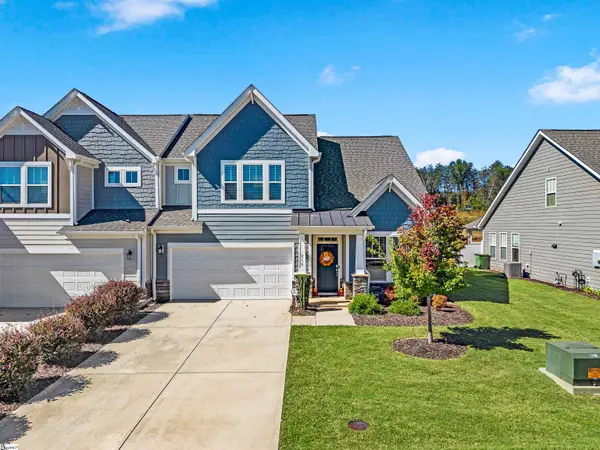 $410,000Active3 beds 3 baths
219 Green River Way, Greenville, SC 29607
MLS# 1606661Listed by: KELLER WILLIAMS REALTY - New
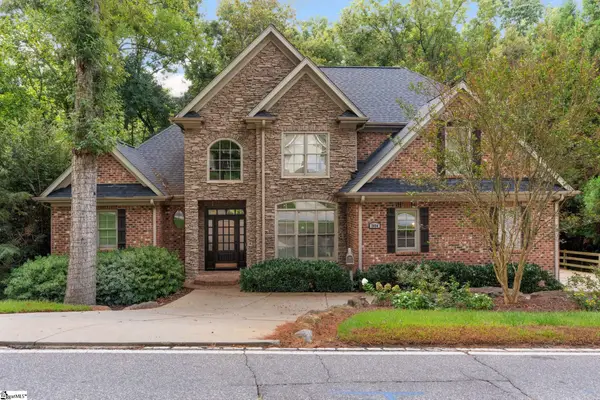 $1,087,750Active5 beds 5 baths
2054 Cleveland Street Extension, Greenville, SC 29607
MLS# 1606628Listed by: WILSON ASSOCIATES - New
 $389,990Active2 beds 3 baths
9 Hawthorne Lane, Greenville, SC 29605
MLS# 1606648Listed by: BHHS C DAN JOYNER - MIDTOWN


Protect your home and budget from life's surprises with an Assurant Home Warranty, backed by a partner that supports you through every step of homeownership. Explore Plans.
©2026 Century 21 Real Estate LLC. All rights reserved. CENTURY 21®, the CENTURY 21 Logo and C21® are service marks owned by Century 21 Real Estate LLC. Century 21 Real Estate LLC fully supports the principles of the Fair Housing Act and the Equal Opportunity Act. Each office is independently owned and operated. Listing information is deemed reliable but not guaranteed accurate.