
219 Green River Way, Greenville, SC 29607
Local realty services provided by:CENTURY 21 Triangle Group
Listed by: sonya lukus
Office: keller williams realty
MLS#:1606661
Source:SC_GGAR
Price summary
- Price:$410,000
- Monthly HOA dues:$211
About this home
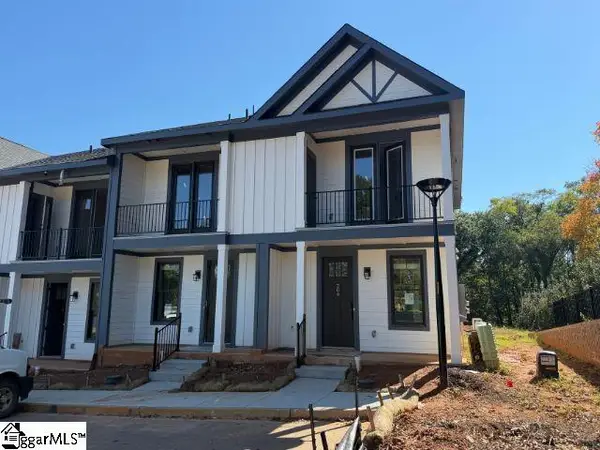
Welcome to the pinnacle of modern luxury and convenience in this gorgeous, craftsman-style townhome. This property instantly impresses with elegant coffered ceilings that add a sophisticated dimension. Beautiful luxury vinyl flooring from entry and formal dining into the expansive great room, which is anchored by a cozy fireplace. The space transitions effortlessly into a true chef's kitchen featuring a massive center island, gleaming granite countertops, a stylish tile backsplash Designed for effortless main-level living, the spacious first-floor primary suite serves as a private sanctuary, complete with a generous walk-in closet and an upscale en-suite with double vanity and a beautiful 5-foot walk-in tile shower. Storage is an absolute breeze throughout, as every bedroom includes its own large walk-in closet, supplemented by tons of additional unfinished storage space upstairs to keep your home completely clutter-free. The attached 2-car garage is a functional masterpiece. Your living space extends outdoors to a private, screened-in back patio providing the perfect, insect-free environment. Built in premium Hardie Board Siding and architectural shingles, this home ensures complete peace of mind while the HOA handles the heavy lifting, including exterior maintenance, lawn care, and landscaping via an integrated irrigation system. The location is absolutely unbeatable, placing you directly in the center of Upstates most exciting growth just minutes from Mauldin High School.Walking distance of Bridgeway Station. walking distance from premiere dining and entertainment.Schedule a showing today!...
Contact an agent
Home facts
- Year built:2019
- Subdivision & Development:Village at Green Meadows
- Listing ID #:1606661
- Added:1 day(s) ago
- Updated:October 15, 2026 at 05:49 PM
Rooms and interior
- Bedrooms:3
- Total bathrooms:3
- Full bathrooms:2
- Half bathrooms:1
- Flooring:Carpet
- Kitchen Description:Dishwasher, Disposal, Microwave
Heating and cooling
- Heating:Forced Air, Natural Gas
- Central air:Yes
Structure and exterior
- Roof:Architectural
- Year built:2019
- Architectural Style:Craftsman, Traditional
- Construction Materials:Hardboard Siding
- Exterior Features:Screened
- Foundation Description:Slab
- Levels:2 Story
Schools
- High school:Mauldin
- Middle school:Mauldin
- Elementary school:Mauldin
Utilities
- Water:Public
- Sewer:Public Sewer
Finances and disclosures
- Price:$410,000
- Tax amount:$2,378
Features and amenities
- Appliances:Dishwasher, Gas Water Heater, Microwave
- Laundry features:1st Floor, Laundry Room
- Amenities:int_feat_Ceiling Fan(s), int_feat_Granite Counters, int_feat_High Ceilings, int_feat_Open Floorplan, int_feat_Pantry
Parking
- Total parking spaces:2
- Parking description:Attached, Concrete, Driveway, Garage Door Opener
- Garage:Yes
- Garage spaces:2
New listings near 219 Green River Way
- New
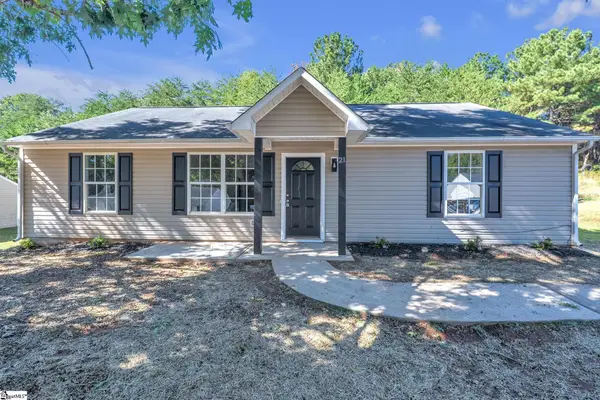 $243,000Active3 beds 2 baths
21 Backwater Way, Greenville, SC 29611
MLS# 1606692Listed by: VANROCK REALTY - New
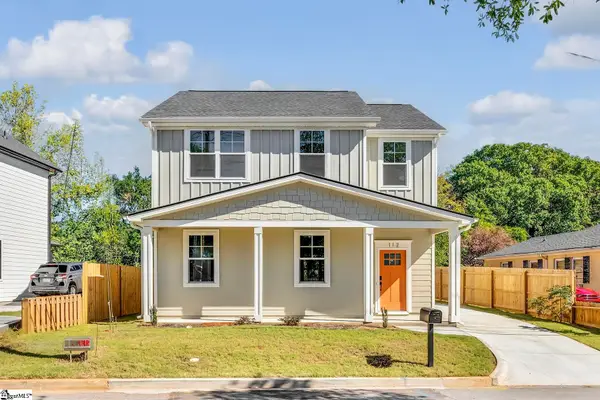 $469,000Active3 beds 3 baths
112 Spartanburg Street, Greenville, SC 29607
MLS# 1606704Listed by: COLDWELL BANKER CAINE/WILLIAMS - Open Sun, 2 to 4pmNew
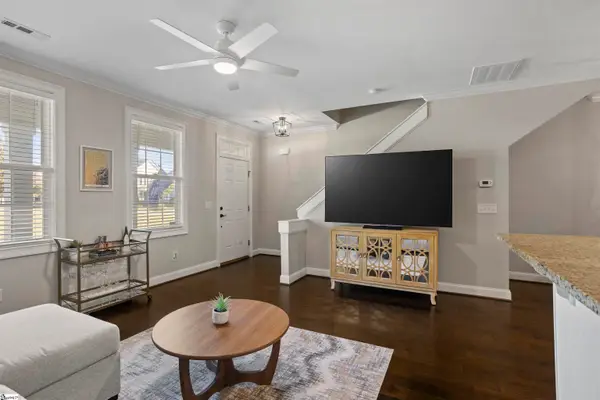 $450,000Active3 beds 3 baths
43 Shadwell Street, Greenville, SC 29607
MLS# 1606733Listed by: HOWARD HANNA ALLEN TATE - WESTEND - New
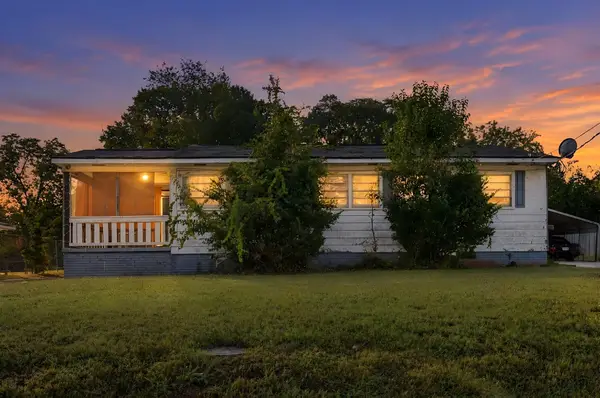 $179,900Active2 beds 1 baths962 sq. ft.
4 Mayo Drive, Greenville, SC 29605
MLS# 342825Listed by: TRELORA REALTY, INC - New
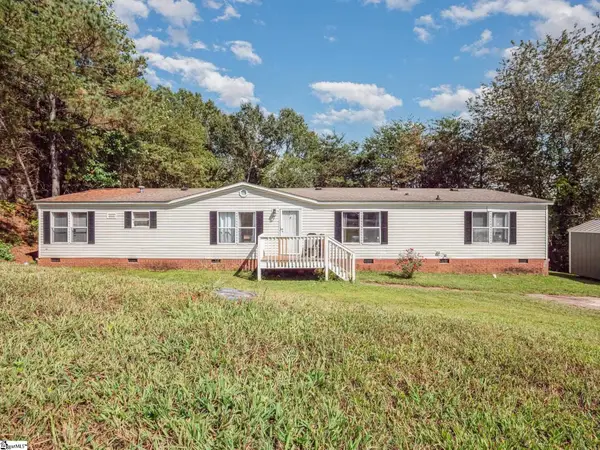 $185,000Active4 beds 2 baths
5 Riverbreeze Road, Greenville, SC 29611
MLS# 1606691Listed by: VALENTINE REALTY GROUP - Open Sat, 2 to 4pmNew
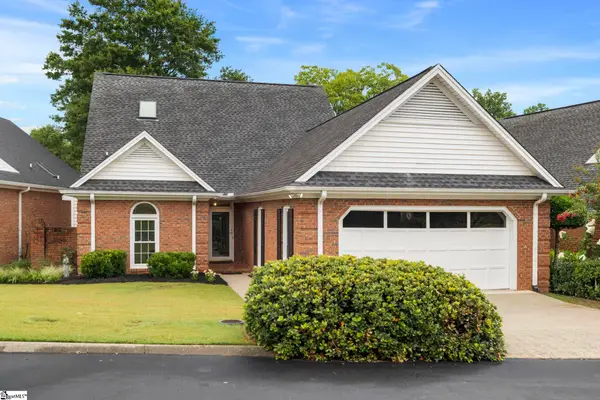 $449,900Active3 beds 2 baths
302 Greenview Circle, Greenville, SC 29609
MLS# 1606677Listed by: PRIME REALTY, LLC - New
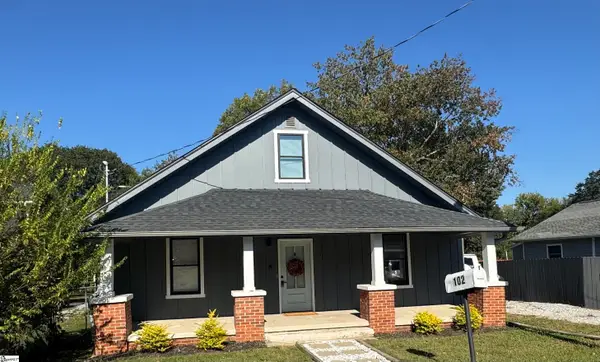 $295,000Active3 beds 3 baths
102 Judson Road, Greenville, SC 29611
MLS# 1606668Listed by: CASEY GROUP REAL ESTATE, LLC - New
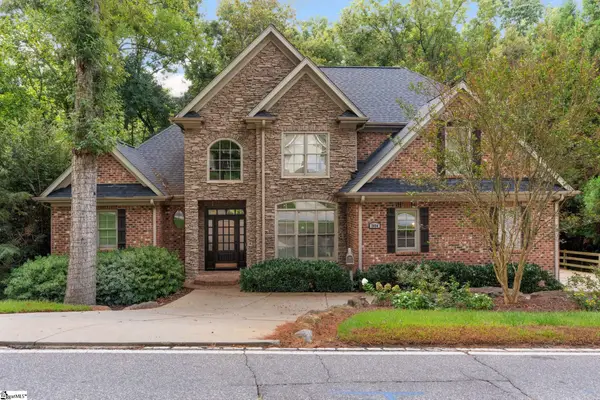 $1,087,750Active5 beds 5 baths
2054 Cleveland Street Extension, Greenville, SC 29607
MLS# 1606628Listed by: WILSON ASSOCIATES - New
 $389,990Active2 beds 3 baths
9 Hawthorne Lane, Greenville, SC 29605
MLS# 1606648Listed by: BHHS C DAN JOYNER - MIDTOWN


Protect your home and budget from life's surprises with an Assurant Home Warranty, backed by a partner that supports you through every step of homeownership. Explore Plans.
©2026 Century 21 Real Estate LLC. All rights reserved. CENTURY 21®, the CENTURY 21 Logo and C21® are service marks owned by Century 21 Real Estate LLC. Century 21 Real Estate LLC fully supports the principles of the Fair Housing Act and the Equal Opportunity Act. Each office is independently owned and operated. Listing information is deemed reliable but not guaranteed accurate.