
105 Boren Way, Greenville, SC 29607
Local realty services provided by:CENTURY 21 Triangle Group
105 Boren Way,Greenville, SC 29607
$315,000
- 3 Beds
- 3 Baths
- - sq. ft.
- Single family
- Active
Listed by: susan m mcmillen
Office: howard hanna allen tate - greenville downtown
MLS#:1593589
Source:SC_GGAR
Price summary
- Price:$315,000
- Monthly HOA dues:$37.92
About this home
SELLERS ARE INSTALLING A NEW PRIVACY FENCE as another wonderful feature of this home! Welcome Home to Easy Living in Alston Chase! If you have been searching for a home that combines the ease of new construction with the convenience of a prime location, look no further than 105 Boren Way in Greenville, SC. Located just minutes from the vibrant amenities of downtown Greenville, Simpsonville, and Mauldin, this 2023-built home offers the perfect setting for your next chapter. Life here is designed to be simple and enjoyable. The home welcomes you into a bright, open floor plan where the beautiful kitchen—fully equipped with stainless steel appliances—opens up to a spacious dining and living area. You’ll love the view from the dining room, which overlooks a peaceful, level backyard bordered by natural green space. Upstairs, the layout is just as functional as it is comfortable. You’ll find a large primary suite with a relaxing ensuite bath, two additional well-sized bedrooms, and a flexible loft space that adapts to your needs. The home comes with the added benefit of a dedicated laundry room equipped with a washer and dryer, meaning you can truly just bring your "stuff" and move right in. Also, ask about special financing options available for this home. Don’t wait!...
Contact an agent
Home facts
- Year built:2023
- Subdivision & Development:Alston Chase
- Listing ID #:1593589
- Added:59 day(s) ago
- Updated:August 01, 2026 at 12:10 PM
Rooms and interior
- Bedrooms:3
- Total bathrooms:3
- Full bathrooms:2
- Half bathrooms:1
- Flooring:Carpet, Ceramic Tile
- Kitchen Description:Dishwasher, Disposal, Microwave, Refrigerator
Heating and cooling
- Cooling:Electric
- Heating:Electric, Heat Pump
- Central air:Yes
Structure and exterior
- Roof:Architectural
- Year built:2023
- Lot Features:1/2 Acre or Less, Few Trees, Sidewalk
- Architectural Style:Craftsman
- Construction Materials:Brick Veneer, Hardboard Siding
- Exterior Features:Patio, Rear Porch
- Foundation Description:Slab
- Levels:2 Story
Schools
- High school:Mauldin
- Middle school:Hillcrest
- Elementary school:Greenbrier
Utilities
- Water:Public
- Sewer:Public Sewer
Finances and disclosures
- Price:$315,000
- Tax amount:$2,313
Features and amenities
- Appliances:Dishwasher, Electric Oven, Gas Water Heater, Microwave, Refrigerator, Self Cleaning Oven, Tankless Water Heater, Washer
- Laundry features:2nd Floor, Dryer, Electric Dryer Hookup, Laundry Room, Walk-in, Washer
- Amenities:int_feat_Ceiling Fan(s), int_feat_Ceiling Smooth, int_feat_Countertops Quartz, int_feat_Open Floorplan, int_feat_Pantry, int_feat_Walk-In Closet(s)
Parking
- Total parking spaces:2
- Parking description:Attached, Paved
- Garage:Yes
- Garage spaces:2
New listings near 105 Boren Way
- New
 $325,000Active2 beds 2 baths
52 Briarcliff Drive, Greenville, SC 29607
MLS# 1599467Listed by: MARCHANT REAL ESTATE INC. - New
 $1,250,609Active4 beds 4 baths
7 W Avondale Drive, Greenville, SC 29609
MLS# 1599459Listed by: HERLONG SOTHEBY'S INTERNATIONAL REALTY - New
 $264,900Active3 beds 3 baths
332 Kensley Drive, Greenville, SC 29617
MLS# 1599460Listed by: REALTY ONE GROUP FREEDOM - New
 $305,000Active3 beds 2 baths
114 Gridley Street, Greenville, SC 29609
MLS# 1599452Listed by: REAL BROKER, LLC - New
 $350,000Active3 beds 2 baths
14 Queensbury Drive, Greenville, SC 29617
MLS# 1599453Listed by: BLUEFIELD REALTY GROUP - New
 $280,000Active3 beds 2 baths
518 Crane Avenue, Greenville, SC 29617
MLS# 1599455Listed by: DISTINGUISHED REALTY OF SC - New
 $105,000Active2 beds 2 baths
61 Pine Creek Ct Extension, Greenville, SC 29605
MLS# 1599445Listed by: REAL HOME INTERNATIONAL - New
 $200,000Active0 Acres
00 Earle Drive, Greenville, SC 29611
MLS# 1599426Listed by: LPT REALTY, LLC. - Open Sat, 2 to 4pmNew
 $480,000Active3 beds 4 baths
2 Tytan Court, Greenville, SC 29607
MLS# 1599396Listed by: GS REALTY GROUP - New
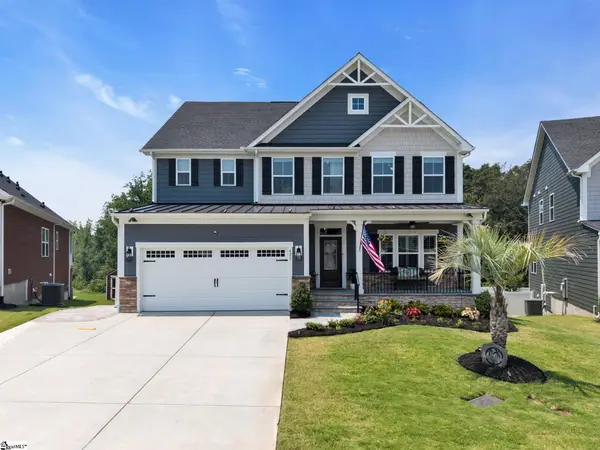 $849,000Active6 beds 5 baths
421 Oswego Court, Greenville, SC 29607
MLS# 1599399Listed by: BHHS C DAN JOYNER - MIDTOWN


Protect your home and budget from life's surprises with an Assurant Home Warranty, backed by a partner that supports you through every step of homeownership. Explore Plans.
©2026 Century 21 Real Estate LLC. All rights reserved. CENTURY 21®, the CENTURY 21 Logo and C21® are service marks owned by Century 21 Real Estate LLC. Century 21 Real Estate LLC fully supports the principles of the Fair Housing Act and the Equal Opportunity Act. Each office is independently owned and operated. Listing information is deemed reliable but not guaranteed accurate.