
106 Stafford Green Way, Greenville, SC 29615
Local realty services provided by:CENTURY 21 The Harrelson Group
Listed by: tami allen
Office: exp realty llc.
MLS#:343128
Source:SC_SMLS
Price summary
- Price:$925,000
- Price per sq. ft.:$204.24
About this home
Imagine a home where every gathering feels special, every guest feels welcome, and every day offers the luxury of room to live beautifully. Ideally located just off Roper Mountain Road, this immaculate 6-bedroom, 5-bath residence blends timeless Southern elegance, exceptional comfort, and the best of living in Greenville, South Carolina. Some homes offer space--others offer a lifestyle. This extraordinary 4,529-square-foot home offers both. >>From the moment you enter, soaring ceilings, graceful architecture, rich hardwood floors, and a grand staircase make an unforgettable impression. The magnificent two-story great room, with its cathedral ceiling and inviting fireplace, is the heart of the home—perfect for everything from cozy evenings to lively celebrations. The spacious kitchen and breakfast area invite everyday gathering, while a butler's pantry leads to an elegant formal dining room with coffered ceilings and room for a grand table. Imagine the holidays, celebrations, and treasured memories made here! >>The main-level primary suite is a retreat unto itself, featuring an exceptionally spacious bedroom, private sitting area, two walk-in closets, and a beautiful ensuite bath. A second main-level bedroom with its own ensuite offers wonderful flexibility for guests or multigenerational living. >>Upstairs, discover four additional generously sized bedrooms including one with charming window seats, another with a private ensuite bath, all with walk-in closets, and a convenient hall guest bath in the hall. With abundant storage and versatile spaces throughout, there's room for everyone to spread out, settle in, and feel at home. >>Step outside to the spacious screened porch overlooking a beautifully private, fully fenced backyard—an inviting setting for morning coffee, relaxed afternoons, and evenings spent with friends. Additional highlights include an oversized garage, permanent whole-house Generac generator, and a brand new main-level HVAC system. >>One of the best perks of this home? LOCATION! Enjoy convenient, easy access to shopping, dining, and entertainment on both Woodruff and Pelham Road, Haywood Mall area, Costco, Prisma Health, Michelin, Fluor, BMW and most major employers. Downtown Greenville is just a short drive away, where tree-lined Main Street, award-winning restaurants (including Michelin Star Winner Scoundrel), beautiful Falls Park/Liberty Bridge, the Swamp Rabbit Trail and unforgettable performances at the Peace Center await. >>106 Stafford Green is a home for grand celebrations or quiet and peaceful moments, cherished traditions, new adventures, and memories yet to be made. This isn't simply a place to live--it's a beautiful place to build a life....
Contact an agent
Home facts
- Year built:2017
- Subdivision & Development:Other
- Listing ID #:343128
- Added:1 day(s) ago
- Updated:October 26, 2026 at 08:42 PM
Rooms and interior
- Bedrooms:6
- Total bathrooms:5
- Full bathrooms:4
- Half bathrooms:1
- Flooring:Carpet, Ceramic Tile, Hardwood
- Kitchen Description:Dishwasher, Disposal, Microwave
- Living area:4,529 sq. ft.
Heating and cooling
- Cooling:Multi-Units
- Heating:Multi-Units
- Central air:Yes
Structure and exterior
- Roof:Architectural
- Year built:2017
- Building area:4,529 sq. ft.
- Lot area:0.17 Acres
- Lot Features:Fenced Yard, Level
- Architectural Style:Traditional
- Construction Materials:Brick Veneer
- Foundation Description:Slab
Schools
- High school:10-J L Mann High
- Middle school:10-Beck
- Elementary school:10-Pelham Rd Elem
Utilities
- Sewer:Public Sewer
Finances and disclosures
- Price:$925,000
- Price per sq. ft.:$204.24
- Tax amount:$3,507 (2025)
Features and amenities
- Amenities:Ceilings-Some 9 Ft +
Parking
- Garage:Yes
- Garage spaces:2
New listings near 106 Stafford Green Way
- New
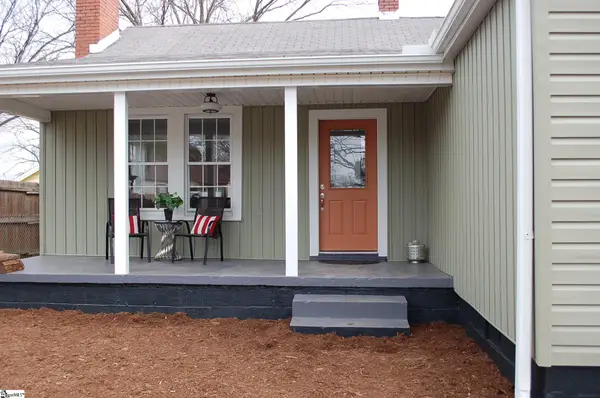 $250,000Active2 beds 2 baths
407 S Florida Avenue, Greenville, SC 29611
MLS# 1607699Listed by: BLUEFIELD REALTY GROUP - New
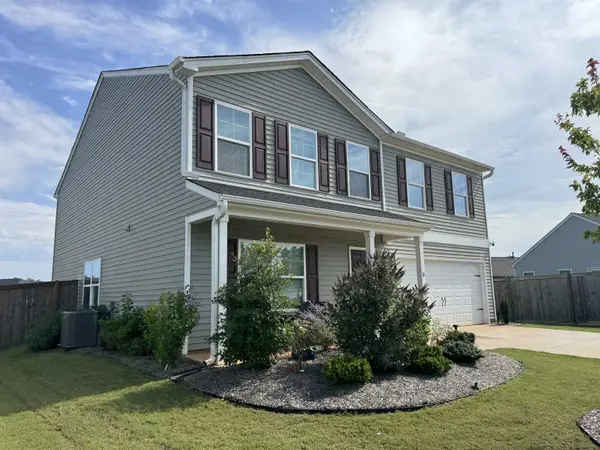 $379,998Active4 beds 3 baths2,771 sq. ft.
411 Whittier Street, Greenville, SC 29605
MLS# 343138Listed by: COMMUNITY FIRST REALTY - New
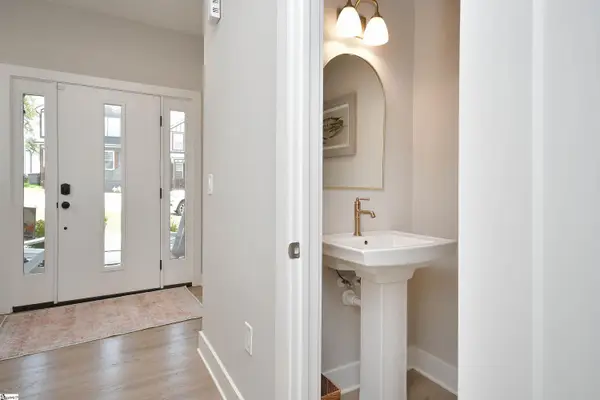 $599,900Active3 beds 3 baths
114 Taylor Street, Greenville, SC 29601
MLS# 1607685Listed by: HOWARD HANNA ALLEN TATE - EASLEY POWDERSVILLE - New
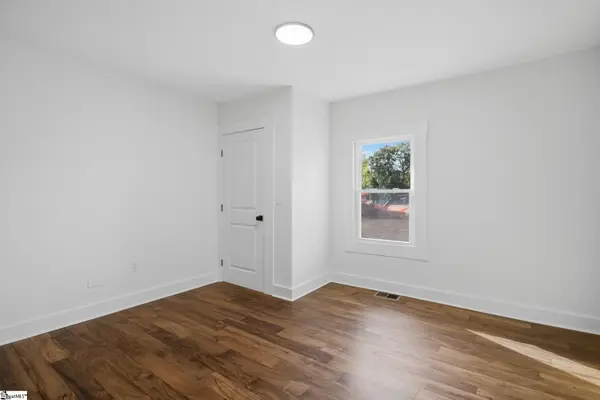 $269,000Active2 beds 2 baths
210 Gridley Street, Greenville, SC 29609
MLS# 1607686Listed by: AKERS AND ASSOCIATES - New
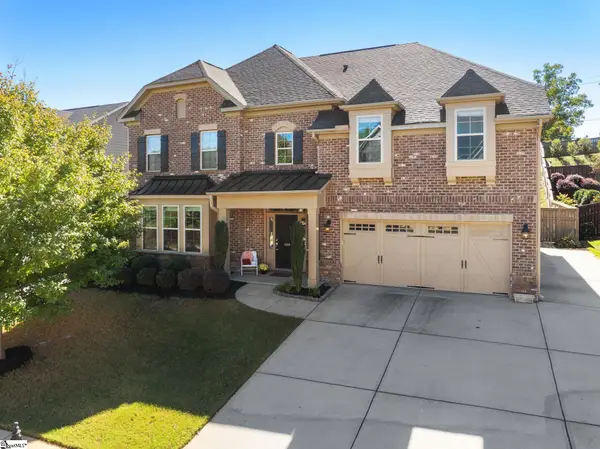 $770,000Active5 beds 4 baths
109 Stafford Green Way, Greenville, SC 29615
MLS# 1607658Listed by: KELLER WILLIAMS DRIVE - New
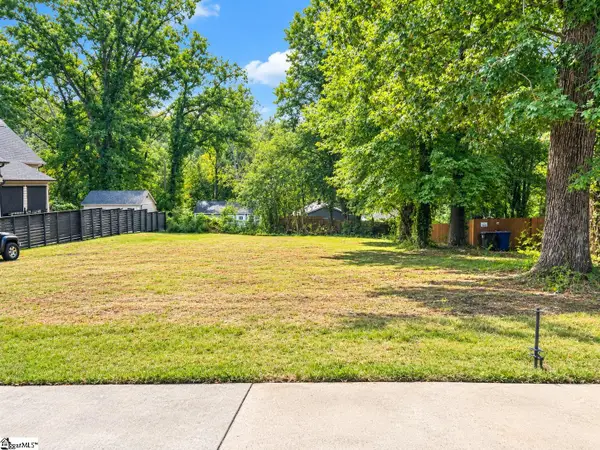 $175,000Active0 Acres
0 Clark Street, Greenville, SC 29607
MLS# 1607657Listed by: EXP REALTY LLC - New
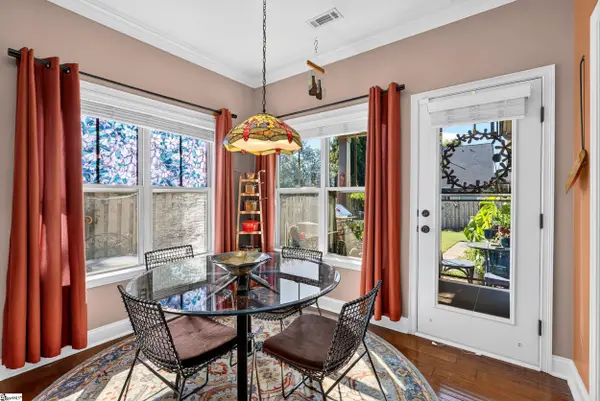 $550,000Active3 beds 4 baths
1 Parkhaven Way, Greenville, SC 29607
MLS# 1607656Listed by: BHHS C DAN JOYNER - CBD - New
 $252,000Active3 beds 2 baths
608 Easley Bridge Road, Greenville, SC 29611
MLS# 1607646Listed by: EXIT REALTY UNLIMITED, LLC - New
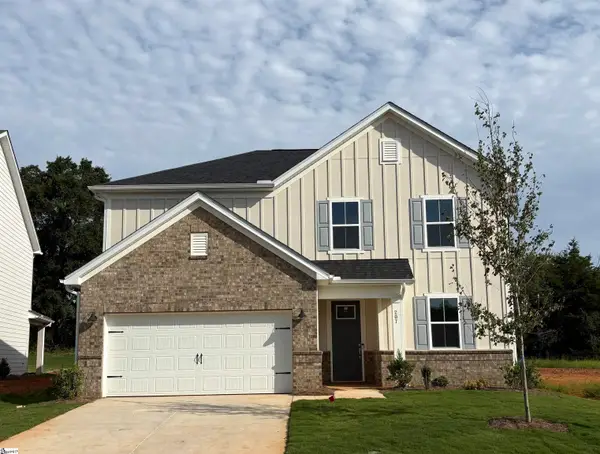 $413,806Active5 beds 3 baths
207 Dansby Court #Lot 737, Greenville, SC 29605
MLS# 1607647Listed by: PULTE HOME COMPANY


Protect your home and budget from life's surprises with an Assurant Home Warranty, backed by a partner that supports you through every step of homeownership. Explore Plans.
©2026 Century 21 Real Estate LLC. All rights reserved. CENTURY 21®, the CENTURY 21 Logo and C21® are service marks owned by Century 21 Real Estate LLC. Century 21 Real Estate LLC fully supports the principles of the Fair Housing Act and the Equal Opportunity Act. Each office is independently owned and operated. Listing information is deemed reliable but not guaranteed accurate.